Welcome to 1700 Underwood St, a stylish 4-bedroom, 3-bath home in Nashville offering 2,175 square feet of thoughtfully designed living space on a desirable corner lot. The main level features an open floor plan with beautiful vinyl flooring throughout, creating a bright and seamless flow for everyday living and entertaining. The kitchen stands out with an abundance of quartz countertops, white cabinetry, and a bartop with seating, perfect for casual meals or gathering with guests. The home also includes tiled showers, a fantastic mudroom for added convenience, and a back deck overlooking the fenced yard. Enjoy outdoor living from multiple spaces, including a welcoming front balcony with downtown views. With modern finishes, functional design, and a prime Nashville setting, this home offers comfort, style, and city-living appeal. Up to 1% lender credit on the loan amount when buyer uses Seller's Preferred Lender.
Under contract - showing
Price cut: $26K (7/6)
$499,000
1700 Underwood St, Nashville, TN 37208
4beds
2,175sqft
Single Family Residence, Residential
Built in 2024
3,920 Square Feet Lot
$-- Zestimate®
$229/sqft
$-- HOA
What's special
- 103 days |
- 265 |
- 23 |
Zillow last checked:
Listing updated:
Listed by:
Gary Ashton 615-301-1650,
The Ashton Real Estate Group of RE/MAX Advantage 615-301-1631,
G (Guhdar) Nebi 615-364-2536,
The Ashton Real Estate Group of RE/MAX Advantage
Source: RealTracs MLS as distributed by MLS GRID,MLS#: 3183841
Facts & features
Interior
Bedrooms & bathrooms
- Bedrooms: 4
- Bathrooms: 3
- Full bathrooms: 3
- Main level bedrooms: 1
Bedroom 1
- Features: Suite
- Level: Suite
- Area: 247 Square Feet
- Dimensions: 19x13
Bedroom 2
- Features: Walk-In Closet(s)
- Level: Walk-In Closet(s)
- Area: 144 Square Feet
- Dimensions: 12x12
Bedroom 3
- Features: Extra Large Closet
- Level: Extra Large Closet
- Area: 150 Square Feet
- Dimensions: 15x10
Bedroom 4
- Features: Extra Large Closet
- Level: Extra Large Closet
- Area: 156 Square Feet
- Dimensions: 12x13
Primary bathroom
- Features: Suite
- Level: Suite
Dining room
- Features: Combination
- Level: Combination
- Area: 133 Square Feet
- Dimensions: 19x7
Kitchen
- Area: 266 Square Feet
- Dimensions: 19x14
Living room
- Features: Combination
- Level: Combination
- Area: 342 Square Feet
- Dimensions: 19x18
Other
- Features: Utility Room
- Level: Utility Room
- Area: 15 Square Feet
- Dimensions: 3x5
Heating
- Central, Electric
Cooling
- Central Air, Electric
Appliances
- Included: Electric Oven, Electric Range, Dishwasher, Microwave, Stainless Steel Appliance(s)
- Laundry: Electric Dryer Hookup, Washer Hookup
Features
- Ceiling Fan(s), Entrance Foyer, Extra Closets, Open Floorplan, Pantry, Walk-In Closet(s), Kitchen Island
- Flooring: Tile, Vinyl
- Basement: Crawl Space
Interior area
- Total structure area: 2,175
- Total interior livable area: 2,175 sqft
- Finished area above ground: 2,175
Video & virtual tour
Property
Accessibility
- Accessibility features: Accessible Doors, Accessible Entrance, Accessible Hallway(s)
Features
- Levels: Two
- Stories: 2
- Patio & porch: Porch, Covered, Deck, Patio
- Exterior features: Balcony
- Has view: Yes
- View description: City
Lot
- Size: 3,920 Square Feet
- Dimensions: 25 x 159
- Features: Corner Lot
- Topography: Corner Lot
Details
- Parcel number: 08115022900
- Special conditions: Standard
Construction
Type & style
- Home type: SingleFamily
- Architectural style: Contemporary
- Property subtype: Single Family Residence, Residential
Materials
- Hardboard Siding
- Roof: Shingle
Condition
- New construction: No
- Year built: 2024
Utilities & green energy
- Sewer: Public Sewer
- Water: Public
- Utilities for property: Electricity Available, Water Available
Community & HOA
Community
- Security: Fire Alarm, Smoke Detector(s)
- Subdivision: D T Mcgavock & Others
HOA
- Has HOA: No
Location
- Region: Nashville
Financial & listing details
- Price per square foot: $229/sqft
- Tax assessed value: $515,100
- Annual tax amount: $3,624
- Date on market: 5/7/2026
- Electric utility on property: Yes
Estimated market value
Not available
Estimated sales range
Not available
Not available
Price history
| Date | Event | Price |
|---|---|---|
| 8/6/2026 | Contingent | $499,000$229/sqft |
Source:  RealTracs MLS as distributed by MLS GRID #3183841 Report a problem RealTracs MLS as distributed by MLS GRID #3183841 Report a problem | ||
| 7/6/2026 | Price change | $499,000-5%$229/sqft |
Source: RealTracs MLS as distributed by MLS GRID #3183841 Report a problem | ||
| 6/13/2026 | Price change | $525,000-4.4%$241/sqft |
Source: RealTracs MLS as distributed by MLS GRID #3183841 Report a problem | ||
| 5/7/2026 | Listed for sale | $549,000+10%$252/sqft |
Source: RealTracs MLS as distributed by MLS GRID #3183841 Report a problem | ||
| 3/6/2026 | Listing removed | $499,000$229/sqft |
Source: RealTracs MLS as distributed by MLS GRID #3072739 Report a problem | ||
| 1/8/2026 | Listed for sale | $499,000-9.3%$229/sqft |
Source: RealTracs MLS as distributed by MLS GRID #3072739 Report a problem | ||
| 1/1/2026 | Listing removed | $549,900$253/sqft |
Source: RealTracs MLS as distributed by MLS GRID #2926052 Report a problem | ||
| 12/30/2025 | Listed for sale | $549,900$253/sqft |
Source: RealTracs MLS as distributed by MLS GRID #2926052 Report a problem | ||
| 7/12/2025 | Listing removed | $549,900$253/sqft |
Source: RealTracs MLS as distributed by MLS GRID #2926052 Report a problem | ||
| 7/2/2025 | Listed for sale | $549,900-0.2%$253/sqft |
Source: RealTracs MLS as distributed by MLS GRID #2926052 Report a problem | ||
| 6/21/2025 | Listing removed | $550,900$253/sqft |
Source: RealTracs MLS as distributed by MLS GRID #2817813 Report a problem | ||
| 6/2/2025 | Price change | $550,900-5%$253/sqft |
Source: RealTracs MLS as distributed by MLS GRID #2817813 Report a problem | ||
| 4/14/2025 | Listed for sale | $579,900-6.3%$267/sqft |
Source: RealTracs MLS as distributed by MLS GRID #2817813 Report a problem | ||
| 4/8/2025 | Listing removed | $619,000$285/sqft |
Source: RealTracs MLS as distributed by MLS GRID #2789900 Report a problem | ||
| 3/28/2025 | Price change | $619,000-1.7%$285/sqft |
Source: RealTracs MLS as distributed by MLS GRID #2789900 Report a problem | ||
| 2/10/2025 | Listed for sale | $629,9000%$290/sqft |
Source: RealTracs MLS as distributed by MLS GRID #2789900 Report a problem | ||
| 11/29/2024 | Listing removed | $630,000$290/sqft |
Source: RealTracs MLS as distributed by MLS GRID #2670908 Report a problem | ||
| 11/28/2024 | Listed for sale | $630,000$290/sqft |
Source: RealTracs MLS as distributed by MLS GRID #2670908 Report a problem | ||
| 10/1/2024 | Listing removed | $630,000$290/sqft |
Source: RealTracs MLS as distributed by MLS GRID #2670908 Report a problem | ||
| 7/9/2024 | Listed for sale | $630,000+180%$290/sqft |
Source: RealTracs MLS as distributed by MLS GRID #2670908 Report a problem | ||
| 9/23/2023 | Listing removed | -- |
Source: RealTracs MLS as distributed by MLS GRID #2501111 Report a problem | ||
| 3/23/2023 | Listed for sale | $225,000+36.4%$103/sqft |
Source: RealTracs MLS as distributed by MLS GRID #2501111 Report a problem | ||
| 1/1/2023 | Listing removed | -- |
Source: RealTracs MLS as distributed by MLS GRID #2369764 Report a problem | ||
| 5/10/2022 | Price change | $165,000-10.8%$76/sqft |
Source: RealTracs MLS as distributed by MLS GRID #2369764 Report a problem | ||
| 3/31/2022 | Listed for sale | $185,000+11.8%$85/sqft |
Source: RealTracs MLS as distributed by MLS GRID #2369764 Report a problem | ||
| 10/16/2019 | Sold | $165,500+1003.3%$76/sqft |
Source: Public Record Report a problem | ||
| 1/9/2008 | Sold | $15,000-50%$7/sqft |
Source: Public Record Report a problem | ||
| 3/4/2003 | Sold | $30,000-6.3%$14/sqft |
Source: Public Record Report a problem | ||
| 1/26/2001 | Sold | $32,000+300%$15/sqft |
Source: Public Record Report a problem | ||
| 11/9/1995 | Sold | $8,000$4/sqft |
Source: Public Record Report a problem | ||
Public tax history
| Year | Property taxes | Tax assessment |
|---|---|---|
| 2025 | $3,624 +230% | $128,775 +281.6% |
| 2024 | $1,098 | $33,750 |
| 2023 | $1,098 | $33,750 |
| 2022 | $1,098 -1% | $33,750 |
| 2021 | $1,110 -7.2% | $33,750 +19.2% |
| 2020 | $1,196 +33.8% | $28,325 |
| 2019 | $894 | $28,325 |
| 2018 | $894 0% | $28,325 |
| 2017 | $894 | $28,325 +106.4% |
| 2016 | $894 +44.2% | $13,725 |
| 2015 | $620 | $13,725 |
| 2014 | $620 | $13,725 |
| 2013 | -- | $13,725 +1.1% |
| 2012 | -- | $13,575 |
| 2011 | -- | $13,575 |
| 2010 | -- | $13,575 |
| 2009 | -- | $13,575 -10.2% |
| 2008 | -- | $15,125 |
| 2007 | -- | $15,125 |
| 2006 | -- | -- |
| 2005 | -- | -- |
| 2004 | -- | -- |
| 2003 | -- | -- |
| 2002 | -- | -- |
| 2001 | -- | -- |
| 2000 | -- | -- |
Find assessor info on the county website
Monthly payment
Est. payment
Payment breakdown
Explore the cost of this home by adjusting the details. Changes won't be saved.Climate risks
Neighborhood: Elizabeth Park
Nearby schools
GreatSchools rating
- 4/10Robert Churchwell Museum Magnet Elementary SchoolGrades: PK-5Distance: 0.2 mi
- 4/10John Early Paideia Middle MagnetGrades: 6-8Distance: 0.9 mi
- 4/10Pearl Cohn Magnet High SchoolGrades: 9-12Distance: 0.9 mi
Schools provided by the listing agent
- Elementary: Robert Churchwell Museum Magnet Elementary School
- Middle: John Early Paideia Magnet
- High: Pearl Cohn Magnet High School
Source: RealTracs MLS as distributed by MLS GRID. This data may not be complete. We recommend contacting the local school district to confirm school assignments for this home.
- $295,0005,314 sqft1704 Underwood St, Nashville, TN 37208Lot/Land

- $295,0005,314 sqft1702 Underwood St, Nashville, TN 37208Lot/Land
- $375,0003 bd2 ba1.1k sqft1706 Underwood St, Nashville, TN 37208Sold

- $205,1002 bd1 ba846 sqft1701 Cockrill St, Nashville, TN 37208Off Market
- $250,6003 bd1 ba-- sqft1703 Cockrill St, Nashville, TN 37208Off Market
- $400,6003 bd2 ba1.6k sqft1514 17th Ave N, Nashville, TN 37208Off Market
- $331,1002 bd2 ba1k sqft1705 Cockrill St, Nashville, TN 37208Off Market
- $310,7003 bd2 ba1k sqft1708 Underwood St, Nashville, TN 37208Off Market
A local agent can set up tours, give advice and negotiate with sellers.
A local lender can help you make sure your offer is ready when you are.
Similar homes
- $520,0003 bd3 ba1.9k sqft1814A 16th Ave N, Nashville, TN 37208For Sale
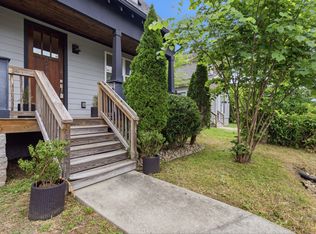
 MLS ID #3220501, Reed Sircy. RealTracs MLS as distributed by MLS GRID
 - $499,0003 bd3 ba1.5k sqft1930A Herman St, Nashville, TN 37208For Sale
 MLS ID #3035392, Rachel Schutter. RealTracs MLS as distributed by MLS GRID
 - $599,9004 bd3 ba1.5k sqft918 Phillips St, Nashville, TN 37208For Sale
 MLS ID #3500952, Ruanda Lee Quay. RealTracs MLS as distributed by MLS GRID
 - $564,9004 bd3 ba2.1k sqft2210 18th Ave N, Nashville, TN 37208New Construction
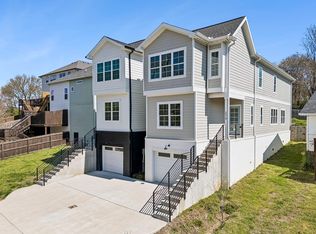 MLS ID #3160130, Celia Seaton. RealTracs MLS as distributed by MLS GRID
 - $574,9004 bd4 ba2.2k sqft3835 Dr Walter S Davis Blvd, Nashville, TN 37209For SaleMLS ID #3514138, Shawanda Dodson-Crawford. RealTracs MLS as distributed by MLS GRID
- $489,9003 bd3 ba1.8k sqft1809B Manchester Ave, Nashville, TN 37218New ConstructionMLS ID #3514096, Wael Zaki. RealTracs MLS as distributed by MLS GRID
- $599,9003 bd3 ba2.5k sqft707 28th Ave N, Nashville, TN 37208For SaleMLS ID #3336310, Dean Nelson. RealTracs MLS as distributed by MLS GRID
- $529,9003 bd3 ba1.6k sqft1714B River Dr, Nashville, TN 37218New ConstructionMLS ID #3513254, Angela Pickney Deal. RealTracs MLS as distributed by MLS GRID
- $598,0004 bd4 ba2.3k sqft1724A Simpkins St, Nashville, TN 37208For SaleMLS ID #3223810, Adrianna Morehouse. RealTracs MLS as distributed by MLS GRID
- $609,9004 bd3 ba2.3k sqft2409A 14th Ave N, Nashville, TN 37208For SaleMLS ID #3245445, Joey Ryles. RealTracs MLS as distributed by MLS GRID
- $499,0003 bd3 ba1.8k sqft131 Fain St, Nashville, TN 37210For SaleMLS ID #3267484, Candida Mia. RealTracs MLS as distributed by MLS GRID
- $499,9004 bd4 ba2.1k sqft239 Stonecrest Cir, Nashville, TN 37209For SaleMLS ID #3511085, Rachel Wang. RealTracs MLS as distributed by MLS GRID
- $524,9003 bd3 ba1.6k sqft1714A River Dr, Nashville, TN 37218New ConstructionMLS ID #3513252, Angela Pickney Deal. RealTracs MLS as distributed by MLS GRID
- $525,0003 bd3 ba2.1k sqft3715 Fairview Dr, Nashville, TN 37218For SaleMLS ID #3301734, Bernie Gallerani. RealTracs MLS as distributed by MLS GRID
- $595,0003 bd3 ba1.9k sqft2006A 10th Ave N #A, Nashville, TN 37208For SaleMLS ID #3277680, Shawn Haniff. RealTracs MLS as distributed by MLS GRID
- $525,0003 bd3 ba2.1k sqft1117A 38th Ave N, Nashville, TN 37209New ConstructionMLS ID #3500775, Brad Elam. RealTracs MLS as distributed by MLS GRID
- $569,0004 bd3 ba2.2k sqft3213 Resha Ln Unit B, Nashville, TN 37218New ConstructionMLS ID #3255855, Ursula Reed. RealTracs MLS as distributed by MLS GRID
- $585,9003 bd3 ba2k sqft2146 18th Ave N, Nashville, TN 37208For SaleMLS ID #3145967, Milad Yakoub. RealTracs MLS as distributed by MLS GRID
- $469,0003 bd3 ba2.1k sqft1117B 38th Ave N, Nashville, TN 37209For SaleMLS ID #3228738, Jay Cash. RealTracs MLS as distributed by MLS GRID
- $499,0003 bd3 ba1.9k sqft5618A Obrien Ave, Nashville, TN 37209For SaleMLS ID #3233726, Erin Moriarity. RealTracs MLS as distributed by MLS GRID
