Beautiful new construction home offering designer finishes, exceptional natural light, and versatile living in one of Nashville’s rapidly evolving neighborhoods. This thoughtfully designed home features a detached 2-car garage/carport with alley access, fenced backyard, and seamless indoor-outdoor living ideal for entertaining.
Inside, the open-concept layout is filled with expansive windows, blonde hardwood flooring, vaulted ceilings, and elevated finishes throughout. The chef’s kitchen anchors the main living space with a striking waterfall quartz island, abundant storage, and effortless flow into the spacious living and dining areas.
The main-level secondary suite offers incredible flexibility with its own wet bar complete with a sink, microwave, and mini refrigerator, along with a luxurious en-suite bath and oversized walk-in closet. Perfect for guests, multi-generational living, a private office, fitness studio, or income-producing opportunity.
Upstairs, the primary suite features vaulted ceilings, dramatic windows, a spacious walk-in closet, and a spa-inspired bath with designer tilework and oversized shower. Two additional guest bedrooms and a dedicated laundry room complete the second level.
Enjoy evenings on the rear deck overlooking the fenced backyard, while the detached garage provides secure covered parking, additional storage, and EV charging capability. Ideally located near the Buchanan Arts District’s growing retail and dining scene with convenient access to downtown Nashville.
Property is currently tenant occupied with flexibility for continued occupancy or potential vacancy with 30 days’ notice, subject to applicable lease terms and agreements. Buyer and Buyers agent to verify all pertinent information. Buyer may also qualify for up to a builder + lender incentive with Jeff Ponchillia of CMG Mortgage. Buyer and Buyers agent to verify all pertinent information. Schedule your showing today!
Active
$579,900
1724A Simpkins St, Nashville, TN 37208
4beds
2,300sqft
Horizontal Property Regime - Detached, Residential
Built in 2025
1,306 Square Feet Lot
$-- Zestimate®
$252/sqft
$-- HOA
What's special
Striking waterfall quartz islandFenced backyardSpacious walk-in closetEv charging capabilityDesigner finishesAdditional storageOpen-concept layout
- 19 days
- 374
- 35
Likely to sell faster than
Zillow last checked:
Listing updated:
Listed by:
Aleyna Bozoklar 305-924-8551,
The Agency Nashville, LLC 615-678-9522,
Adrianna Morehouse 870-926-0771,
The Agency Nashville, LLC
Source: RealTracs MLS as distributed by MLS GRID,MLS#: 3611656
Facts & features
Interior
Bedrooms & bathrooms
- Bedrooms: 4
- Bathrooms: 4
- Full bathrooms: 3
- 1/2 bathrooms: 1
- Main level bedrooms: 1
Bedroom 1
- Features: Full Bath
- Level: Full Bath
- Area: 180 Square Feet
- Dimensions: 12x15
Bedroom 2
- Features: Bath
- Level: Bath
- Area: 272 Square Feet
- Dimensions: 17x16
Bedroom 3
- Features: Walk-In Closet(s)
- Level: Walk-In Closet(s)
- Area: 110 Square Feet
- Dimensions: 10x11
Bedroom 4
- Features: Bath
- Level: Bath
- Area: 240 Square Feet
- Dimensions: 16x15
Primary bathroom
- Features: Double Vanity
- Level: Double Vanity
Dining room
- Features: Combination
- Level: Combination
Living room
- Features: Combination
- Level: Combination
- Area: 320 Square Feet
- Dimensions: 16x20
Heating
- Central
Cooling
- Central Air, Electric
Appliances
- Included: Electric Oven, Electric Range, Dishwasher, Microwave, Refrigerator
Features
- Ceiling Fan(s), Extra Closets, High Ceilings, In-Law Floorplan, Open Floorplan, Walk-In Closet(s), Kitchen Island
- Flooring: Wood, Tile
- Basement: None
- Number of fireplaces: 1
- Fireplace features: Living Room
Interior area
- Total structure area: 2,300
- Total interior livable area: 2,300 sqft
- Finished area above ground: 2,300
Property
Parking
- Total spaces: 4
- Parking features: Detached
- Garage spaces: 2
- Carport spaces: 2
- Covered spaces: 4
Features
- Levels: Two
- Stories: 2
- Patio & porch: Deck
- Fencing: Back Yard
Lot
- Size: 1,306 Square Feet
- Features: Level
- Topography: Level
Details
- Parcel number: 081020H00100CO
- Special conditions: Standard
Construction
Type & style
- Home type: SingleFamily
- Property subtype: Horizontal Property Regime - Detached, Residential
Materials
- Hardboard Siding
Condition
- New construction: No
- Year built: 2025
Utilities & green energy
- Sewer: Public Sewer
- Water: Public
- Utilities for property: Electricity Available, Water Available
Community & HOA
Community
- Subdivision: Homes At 1724 Simpkins Street
HOA
- Has HOA: No
Location
- Region: Nashville
Financial & listing details
- Price per square foot: $252/sqft
- Annual tax amount: $1,069
- Date on market: 10/5/2026
- Electric utility on property: Yes
Estimated market value
Not available
Estimated sales range
Not available
Not available
Price history
| Date | Event | Price |
|---|---|---|
| 10/5/2026 | Listed for sale | $579,900-3%$252/sqft |
Source:  RealTracs MLS as distributed by MLS GRID #3611656 Report a problem RealTracs MLS as distributed by MLS GRID #3611656 Report a problem | ||
| 10/4/2026 | Listing removed | $598,000$260/sqft |
Source: RealTracs MLS as distributed by MLS GRID #3223810 Report a problem | ||
| 6/1/2026 | Listed for sale | $598,000+241.7%$260/sqft |
Source: RealTracs MLS as distributed by MLS GRID #3223810 Report a problem | ||
| 1/21/2025 | Listing removed | $175,000$76/sqft |
Source: RealTracs MLS as distributed by MLS GRID #2767696 Report a problem | ||
| 12/10/2024 | Listed for sale | $175,000$76/sqft |
Source: RealTracs MLS as distributed by MLS GRID #2767696 Report a problem | ||
Public tax history
Tax history is unavailable.
Monthly payment
Est. payment
Payment breakdown
Explore the cost of this home by adjusting the details. Changes won't be saved.Climate risks
Neighborhood: Buena Vista Heights
Nearby schools
Schools provided by the listing agent
- Elementary: Robert Churchwell Museum Magnet Elementary School
- Middle: John Early Paideia Magnet
- High: Pearl Cohn Magnet High School
Source: RealTracs MLS as distributed by MLS GRID. This data may not be complete. We recommend contacting the local school district to confirm school assignments for this home.
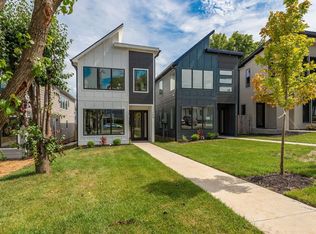
Similar homes
- $569,9003 bd3 ba2.3k sqft1728B Pecan St, Nashville, TN 37208For Sale

 MLS ID #3516604, Jennifer Hatchette. RealTracs MLS as distributed by MLS GRID
 - $574,9003 bd5 ba1.9k sqft1618 9th Ave N Unit A, Nashville, TN 37208For Sale
 MLS ID #3304224, Bethany L. McKay. RealTracs MLS as distributed by MLS GRID
 - $615,0004 bd3 ba2.1k sqft1829A 9th Ave N, Nashville, TN 37208For Sale
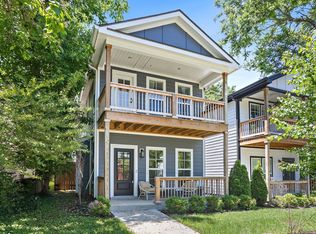 MLS ID #3592367, Dom Quaglia. RealTracs MLS as distributed by MLS GRID
 - $549,9004 bd3 ba2.2k sqft3213 Resha Ln Unit B, Nashville, TN 37218New Construction
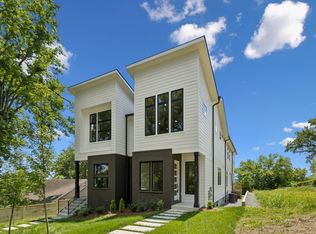 MLS ID #3624343, Ursula Reed. RealTracs MLS as distributed by MLS GRID
 - $564,9003 bd5 ba1.9k sqft1618 9th Ave N #B, Nashville, TN 37208For SaleMLS ID #3304225, Bethany L. McKay. RealTracs MLS as distributed by MLS GRID
- $599,9994 bd4 ba2.1k sqft2318 Batavia St, Nashville, TN 37208For SaleMLS ID #3319040, Diane Journell. RealTracs MLS as distributed by MLS GRID
- $571,9004 bd4 ba2.2k sqft3835 Dr Walter S Davis Blvd, Nashville, TN 37209For SaleMLS ID #3514138, Shawanda Dodson-Crawford. RealTracs MLS as distributed by MLS GRID
- $609,9004 bd3 ba2k sqft1610 Essex Ave, Nashville, TN 37216For SaleMLS ID #3301743, Ryan Maxwell. RealTracs MLS as distributed by MLS GRID
- $449,0003 bd3 ba1.6k sqft1732B 25th Ave N, Nashville, TN 37208For SaleMLS ID #3279177, Pamela Lash. RealTracs MLS as distributed by MLS GRID
- $599,0003 bd3 ba2.1k sqft1508 E Stewarts Ln, Nashville, TN 37218For SaleMLS ID #3233927, Tucker Felts | Kelton Group. RealTracs MLS as distributed by MLS GRID
- $594,0003 bd4 ba2.3k sqft1007 44th Ave N, Nashville, TN 37209For SaleMLS ID #3247497, Margaret Davidson. RealTracs MLS as distributed by MLS GRID
- $600,0003 bd3 ba2k sqft417A 35th Ave N, Nashville, TN 37209For SaleMLS ID #3515188, Susan Gregory. RealTracs MLS as distributed by MLS GRID
- $599,8004 bd3 ba2.1k sqft2013 Sultana Ave #A, Nashville, TN 37207New ConstructionMLS ID #3531845, Wael Zaki. RealTracs MLS as distributed by MLS GRID
- $625,0005 bd4 ba1.9k sqft6305 Robertson Ave #2, Nashville, TN 37209New ConstructionMLS ID #3622963, Arlo Nugent. RealTracs MLS as distributed by MLS GRID
- $625,0003 bd3 ba2.1k sqft6215B New York Ave, Nashville, TN 37209For SaleMLS ID #3612644, Vikki Williams. RealTracs MLS as distributed by MLS GRID
- $615,0003 bd3 ba1.7k sqft3219A Curtis St, Nashville, TN 37218For SaleMLS ID #3546280, Derek Butler. RealTracs MLS as distributed by MLS GRID
- $799,0005 bd5 ba3k sqft1808 15th Ave N, Nashville, TN 37208For SaleMLS ID #3520535, Yolanda Harris-Jackson. RealTracs MLS as distributed by MLS GRID
- $579,9993 bd3 ba1.7k sqft1308 Alderwood Pass, Nashville, TN 37207New ConstructionMLS ID #3520722, Laura Braswell Gaines. RealTracs MLS as distributed by MLS GRID
- $629,9004 bd4 ba2.2k sqft300 Prince Ave, Nashville, TN 37207For SaleMLS ID #3322355, Cameron Tucker. RealTracs MLS as distributed by MLS GRID
