Take advantage of a rare financing opportunity. This home offers an assumable mortgage with a low 3.125% interest rate, and gap financing may be available through participating lenders for qualified buyers. Contact the listing agent for details.
Built in 2020 with no HOA, this thoughtfully designed home features a flexible floor plan with a first-floor suite offering its own private exterior entrance, full bath, and kitchenette area while remaining connected to the main home. The open-concept kitchen and living area feature granite countertops, luxury laminate flooring, and no carpet throughout.
Upstairs, the spacious primary suite includes a skylight, walk-in closet, and private balcony. Enjoy a covered front porch, deck, fenced patio area, and a long driveway with designated parking—all just minutes from Charlotte Pike, The Nations, dining, retail, and downtown Nashville.
Active
$574,900
3835 Dr Walter S Davis Blvd, Nashville, TN 37209
4beds
2,272sqft
Single Family Residence, Residential
Built in 2020
1,306 Square Feet Lot
$-- Zestimate®
$253/sqft
$-- HOA
What's special
Walk-in closetFenced patio areaPrivate balconyCovered front porchKitchenette areaGranite countertopsLuxury laminate flooring
- 7 days |
- 226 |
- 12 |
Likely to sell faster than
Zillow last checked:
Listing updated:
Listed by:
Shawanda Dodson-Crawford 615-522-1685,
Compass RE 615-475-5616
Source: RealTracs MLS as distributed by MLS GRID,MLS#: 3514138
Facts & features
Interior
Bedrooms & bathrooms
- Bedrooms: 4
- Bathrooms: 4
- Full bathrooms: 3
- 1/2 bathrooms: 1
- Main level bedrooms: 1
Bedroom 1
- Features: Suite
- Level: Suite
- Area: 304 Square Feet
- Dimensions: 16x19
Bedroom 2
- Area: 240 Square Feet
- Dimensions: 15x16
Bedroom 3
- Area: 110 Square Feet
- Dimensions: 11x10
Bedroom 4
- Features: Walk-In Closet(s)
- Level: Walk-In Closet(s)
- Area: 225 Square Feet
- Dimensions: 15x15
Primary bathroom
- Features: Double Vanity
- Level: Double Vanity
Kitchen
- Area: 135 Square Feet
- Dimensions: 15x9
Living room
- Features: Combination
- Level: Combination
- Area: 255 Square Feet
- Dimensions: 15x17
Heating
- Central, Electric
Cooling
- Ceiling Fan(s), Central Air, Electric
Appliances
- Included: Electric Oven, Electric Range, Dishwasher, Dryer, Microwave, Refrigerator, Stainless Steel Appliance(s), Washer
- Laundry: Washer Hookup
Features
- Ceiling Fan(s), Open Floorplan, Wet Bar, High Speed Internet, Kitchen Island
- Flooring: Wood
- Basement: None
- Number of fireplaces: 1
- Fireplace features: Electric, Living Room
Interior area
- Total structure area: 2,272
- Total interior livable area: 2,272 sqft
- Finished area above ground: 2,272
Property
Parking
- Parking features: Driveway, Shared Driveway
- Has uncovered spaces: Yes
Features
- Levels: Two
- Stories: 2
- Patio & porch: Porch, Covered
- Exterior features: Balcony
- Fencing: Back Yard
Lot
- Size: 1,306 Square Feet
Details
- Parcel number: 091040E00200CO
- Special conditions: Standard
Construction
Type & style
- Home type: SingleFamily
- Property subtype: Single Family Residence, Residential
Materials
- Vinyl Siding
- Roof: Shingle
Condition
- New construction: No
- Year built: 2020
Utilities & green energy
- Sewer: Public Sewer
- Water: Public
- Utilities for property: Electricity Available, Water Available
Green energy
- Energy efficient items: Thermostat, Water Heater
Community & HOA
Community
- Security: Security System, Smoke Detector(s)
- Subdivision: Homes At 3833 & 3835 Dr Walter S Davis Blvd
HOA
- Has HOA: No
Location
- Region: Nashville
Financial & listing details
- Price per square foot: $253/sqft
- Tax assessed value: $597,800
- Annual tax amount: $4,636
- Date on market: 8/17/2026
- Electric utility on property: Yes
Estimated market value
Not available
Estimated sales range
Not available
Not available
Price history
| Date | Event | Price |
|---|---|---|
| 8/17/2026 | Listed for sale | $574,900$253/sqft |
Source:  RealTracs MLS as distributed by MLS GRID #3514138 Report a problem RealTracs MLS as distributed by MLS GRID #3514138 Report a problem | ||
| 8/16/2026 | Listing removed | $574,900$253/sqft |
Source: RealTracs MLS as distributed by MLS GRID #3148500 Report a problem | ||
| 4/29/2026 | Price change | $574,900-1.7%$253/sqft |
Source: RealTracs MLS as distributed by MLS GRID #3148500 Report a problem | ||
| 3/13/2026 | Listed for sale | $585,000+36.1%$257/sqft |
Source: RealTracs MLS as distributed by MLS GRID #3148500 Report a problem | ||
| 6/30/2020 | Sold | $429,900$189/sqft |
Source: RealTracs MLS as distributed by MLS GRID #2153088 Report a problem | ||
Public tax history
| Year | Property taxes | Tax assessment |
|---|---|---|
| 2025 | $4,206 +18.5% | $149,450 +37% |
| 2024 | $3,549 | $109,075 |
| 2023 | $3,549 | $109,075 |
| 2022 | $3,549 -1% | $109,075 |
| 2021 | $3,586 -20.1% | $109,075 +2.6% |
| 2020 | $4,489 | $106,350 |
| 2019 | -- | -- |
Find assessor info on the county website
Monthly payment
Est. payment
Payment breakdown
Explore the cost of this home by adjusting the details. Changes won't be saved.Climate risks
Neighborhood: 37209
Nearby schools
GreatSchools rating
- 4/10Park Avenue Elementary Enhanced OptionGrades: PK-5Distance: 1.1 mi
- 4/10McKissack Middle SchoolGrades: 6-8Distance: 0.5 mi
- 4/10Pearl Cohn Magnet High SchoolGrades: 9-12Distance: 1.1 mi
Schools provided by the listing agent
- Elementary: Park Avenue Enhanced Option
- Middle: Moses McKissack Middle
- High: Pearl Cohn Magnet High School
Source: RealTracs MLS as distributed by MLS GRID. This data may not be complete. We recommend contacting the local school district to confirm school assignments for this home.
- $590,1004 bd4 ba2.2k sqft3833 Dr Walter S Davis Blvd, Nashville, TN 37209Off Market

- $164,7003 bd1 ba684 sqft3829 Dr Walter S Davis Blvd, Nashville, TN 37209Off Market

- $160,0007,501 sqft3837 Dr Walter S Davis Blvd, Nashville, TN 37209Off Market
- $635,4004 bd4 ba3.6k sqft39 Northcrest Ct, Nashville, TN 37209Off Market

- $200,000-- bd-- ba-- sqft39 Northcrest Ct, Nashville, TN 37209Sold
- $195,800-- bd-- ba-- sqft39 Northcrest Ct, Nashville, TN 37209Off Market
- $243,7004 bd2 ba1.3k sqft3825 Dr Walter S Davis Blvd, Nashville, TN 37209Off Market
- $224,500-- bd-- ba-- sqft78 Highway 78, Nashville, TN 37243Off Market
A local agent can set up tours, give advice and negotiate with sellers.
A local lender can help you make sure your offer is ready when you are.
Similar homes
- $615,0003 bd3 ba2k sqft417A 35th Ave N, Nashville, TN 37209For Sale
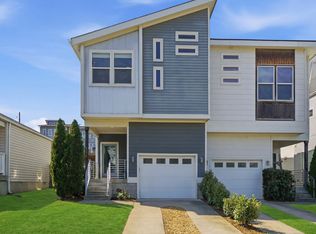
 MLS ID #3515188, Susan Gregory. RealTracs MLS as distributed by MLS GRID
 - $594,0003 bd4 ba2.3k sqft1007 44th Ave N, Nashville, TN 37209For Sale
 MLS ID #3247497, Margaret Davidson. RealTracs MLS as distributed by MLS GRID
 - $585,0004 bd4 ba2.3k sqft638B Annex Ave, Nashville, TN 37209For Sale
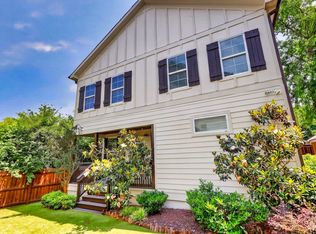 MLS ID #3183429, Whit Murray. RealTracs MLS as distributed by MLS GRID
 - $614,5993 bd4 ba2.1k sqft1814 12th Ave N, Nashville, TN 37208For Sale
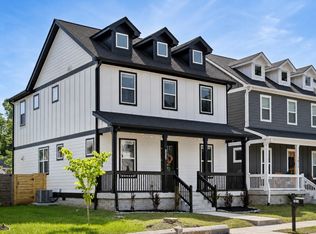 MLS ID #3520379, Mike Wegzyn. RealTracs MLS as distributed by MLS GRID
 - $565,0003 bd3 ba2.1k sqft735 28th Ave N, Nashville, TN 37208For SaleMLS ID #3318443, Eric Workman. RealTracs MLS as distributed by MLS GRID
- $649,9004 bd3 ba2.1k sqft6208 California Ave, Nashville, TN 37209For SaleMLS ID #3270469, Will Andrews. RealTracs MLS as distributed by MLS GRID
- $599,9994 bd4 ba2.1k sqft2318 Batavia St, Nashville, TN 37208For SaleMLS ID #3319040, Diane Journell. RealTracs MLS as distributed by MLS GRID
- $614,9993 bd3 ba2.1k sqft2812 Torbett St, Nashville, TN 37209For SaleMLS ID #3216442, Tim Bozeman. RealTracs MLS as distributed by MLS GRID
- $624,9003 bd3 ba2.3k sqft827 Watts Ln, Nashville, TN 37209For SaleMLS ID #3301967, Ryan Tombul. RealTracs MLS as distributed by MLS GRID
- $650,0003 bd4 ba2.4k sqft1633 54th Ave N #15, Nashville, TN 37209For SaleMLS ID #3190918, Viyaleta Tooley. RealTracs MLS as distributed by MLS GRID
- $649,9003 bd3 ba2.2k sqft829 Watts Ln, Nashville, TN 37209For SaleMLS ID #3255761, Andrew Tate. RealTracs MLS as distributed by MLS GRID
- $675,0003 bd3 ba2.2k sqft6123 Louisiana Ave #A, Nashville, TN 37209For SaleMLS ID #3277205, Justin Floyd. RealTracs MLS as distributed by MLS GRID
- $750,0004 bd3 ba2.5k sqft622 Waco Dr, Nashville, TN 37209For SaleMLS ID #3511172, Hensley Loeb. RealTracs MLS as distributed by MLS GRID
- $649,0003 bd3 ba2.2k sqft6205 New York Ave, Nashville, TN 37209For SaleMLS ID #3208126, Emily Stephens. RealTracs MLS as distributed by MLS GRID
- $725,0004 bd4 ba2.3k sqft557A Stevenson St, Nashville, TN 37209For SaleMLS ID #3302169, Roger Stockton. RealTracs MLS as distributed by MLS GRID
- $650,0003 bd3 ba2.1k sqft625A Ries Ave, Nashville, TN 37209For SaleMLS ID #3234721, Corinne Lincoln. RealTracs MLS as distributed by MLS GRID
- $734,9004 bd3 ba2.1k sqft6113C Louisiana Ave, Nashville, TN 37209For SaleMLS ID #3228335, George W Weeks. RealTracs MLS as distributed by MLS GRID
- $685,0003 bd3 ba2k sqft643 Vernon Ave APT 1, Nashville, TN 37209For SaleMLS ID #3267409, Lorene Hetherington. RealTracs MLS as distributed by MLS GRID
- $614,9003 bd3 ba2.1k sqft1508 E Stewarts Ln, Nashville, TN 37218For SaleMLS ID #3233927, Tucker Felts | Kelton Group. RealTracs MLS as distributed by MLS GRID
- $745,0004 bd3 ba2.4k sqft4907B Georgia Ave, Nashville, TN 37209For SaleMLS ID #3269416, Debbie Beam. RealTracs MLS as distributed by MLS GRID
