Skip main navigation
Active
  • $624,900

    827 Watts Ln, Nashville, TN 37209

    3beds
    2,355sqft
    : 
    $3,773/mo
    Get pre-qualified
    Horizontal Property Regime - Detached, Residential
    Built in 2020
    1,306 Square Feet Lot
    $-- Zestimate®
    $265/sqft
    $-- HOA

    What's special

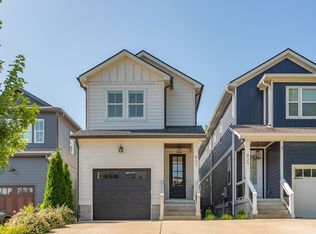
    Tucked away on a quiet street mere minutes from Charlotte Ave, The Nations, West Nashville shopping and highway access, this newer build blends style, function, and location. The open-concept kitchen enjoys a custom-outfitted pantry with new shelving, quartz counters, a large island and KitchenAid Pro Series gas range. Cozy up by the living room fireplace, updated with a new mantle and new built-in cabinetry, and enjoy new plantation shutters and hardwood floors throughout almost the entire home. The spacious primary suite features vaulted ceilings and a deep walk-in closet. Two guest bedrooms, conveniently located on the same floor as the primary, finish out the upstairs. Outside, relax, grill or entertain on the covered patio overlooking a large, fenced yard with recently upgraded landscaping. The attached garage offers extra storage with newly installed overhead storage shelving. Newer construction, thoughtful upgrades and an incredibly convenient location. Ask about our preferred lender offering a conventional loan with 0% down and 0 PMI.
    47 days
    271
    35

    Zillow last checked:

    Listing updated:

    Listed by:

    Ryan Tombul 423-598-2194,

    Compass Tennessee, LLC 615-475-5616

    Source: RealTracs MLS as distributed by MLS GRID,MLS#: 3301967MLS Logo

      Facts & features

      Interior

      Bedrooms & bathrooms
      • Bedrooms: 3
      • Bathrooms: 3
      • Full bathrooms: 2
      • 1/2 bathrooms: 1
      Bedroom 1
      • Features: Suite
      • Level: Suite
      • Area: 216 Square Feet
      • Dimensions: 18x12
      Bedroom 2
      • Features: Extra Large Closet
      • Level: Extra Large Closet
      • Area: 156 Square Feet
      • Dimensions: 13x12
      Bedroom 3
      • Features: Extra Large Closet
      • Level: Extra Large Closet
      • Area: 144 Square Feet
      • Dimensions: 12x12
      Dining room
      • Features: Combination
      • Level: Combination
      • Area: 176 Square Feet
      • Dimensions: 16x11
      Kitchen
      • Area: 234 Square Feet
      • Dimensions: 13x18
      Living room
      • Features: Combination
      • Level: Combination
      • Area: 324 Square Feet
      • Dimensions: 18x18
      Heating
      • Central, Natural Gas
      Cooling
      • Central Air
      Appliances
      • Included: Oven, Gas Range, Dishwasher, Disposal, Microwave, Refrigerator
      Features
      • Built-in Features, Ceiling Fan(s), Extra Closets, High Ceilings, Open Floorplan, Pantry, Kitchen Island
      • Flooring: Carpet, Wood, Tile
      • Basement: Crawl Space
      • Number of fireplaces: 1
      • Fireplace features: Gas, Living Room
      Interior area
      • Total structure area: 2,355
      • Total interior livable area: 2,355 sqft
      • Finished area above ground: 2,355

      Property

      Parking
      • Total spaces: 1
      • Parking features: Garage Faces Front, Driveway
      • Attached garage spaces: 1
      • Has uncovered spaces: Yes
      Features
      • Levels: Two
      • Stories: 2
      • Patio & porch: Patio, Covered
      • Fencing: Back Yard
      Lot
      • Size: 1,306 Square Feet
      Details
      • Parcel number: 103010L00100CO
      • Special conditions: Standard

      Construction

      Type & style
      • Home type: SingleFamily
      • Property subtype: Horizontal Property Regime - Detached, Residential
      Materials
      • Fiber Cement
      Condition
      • New construction: No
      • Year built: 2020

      Utilities & green energy

      • Sewer: Public Sewer
      • Water: Public
      • Utilities for property: Natural Gas Available, Water Available

      Community & HOA

      Community
      • Subdivision: Hillwood Heights
      HOA
      • Has HOA: No
      Location
      • Region: Nashville

      Financial & listing details

      • Price per square foot: $265/sqft
      • Tax assessed value: $729,600
      • Annual tax amount: $5,133
      • Date on market: 7/23/2026

        Estimated market value

        Not available

        Estimated sales range

        Not available

        Not available

        Price history

        DateEventPrice
        7/23/2026Listed for sale$624,900-3.8%$265/sqft
        Source: RealTracs MLS as distributed by MLS GRID #3301967 Report a problem
        7/13/2026Listing removed$649,900$276/sqft
        Source: RealTracs MLS as distributed by MLS GRID #3208486 Report a problem
        5/13/2026Listed for sale$649,900-3.7%$276/sqft
        Source: RealTracs MLS as distributed by MLS GRID #3208486 Report a problem
        5/11/2026Listing removed$675,000$287/sqft
        Source: RealTracs MLS as distributed by MLS GRID #3137287 Report a problem
        4/15/2026Price change$675,000-2.2%$287/sqft
        Source: RealTracs MLS as distributed by MLS GRID #3137287 Report a problem
        3/1/2026Listed for sale$689,900$293/sqft
        Source: RealTracs MLS as distributed by MLS GRID #3137287 Report a problem
        3/1/2026Listing removed$689,900$293/sqft
        Source: RealTracs MLS as distributed by MLS GRID #3098270 Report a problem
        2/12/2026Price change$689,900-1.4%$293/sqft
        Source: RealTracs MLS as distributed by MLS GRID #3098270 Report a problem
        1/20/2026Listed for sale$699,900+41.4%$297/sqft
        Source: RealTracs MLS as distributed by MLS GRID #3098270 Report a problem
        3/3/2021Sold$494,900$210/sqft
        Source: RealTracs MLS as distributed by MLS GRID #2195458 Report a problem
        1/15/2021Pending sale$494,900$210/sqft
        Source: RealTracs MLS as distributed by MLS GRID #2195458 Report a problem
        12/1/2020Listed for sale$494,900$210/sqft
        Source: RealTracs MLS as distributed by MLS GRID #2195458 Report a problem

        Public tax history

        YearProperty taxesTax assessment
        2025$5,133 +17.5%$182,400 +35.8%
        2024$4,369 $134,275
        2023$4,369 $134,275
        2022$4,369 -1%$134,275
        2021$4,415 +481.1%$134,275 +646%
        2020$760 $18,000
        Find assessor info on the county website

        Monthly payment

        Est. payment

        Payment breakdown

        Explore the cost of this home by adjusting the details. Changes won't be saved.
        All calculations are estimates and provided by Zillow, Inc. for informational purposes only. Actual amounts may vary.
        HOA fees may include property taxes on listings classified as Co-Ops. Contact the listing agent and/or owner for fee details.
        See how much you could borrow to make a competitive offer.

        Climate risks

        Neighborhood: Charlotte Park

        Getting around

        56 / 100
        Somewhat Walkable
        28 / 100
        Somewhat Bikeable

        Nearby schools

        GreatSchools rating
        Schools provided by the listing agent
        • Elementary: Charlotte Park Elementary
        • Middle: H. G. Hill Middle
        • High: James Lawson High School

        Source: RealTracs MLS as distributed by MLS GRID. This data may not be complete. We recommend contacting the local school district to confirm school assignments for this home.

        A local agent can set up tours, give advice and negotiate with sellers.

        A local lender can help you make sure your offer is ready when you are.

        Browse local experts