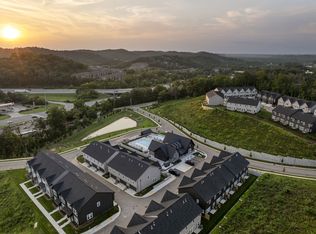
Tucked away on a quiet street mere minutes from Charlotte Ave, The Nations, West Nashville shopping and highway access, this newer build blends style, function, and location. The open-concept kitchen enjoys a custom-outfitted pantry with new shelving, quartz counters, a large island and KitchenAid Pro Series gas range. Cozy up by the living room fireplace, updated with a new mantle and new built-in cabinetry, and enjoy new plantation shutters and hardwood floors throughout almost the entire home. The spacious primary suite features vaulted ceilings and a deep walk-in closet. Two guest bedrooms, conveniently located on the same floor as the primary, finish out the upstairs. Outside, relax, grill or entertain on the covered patio overlooking a large, fenced yard with recently upgraded landscaping. The attached garage offers extra storage with newly installed overhead storage shelving. Newer construction, thoughtful upgrades and an incredibly convenient location. Not furnished. Pets considered on a case by case basis. 6-12 month leases available.
Not furnished. Pets considered on a case by case basis with $500 pet deposit. 6-12 month leases available. No smoking. Laundry machines are included. Tenant pays utilities. 2.5X1 Income to rent ratio and 545+ credit scored preferred. All person 18+ must apply.
House for rent
Accepts Zillow applications
$3,500/moFees may apply
827A Watts Ln, Nashville, TN 37209
3beds
2,355sqft
Price may not include required fees and charges. Price shown reflects the lease term provided. Learn more|
Single family residence
Available now
Cats, dogs OK
Air conditioner, central air
In unit laundry
Attached garage parking
Central, fireplace, heat pump
What's special
Large fenced yardLarge islandQuartz countersCovered patioRecently upgraded landscapingOpen-concept kitchenVaulted ceilings
- 6 days |
- -- |
- -- |
Zillow last checked:
Listing updated:
Travel times
Facts & features
Interior
Bedrooms & bathrooms
- Bedrooms: 3
- Bathrooms: 3
- Full bathrooms: 2
- 1/2 bathrooms: 1
Heating
- Central, Fireplace, Heat Pump
Cooling
- Air Conditioner, Central Air
Appliances
- Included: Dishwasher, Dryer, Microwave Oven, Oven, Refrigerator, Washer
- Laundry: In Unit
Features
- Pantry, Vaulted Ceiling(s), Walk In Closet
- Flooring: Carpet, Hardwood, Tile
- Has fireplace: Yes
Interior area
- Total interior livable area: 2,355 sqft
Property
Parking
- Parking features: Attached, Garage
- Has attached garage: Yes
- Details: Contact manager
Features
- Patio & porch: Patio
- Exterior features: Close to highway, Fenced yard, Open concept, Walk In Closet
- Fencing: Fenced Yard
Details
- Additional structures: Garage(s)
Construction
Type & style
- Home type: SingleFamily
- Property subtype: Single Family Residence
Community & HOA
Location
- Region: Nashville
Financial & listing details
- Lease term: 1 Year
Nearby apartments for rent

Price history
| Date | Event | Price |
|---|---|---|
| 9/8/2026 | Price change | $3,500-4.1%$1/sqft |
Source: Zillow Rentals Report a problem | ||
| 9/2/2026 | Listed for rent | $3,650$2/sqft |
Source: Zillow Rentals Report a problem | ||
Neighborhood: Charlotte Park
Nearby schools
GreatSchools rating
- 4/10Charlotte Park Elementary SchoolGrades: PK-5Distance: 0.8 mi
- 5/10H G Hill Middle SchoolGrades: 6-8Distance: 1.8 mi
- 5/10James Lawson High SchoolGrades: 9-12Distance: 7.5 mi