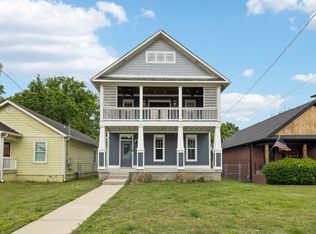
HOME LISTED $100k UNDER APPRAISED VALUE!! Welcome to luxury living in the heart of Nashville! Ideally located in the highly desirable City Heights community, this beautifully crafted traditional home offers the perfect blend of timeless design, modern comfort, and breathtaking views. Wake up each morning to stunning views of the Nashville skyline from the owner's suite, creating a truly unforgettable start to your day.
Designed with both style and functionality in mind, the open-concept floor plan is perfect for entertaining and everyday living. The chef's kitchen features high-end finishes and a custom walk-in pantry, offering exceptional storage and organization.
Thoughtfully upgraded throughout, this home includes a whole-house water filtration system, an air purification system, and an encapsulated crawl space for enhanced efficiency and peace of mind.
Step outside to enjoy the screened-in back porch overlooking the fully fenced backyard, complete with a 6-foot privacy fence—an ideal space for relaxing, entertaining, or enjoying quiet evenings.
Combining luxury finishes, premium upgrades, incredible skyline views, and an unbeatable central Nashville location, this exceptional home offers the best of city living with the comfort of a private retreat.
Active
$599,999
2318 Batavia St, Nashville, TN 37208
4beds
2,109sqft
Single Family Residence, Residential
Built in 2021
5,662 Square Feet Lot
$-- Zestimate®
$284/sqft
$-- HOA
What's special
Fully fenced backyardScreened-in back porchBreathtaking viewsIncredible skyline viewsOpen-concept floor planLuxury finishesPremium upgrades
- 37 days
- 286
- 29
Zillow last checked:
Listing updated:
Listed by:
Diane Journell 615-406-0476,
Benchmark Realty, LLC 615-288-8292
Source: RealTracs MLS as distributed by MLS GRID,MLS#: 3319040
Facts & features
Interior
Bedrooms & bathrooms
- Bedrooms: 4
- Bathrooms: 4
- Full bathrooms: 3
- 1/2 bathrooms: 1
- Main level bedrooms: 1
Bedroom 1
- Features: Suite
- Level: Suite
- Area: 234 Square Feet
- Dimensions: 18x13
Bedroom 2
- Features: Bath
- Level: Bath
- Area: 132 Square Feet
- Dimensions: 12x11
Bedroom 3
- Features: Extra Large Closet
- Level: Extra Large Closet
- Area: 154 Square Feet
- Dimensions: 14x11
Bedroom 4
- Features: Extra Large Closet
- Level: Extra Large Closet
- Area: 100 Square Feet
- Dimensions: 10x10
Primary bathroom
- Features: Double Vanity
- Level: Double Vanity
Dining room
- Features: Combination
- Level: Combination
- Area: 165 Square Feet
- Dimensions: 15x11
Kitchen
- Features: Pantry
- Level: Pantry
- Area: 150 Square Feet
- Dimensions: 15x10
Living room
- Features: Combination
- Level: Combination
- Area: 238 Square Feet
- Dimensions: 17x14
Heating
- Central, Dual, Natural Gas
Cooling
- Central Air
Appliances
- Included: Built-In Electric Oven, Built-In Gas Range, Dishwasher, Microwave, Refrigerator, Stainless Steel Appliance(s), Water Purifier
Features
- Ceiling Fan(s), Extra Closets, High Ceilings, Open Floorplan, Pantry, Walk-In Closet(s)
- Flooring: Wood, Tile
- Basement: Crawl Space
- Number of fireplaces: 1
Interior area
- Total structure area: 2,109
- Total interior livable area: 2,109 sqft
- Finished area above ground: 2,109
Property
Parking
- Total spaces: 4
- Parking features: Attached, Alley Access
- Carport spaces: 2
- Uncovered spaces: 2
Features
- Levels: Two
- Stories: 2
- Patio & porch: Porch, Covered, Deck, Screened
Lot
- Size: 5,662 Square Feet
- Dimensions: 35 x 156
Details
- Parcel number: 09207043700
- Special conditions: Standard
- Other equipment: Irrigation System
Construction
Type & style
- Home type: SingleFamily
- Property subtype: Single Family Residence, Residential
Materials
- Hardboard Siding
Condition
- New construction: No
- Year built: 2021
Utilities & green energy
- Sewer: Public Sewer
- Water: Public
- Utilities for property: Natural Gas Available, Water Available
Community & HOA
Community
- Subdivision: J B Davis
HOA
- Has HOA: No
Location
- Region: Nashville
Financial & listing details
- Price per square foot: $284/sqft
- Tax assessed value: $695,500
- Annual tax amount: $4,893
- Date on market: 8/1/2026
Estimated market value
Not available
Estimated sales range
Not available
Not available
Price history
| Date | Event | Price |
|---|---|---|
| 8/2/2026 | Listed for sale | $599,999-9.8%$284/sqft |
Source: RealTracs MLS as distributed by MLS GRID #3319040 Report a problem | ||
| 7/23/2026 | Listing removed | $3,800$2/sqft |
Source: Zillow Rentals Report a problem | ||
| 7/2/2026 | Listed for rent | $3,800$2/sqft |
Source: Zillow Rentals Report a problem | ||
| 6/29/2026 | Listing removed | $665,000$315/sqft |
Source: RealTracs MLS as distributed by MLS GRID #3117165 Report a problem | ||
| 1/28/2026 | Listed for sale | $665,000-1.5%$315/sqft |
Source:  RealTracs MLS as distributed by MLS GRID #3117165 Report a problem RealTracs MLS as distributed by MLS GRID #3117165 Report a problem | ||
| 10/31/2025 | Listing removed | $675,000$320/sqft |
Source: RealTracs MLS as distributed by MLS GRID #2788944 Report a problem | ||
| 7/10/2025 | Price change | $675,000-6.9%$320/sqft |
Source: RealTracs MLS as distributed by MLS GRID #2788944 Report a problem | ||
| 2/7/2025 | Listed for sale | $725,000+6.8%$344/sqft |
Source: RealTracs MLS as distributed by MLS GRID #2788944 Report a problem | ||
| 10/11/2024 | Listing removed | $679,000-2.9%$322/sqft |
Source: RealTracs MLS as distributed by MLS GRID #2703603 Report a problem | ||
| 9/20/2024 | Listed for sale | $699,000$331/sqft |
Source: RealTracs MLS as distributed by MLS GRID #2703603 Report a problem | ||
| 9/1/2023 | Listing removed | -- |
Source: RealTracs MLS as distributed by MLS GRID #2515838 Report a problem | ||
| 6/5/2023 | Price change | $699,000-6.2%$331/sqft |
Source: RealTracs MLS as distributed by MLS GRID #2515838 Report a problem | ||
| 5/4/2023 | Listed for sale | $745,000+35.5%$353/sqft |
Source: RealTracs MLS as distributed by MLS GRID #2515838 Report a problem | ||
| 6/25/2021 | Sold | $550,000+2810.1%$261/sqft |
Source: RealTracs MLS as distributed by MLS GRID #2223055 Report a problem | ||
| 3/24/2021 | Listing removed | -- |
Source: Owner Report a problem | ||
| 11/28/2012 | Listing removed | $18,900$9/sqft |
Source: Owner Report a problem | ||
| 9/30/2012 | Listed for sale | $18,900-36.8%$9/sqft |
Source: Owner Report a problem | ||
| 3/10/2012 | Listing removed | $29,900$14/sqft |
Source: Owner Report a problem | ||
| 1/11/2012 | Listed for sale | $29,900+66.1%$14/sqft |
Source: Owner Report a problem | ||
| 7/31/2006 | Sold | $18,000$9/sqft |
Source: Public Record Report a problem | ||
Public tax history
| Year | Property taxes | Tax assessment |
|---|---|---|
| 2025 | $4,893 +12.8% | $173,875 +30.5% |
| 2024 | $4,337 | $133,275 |
| 2023 | $4,337 | $133,275 |
| 2022 | $4,337 +358.8% | $133,275 +363.6% |
| 2021 | $945 +43.3% | $28,750 +84% |
| 2020 | $660 +33.8% | $15,625 |
| 2019 | $493 | $15,625 |
| 2018 | $493 | $15,625 |
| 2017 | $493 | $15,625 +468.2% |
| 2016 | $493 +296.9% | $2,750 |
| 2015 | $124 | $2,750 |
| 2014 | $124 | $2,750 |
| 2013 | -- | $2,750 -8.3% |
| 2012 | -- | $3,000 |
| 2011 | -- | $3,000 |
| 2010 | -- | $3,000 |
| 2009 | -- | $3,000 +60% |
| 2008 | -- | $1,875 |
Find assessor info on the county website
Monthly payment
Est. payment
Payment breakdown
Explore the cost of this home by adjusting the details. Changes won't be saved.Climate risks
Neighborhood: Hadley - Washngton
Nearby schools
Schools provided by the listing agent
- Elementary: Park Avenue Enhanced Option
- Middle: Moses McKissack Middle
- High: Pearl Cohn Magnet High School
Source: RealTracs MLS as distributed by MLS GRID. This data may not be complete. We recommend contacting the local school district to confirm school assignments for this home.
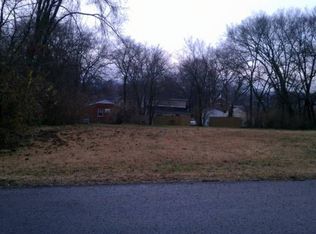
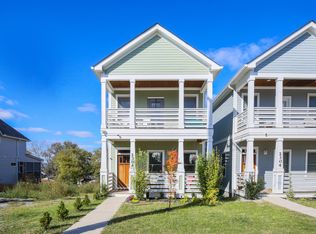
Similar homes
- $550,0003 bd3 ba2.1k sqft735 28th Ave N, Nashville, TN 37208For Sale

 MLS ID #3318443, Eric Workman. RealTracs MLS as distributed by MLS GRID
 - $614,5993 bd4 ba2.1k sqft1814 12th Ave N, Nashville, TN 37208For Sale
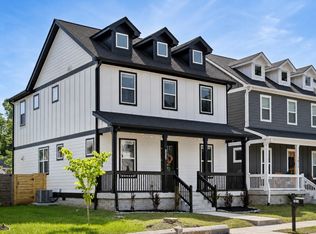 MLS ID #3520379, Mike Wegzyn. RealTracs MLS as distributed by MLS GRID
 - $599,0003 bd3 ba2.1k sqft2812 Torbett St, Nashville, TN 37209For Sale
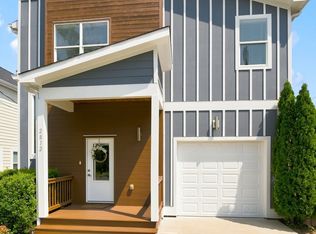 MLS ID #3216442, Tim Bozeman. RealTracs MLS as distributed by MLS GRID
 - $560,0003 bd3 ba1.8k sqft1613 14th Ave N, Nashville, TN 37208For Sale
 MLS ID #3316080, Lisa Gaston. RealTracs MLS as distributed by MLS GRID
 - $569,9003 bd3 ba2.3k sqft1728B Pecan St, Nashville, TN 37208For SaleMLS ID #3516604, Jennifer Hatchette. RealTracs MLS as distributed by MLS GRID
- $615,0003 bd3 ba2k sqft417A 35th Ave N, Nashville, TN 37209For SaleMLS ID #3515188, Susan Gregory. RealTracs MLS as distributed by MLS GRID
- $598,0004 bd4 ba2.3k sqft1724A Simpkins St, Nashville, TN 37208For SaleMLS ID #3223810, Adrianna Morehouse. RealTracs MLS as distributed by MLS GRID
- $600,0003 bd3 ba2k sqft2016 Owen St #A, Nashville, TN 37208For SaleMLS ID #3514518, Wilson Emebunor. RealTracs MLS as distributed by MLS GRID
- $525,0003 bd3 ba1.8k sqft1022A Kellow St, Nashville, TN 37208For SaleMLS ID #3528835, Caroline Dean. RealTracs MLS as distributed by MLS GRID
- $609,9003 bd3 ba1.7k sqft1035 40th Ave N, Nashville, TN 37209For SaleMLS ID #3207035, Tony White. RealTracs MLS as distributed by MLS GRID
- $529,9003 bd3 ba1.6k sqft1732B 25th Ave N, Nashville, TN 37208For SaleMLS ID #3279177, Pamela Lash. RealTracs MLS as distributed by MLS GRID
- $649,0003 bd3 ba2.1k sqft6337A Alamo Pl, Nashville, TN 37209For SaleMLS ID #3531775, Guy Ferro. RealTracs MLS as distributed by MLS GRID
- $799,9993 bd4 ba2k sqft1011C 12th Ave N, Nashville, TN 37208For SaleMLS ID #3206919, Jack Costigan. RealTracs MLS as distributed by MLS GRID
- $799,9993 bd4 ba2k sqft1011D 12th Ave N, Nashville, TN 37208For SaleMLS ID #3206931, Jack Costigan. RealTracs MLS as distributed by MLS GRID
- $594,0003 bd4 ba2.3k sqft1007 44th Ave N, Nashville, TN 37209For SaleMLS ID #3247497, Margaret Davidson. RealTracs MLS as distributed by MLS GRID
- $585,0004 bd4 ba2.3k sqft638B Annex Ave, Nashville, TN 37209For SaleMLS ID #3183429, Whit Murray. RealTracs MLS as distributed by MLS GRID
- $614,9003 bd3 ba2.1k sqft1508 E Stewarts Ln, Nashville, TN 37218For SaleMLS ID #3233927, Tucker Felts | Kelton Group. RealTracs MLS as distributed by MLS GRID
- $629,9004 bd3 ba2.2k sqft438 Patterson St, Nashville, TN 37211For SaleMLS ID #3541334, Austin Neel. RealTracs MLS as distributed by MLS GRID
- $640,0003 bd3 ba2.2k sqft505B Eastboro Dr, Nashville, TN 37209For SaleMLS ID #3500927, Wesley Finlayson. RealTracs MLS as distributed by MLS GRID
- $540,0003 bd3 ba1.4k sqft421 Elysian Fields Rd #4, Nashville, TN 37211For SaleMLS ID #3542352, Cameron Tucker. RealTracs MLS as distributed by MLS GRID
