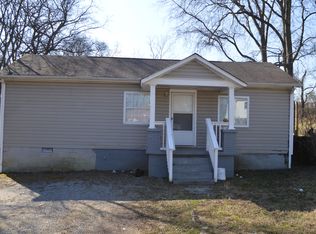
This modern new construction home built by Steadfast Group features a large and open kitchen with stainless steel appliances, spacious closets, and a thoughtfully designed layout. The sleek design is complemented by a covered porch and patio, fenced backyard and a detached two-car garage, providing both privacy and convenience. With a prime location just minutes from downtown Nashville, this residence offers the perfect balance of urban access and suburban tranquility.
Closed
Zillow last checked:
Listing updated:
Bought with:
Justin Floyd, 339275
Crye-Leike, Realtors
Source: RealTracs MLS as distributed by MLS GRID,MLS#: 2647243
Price history
| Date | Event | Price |
|---|---|---|
| 9/30/2026 | Listing removed | $629,900$285/sqft |
Source: RealTracs MLS as distributed by MLS GRID #3541334 Report a problem | ||
| 9/8/2026 | Listed for rent | $3,800$2/sqft |
Source: Zillow Rentals Report a problem | ||
| 9/4/2026 | Listed for sale | $629,900$285/sqft |
Source:  RealTracs MLS as distributed by MLS GRID #3541334 Report a problem RealTracs MLS as distributed by MLS GRID #3541334 Report a problem | ||
| 9/4/2026 | Listing removed | $629,900$285/sqft |
Source: RealTracs MLS as distributed by MLS GRID #3512888 Report a problem | ||
| 8/14/2026 | Listed for sale | $629,900$285/sqft |
Source: RealTracs MLS as distributed by MLS GRID #3512888 Report a problem | ||
| 8/14/2026 | Listing removed | $629,900$285/sqft |
Source: RealTracs MLS as distributed by MLS GRID #3285653 Report a problem | ||
| 7/27/2026 | Price change | $629,900-1.6%$285/sqft |
Source: RealTracs MLS as distributed by MLS GRID #3285653 Report a problem | ||
| 7/16/2026 | Listed for sale | $639,900+0.1%$289/sqft |
Source: RealTracs MLS as distributed by MLS GRID #3285653 Report a problem | ||
| 4/28/2026 | Listing removed | $639,000$289/sqft |
Source: RealTracs MLS as distributed by MLS GRID #3060194 Report a problem | ||
| 4/4/2026 | Price change | $639,000-1.5%$289/sqft |
Source: RealTracs MLS as distributed by MLS GRID #3060194 Report a problem | ||
| 3/20/2026 | Price change | $649,000-3.9%$294/sqft |
Source: RealTracs MLS as distributed by MLS GRID #3060194 Report a problem | ||
| 3/3/2026 | Price change | $675,000-1.5%$305/sqft |
Source: RealTracs MLS as distributed by MLS GRID #3060194 Report a problem | ||
| 1/20/2026 | Price change | $685,000-2.1%$310/sqft |
Source: RealTracs MLS as distributed by MLS GRID #3060194 Report a problem | ||
| 12/17/2025 | Listed for sale | $700,000+7.9%$317/sqft |
Source: RealTracs MLS as distributed by MLS GRID #3060194 Report a problem | ||
| 5/24/2024 | Sold | $649,000$294/sqft |
Source: RealTracs MLS as distributed by MLS GRID #2647243 Report a problem | ||
| 5/1/2024 | Contingent | $649,000$294/sqft |
Source: RealTracs MLS as distributed by MLS GRID #2647243 Report a problem | ||
| 4/25/2024 | Listed for sale | $649,000-4.6%$294/sqft |
Source: RealTracs MLS as distributed by MLS GRID #2647243 Report a problem | ||
| 4/25/2024 | Listing removed | -- |
Source: RealTracs MLS as distributed by MLS GRID #2637856 Report a problem | ||
| 4/2/2024 | Listed for sale | $680,000-2.9%$308/sqft |
Source: RealTracs MLS as distributed by MLS GRID #2637856 Report a problem | ||
| 4/2/2024 | Listing removed | -- |
Source: RealTracs MLS as distributed by MLS GRID #2616932 Report a problem | ||
| 2/8/2024 | Listed for sale | $699,999$317/sqft |
Source: RealTracs MLS as distributed by MLS GRID #2616932 Report a problem | ||



Get a cash offer in 3 minutes
Find out how much your home could sell for in as little as 3 minutes with a no-obligation cash offer.
Estimated market value
$626,600
