Skip main navigation
Closed
  • $475,000

    423 Patterson St, Nashville, TN 37211

    3beds
    1,334sqft
    Single Family Residence, Residential
    Built in 1943
    7,840.8 Square Feet Lot
    $476,300 Zestimate®
    $356/sqft
    $2,839 Estimated rent

    Home value

    $476,300

    $452,000 - $505,000

    $2,839/mo

    Zestimate® history
    Loading
    Loading...

    Owner options

    List your home for rent

    $2,839/mo

    Rent Zestimate®

    Find your next renter with Zillow Rental Manager. Plus, with online applications, you can quickly screen prospective tenants – for free.

    Learn more

    $2,839/mo

    Rent Zestimate®

    Refinance and save

    $2,770/mo

    Est. payment

    Refinancing to a lower rate could help reduce your monthly payments and save thousands over the life of the loan.

    See today's rates

    $2,770/mo

    Est. payment

    Explore your selling options

    Work with a Zillow partner agent

    Leverage their expertise and Zillow's premium Showcase listings to get your home seen by more buyers.

    Get started

    List with your own agent

    Get your home in front of millions of buyers by listing it on Zillow.

    Learn how to do it

    Sell it yourself

    Take full control of how buyers see your home on Zillow by listing For Sale by Owner (FSBO).

    List your home

    What's special

    Yoshino cherry treeFully fenced backyard spacePerched on a hillOpen layoutBreakfast barOptimal natural lightSerene reading nook
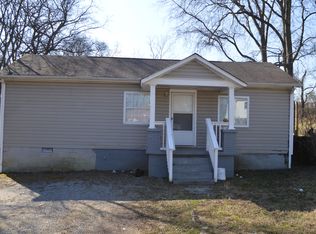
    Looking for a summer fairy garden cottage located in one of the best culinary neighborhoods in Nashville? This lovingly cared for Woodbine home is perched on a hill and is waiting for the next green thumb to come along. Each spring and summer your lawn will be adorn with a Yoshino Cherry tree, dogwood, coneflowers, phlox, hydrangeas, lambs ear, and wildflowers. Inside, the entry room provides a serene reading nook, perfect for sitting with your morning coffee. The kitchen has been upgraded with new appliances, including a microwave with convection oven built in, and you can serve your meals at the breakfast bar or dining room. Entertaining will be a breeze, given the open layout leading to the living area, complete with vaulted ceilings that allow optimal natural light. The primary bedroom is zoned to the front of the house for privacy and features two walk in closets and the two back bedrooms are conveniently located off of the living area with access to laundry. The real showstopper is the fully fenced backyard space. The deck has a privacy screen and plenty of room for lounging and dining, spilling out into the meticulously cared for gardens and yard. An irrigation system allows for easy maintenance and there is a walk in crawlspace located under the home, perfect for storing lawn and garden equipment. Alley access available, allowing for potential future development. The flowers are in their prime and showing out, so put this one on your weekend viewing list! Located blocks from Deg Thai, a reason enough to buy and only 15 minutes from downtown. Showings start Friday, 7/25.

    Zillow last checked:

    Listing updated:

    Listing Provided by:

    Sarah Beth Paul 615-398-0832,

    Parks Compass,

    Jennifer "Jen" Storch 631-682-4846,

    Parks Compass

    Bought with:

    Trish James, 354522

    Onward Real Estate

    Source: RealTracs MLS as distributed by MLS GRID,MLS#: 2946227MLS Logo

    Facts & features

    Interior

    Bedrooms & bathrooms
    • Bedrooms: 3
    • Bathrooms: 2
    • Full bathrooms: 2
    • Main level bedrooms: 3
    Heating
    • Central
    Cooling
    • Central Air
    Appliances
    • Included: Electric Oven, Electric Range, Dishwasher, Dryer, Microwave, Refrigerator, Stainless Steel Appliance(s), Washer
    Features
    • Bookcases, Ceiling Fan(s), High Ceilings, Open Floorplan, Redecorated, Walk-In Closet(s), High Speed Internet, Kitchen Island
    • Flooring: Carpet, Wood, Tile
    • Basement: None,Crawl Space
    Interior area
    • Total structure area: 1,334
    • Total interior livable area: 1,334 sqft
    • Finished area above ground: 1,334

    Property

    Parking
    • Total spaces: 3
    • Parking features: Driveway
    • Uncovered spaces: 3
    Features
    • Levels: One
    • Stories: 1
    • Patio & porch: Porch, Covered, Deck
    • Fencing: Back Yard
    Lot
    • Size: 7,840 sqft
    • Dimensions: 50 x 162
    • Features: Level
    • Topography: Level
    Details
    • Parcel number: 13301012300
    • Special conditions: Standard
    • Other equipment: Irrigation System

    Construction

    Type & style
    • Home type: SingleFamily
    • Architectural style: Cottage
    • Property subtype: Single Family Residence, Residential
    Materials
    • Roof: Shingle
    Condition
    • New construction: No
    • Year built: 1943

    Utilities & green energy

    • Sewer: Public Sewer
    • Water: Public
    • Utilities for property: Water Available

    Community & neighborhood

    Location
    • Region: Nashville
    • Subdivision: Patterson/Maple Hill

    Price history

    DateEventPrice
    9/4/2025Sold$475,000$356/sqft
    Source: RealTracs MLS as distributed by MLS GRID #2946227 Report a problem
    7/27/2025Contingent$475,000$356/sqft
    Source: RealTracs MLS as distributed by MLS GRID #2946227 Report a problem
    7/24/2025Listed for sale$475,000+58.4%$356/sqft
    Source: RealTracs MLS as distributed by MLS GRID #2946227 Report a problem
    7/11/2017Sold$299,900$225/sqft
    Source: RealTracs MLS as distributed by MLS GRID #1833225 Report a problem
    6/27/2017Listed for sale$299,900$225/sqft
    Source: Benchmark Realty, LLC #1833225 Report a problem
    6/6/2017Pending sale$299,900$225/sqft
    Source: Benchmark Realty, LLC #1833225 Report a problem
    6/2/2017Listed for sale$299,900+524.8%$225/sqft
    Source: Benchmark Realty, LLC #1833225 Report a problem
    3/16/2007Sold$48,000$36/sqft
    Source: Public Record Report a problem

    Public tax history

    YearProperty taxesTax assessment
    2025$2,701 +14.5%$95,975 +32.4%
    2024$2,359 $72,500
    2023$2,359 $72,500
    2022$2,359 -1%$72,500
    2021$2,384 -2.7%$72,500 +24.9%
    2020$2,449 +33.8%$58,025
    2019$1,831 $58,025
    2018$1,831 +0%$58,025 +131.6%
    2017$1,831 +23.1%$25,050 +73.1%
    2016$1,487 +127.5%$14,475
    2015$654 $14,475
    2014$654 $14,475
    2013-- $14,475 -13.6%
    2012-- $16,750
    2011-- $16,750
    2010-- $16,750
    2009-- $16,750 +5.2%
    2008-- $15,925
    2007-- $15,925
    2006-- --
    2005-- --
    2004-- --
    2003-- --
    2002-- --
    2001-- --
    2000-- --

    Find assessor info on the county website

    Neighborhood: Radnor

    Nearby schools

    GreatSchools rating
    Schools provided by the listing agent
    • Elementary: Glencliff Elementary
    • Middle: Wright Middle
    • High: Glencliff High School

    Source: RealTracs MLS as distributed by MLS GRID. This data may not be complete. We recommend contacting the local school district to confirm school assignments for this home.

    Get a cash offer in 3 minutes
    Find out how much your home could sell for in as little as 3 minutes with a no-obligation cash offer.
    Estimated market value
    $476,300
    Get a cash offer in 3 minutes
    Find out how much your home could sell for in as little as 3 minutes with a no-obligation cash offer.
    Estimated market value
    $476,300