Located just minutes from downtown, Germantown and Metro Center, in the heart of North Nashville, this stylish 3-bedroom, 2.5 bath home offers a spacious, thoughtfully designed floor plan and easy access to some of the city’s best dining and entertainment. Inside the home, beautiful new hardwoods flow through the space, natural light floods through the windows, while the open kitchen features quartz counters, stainless appliances, a large island with room for barstools in the center and side islands making it a perfect space for gathering and entertaining.
Upstairs, the generous primary suite includes two walk-in closets and a beautifully finished bath with a custom tiled shower. Two large additional bedrooms provide flexibility for guests, a home office or additional living space. There is also additional storage space upstairs!
Outside, enjoy a covered deck, mature trees and privacy fence. The backyard provides a wonderful, shady oasis perfect for pets, relaxing weekends or entertaining! There is new outdoor storage under deck as well!
With modern finishes, great indoor/outdoor living and a convenient location just minutes to downtown Nashville, Germantown, Buchanan Arts District, the Farmers’ Market, 1022A Kellow offers and ideal combination of space, style and accessibility.
Active
$525,000
1022A Kellow St, Nashville, TN 37208
3beds
1,881sqft
Horizontal Property Regime - Attached, Residential
Built in 2018
871 Square Feet Lot
$-- Zestimate®
$279/sqft
$-- HOA
What's special
Beautiful new hardwoodsBeautifully finished bathPrivacy fenceQuartz countersMature treesSide islandsAdditional storage space upstairs
- 12 days
- 232
- 14
Likely to sell faster than
Zillow last checked:
Listing updated:
Listed by:
Caroline Dean 615-630-9799,
Compass 615-383-6964,
Mark Deutschmann 615-383-6964,
Compass
Source: RealTracs MLS as distributed by MLS GRID,MLS#: 3528835
Facts & features
Interior
Bedrooms & bathrooms
- Bedrooms: 3
- Bathrooms: 3
- Full bathrooms: 2
- 1/2 bathrooms: 1
Bedroom 1
- Features: Walk-In Closet(s)
- Level: Walk-In Closet(s)
- Area: 195 Square Feet
- Dimensions: 15x13
Bedroom 2
- Features: Walk-In Closet(s)
- Level: Walk-In Closet(s)
- Area: 110 Square Feet
- Dimensions: 11x10
Bedroom 3
- Features: Walk-In Closet(s)
- Level: Walk-In Closet(s)
- Area: 165 Square Feet
- Dimensions: 15x11
Dining room
- Features: Combination
- Level: Combination
- Area: 228 Square Feet
- Dimensions: 19x12
Kitchen
- Features: Pantry
- Level: Pantry
- Area: 270 Square Feet
- Dimensions: 18x15
Living room
- Features: Combination
- Level: Combination
- Area: 195 Square Feet
- Dimensions: 15x13
Other
- Features: Utility Room
- Level: Utility Room
- Area: 21 Square Feet
- Dimensions: 7x3
Heating
- Central, Electric
Cooling
- Electric
Appliances
- Included: Electric Oven, Electric Range, Dishwasher, Disposal, Microwave, Refrigerator, Washer
Features
- Ceiling Fan(s), Walk-In Closet(s)
- Flooring: Carpet, Wood, Tile
- Basement: Crawl Space
Interior area
- Total structure area: 1,881
- Total interior livable area: 1,881 sqft
- Finished area above ground: 1,881
Property
Parking
- Total spaces: 2
- Parking features: Concrete, Shared Driveway
- Uncovered spaces: 2
Features
- Levels: Two
- Stories: 2
- Fencing: Privacy
Lot
- Size: 871 Square Feet
- Features: Level
- Topography: Level
Details
- Parcel number: 081032A00100CO
- Special conditions: Standard
Construction
Type & style
- Home type: SingleFamily
- Property subtype: Horizontal Property Regime - Attached, Residential
- Attached to another structure: Yes
Materials
- Wood Siding
Condition
- New construction: No
- Year built: 2018
Utilities & green energy
- Sewer: Public Sewer
- Water: Public
- Utilities for property: Electricity Available, Water Available
Community & HOA
Community
- Subdivision: 1022 Kellow Street Townhomes
HOA
- Has HOA: No
Location
- Region: Nashville
Financial & listing details
- Price per square foot: $279/sqft
- Tax assessed value: $377,200
- Annual tax amount: $3,425
- Date on market: 8/28/2026
- Electric utility on property: Yes
Estimated market value
Not available
Estimated sales range
Not available
Not available
Price history
| Date | Event | Price |
|---|---|---|
| 8/29/2026 | Listed for sale | $525,000+0%$279/sqft |
Source:  RealTracs MLS as distributed by MLS GRID #3528835 Report a problem RealTracs MLS as distributed by MLS GRID #3528835 Report a problem | ||
| 6/15/2022 | Sold | $524,942$279/sqft |
Source: RealTracs MLS as distributed by MLS GRID #2385449 Report a problem | ||
| 5/15/2022 | Pending sale | $524,942$279/sqft |
Source: RealTracs MLS as distributed by MLS GRID #2385449 Report a problem | ||
| 5/13/2022 | Listed for sale | $524,942+61.6%$279/sqft |
Source: RealTracs MLS as distributed by MLS GRID #2385449 Report a problem | ||
| 3/6/2018 | Sold | $324,900$173/sqft |
Source: RealTracs MLS as distributed by MLS GRID #1884800 Report a problem | ||
Public tax history
| Year | Property taxes | Tax assessment |
|---|---|---|
| 2024 | $3,069 | $94,300 |
| 2023 | $3,069 | $94,300 |
| 2022 | $3,069 -1% | $94,300 |
| 2021 | $3,101 +9.1% | $94,300 +40.1% |
| 2020 | $2,842 +33.8% | $67,325 |
| 2019 | $2,124 +109.6% | $67,325 +109.6% |
| 2018 | $1,014 | $32,125 |
Find assessor info on the county website
Monthly payment
Est. payment
Payment breakdown
Explore the cost of this home by adjusting the details. Changes won't be saved.Climate risks
Neighborhood: Buena Vista Heights
Nearby schools
Schools provided by the listing agent
- Elementary: Hull Jackson Montessori Magnet
- Middle: John Early Paideia Magnet
- High: Pearl Cohn Magnet High School
Source: RealTracs MLS as distributed by MLS GRID. This data may not be complete. We recommend contacting the local school district to confirm school assignments for this home.

Similar homes
- $495,0003 bd3 ba1.7k sqft1711B Nubell St, Nashville, TN 37208For Sale
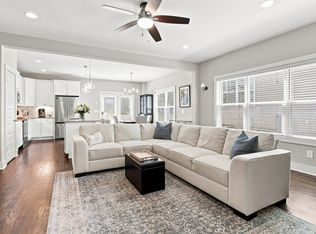
 MLS ID #3513222, Amy Schols. RealTracs MLS as distributed by MLS GRID
 - $439,0003 bd3 ba1.5k sqft2140 15th Ave N, Nashville, TN 37208For Sale
 MLS ID #3525851, Laura M. Boldt. RealTracs MLS as distributed by MLS GRID
 - $560,0003 bd3 ba1.8k sqft1613 14th Ave N, Nashville, TN 37208For Sale
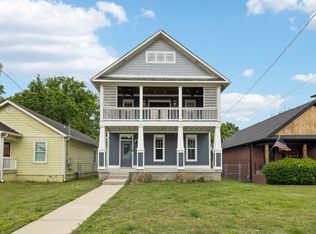 MLS ID #3316080, Lisa Gaston. RealTracs MLS as distributed by MLS GRID
 - $550,0003 bd3 ba2.1k sqft735 28th Ave N, Nashville, TN 37208For Sale
 MLS ID #3318443, Eric Workman. RealTracs MLS as distributed by MLS GRID
 - $614,5993 bd4 ba2.1k sqft1814 12th Ave N, Nashville, TN 37208For SaleMLS ID #3520379, Mike Wegzyn. RealTracs MLS as distributed by MLS GRID
- $560,0003 bd3 ba1.6k sqft803 21st Ave N, Nashville, TN 37208For SaleMLS ID #3306635, David Goodman | THE GROW TEAM. RealTracs MLS as distributed by MLS GRID
- $519,9003 bd3 ba1.9k sqft311B Prince Ave, Nashville, TN 37207For SaleMLS ID #3527125, Kathleen Timberlake. RealTracs MLS as distributed by MLS GRID
- $599,9994 bd4 ba2.1k sqft2318 Batavia St, Nashville, TN 37208For SaleMLS ID #3319040, Diane Journell. RealTracs MLS as distributed by MLS GRID
- $510,0003 bd4 ba1.8k sqft530 Edwin St #16, Nashville, TN 37207For SaleMLS ID #3225068, Neely Kennedy. RealTracs MLS as distributed by MLS GRID
- $625,0003 bd3 ba1.9k sqft3204 Go Run, Nashville, TN 37206For SaleMLS ID #3531657, Happy Fulk. RealTracs MLS as distributed by MLS GRID
- $519,9003 bd4 ba2k sqft624 Parkvue Place Dr, Nashville, TN 37221For SaleMLS ID #3545146, Jerome Pillow. RealTracs MLS as distributed by MLS GRID
- $669,9003 bd4 ba2.2k sqft2308 18th Ave N, Nashville, TN 37208New ConstructionMLS ID #3306231, Jamil Wahidi, CRS, GRI, ABR, AHWD. RealTracs MLS as distributed by MLS GRID
- $540,0003 bd3 ba1.4k sqft421 Elysian Fields Rd #4, Nashville, TN 37211For SaleMLS ID #3542352, Cameron Tucker. RealTracs MLS as distributed by MLS GRID
- $659,0003 bd3 ba2k sqft643 Vernon Ave APT 1, Nashville, TN 37209For SaleMLS ID #3544383, Lorene Hetherington. RealTracs MLS as distributed by MLS GRID
- $480,0003 bd3 ba1.8k sqft911 Cahal Ave, Nashville, TN 37206For SaleMLS ID #3305561, Catherine Coley. RealTracs MLS as distributed by MLS GRID
- $675,0003 bd4 ba2.6k sqft1506 Arthur Ave, Nashville, TN 37208For SaleMLS ID #3220973, Bethany Rayl. RealTracs MLS as distributed by MLS GRID
- $615,0003 bd3 ba2k sqft417A 35th Ave N, Nashville, TN 37209For SaleMLS ID #3515188, Susan Gregory. RealTracs MLS as distributed by MLS GRID
- $599,0003 bd3 ba2.1k sqft2812 Torbett St, Nashville, TN 37209For SaleMLS ID #3216442, Tim Bozeman. RealTracs MLS as distributed by MLS GRID
- $699,9994 bd3 ba2.5k sqft1540 Straightway Ave #B, Nashville, TN 37206For SaleMLS ID #3543209, Chase Smith. RealTracs MLS as distributed by MLS GRID
- $614,9003 bd3 ba2.1k sqft1508 E Stewarts Ln, Nashville, TN 37218For SaleMLS ID #3233927, Tucker Felts | Kelton Group. RealTracs MLS as distributed by MLS GRID
