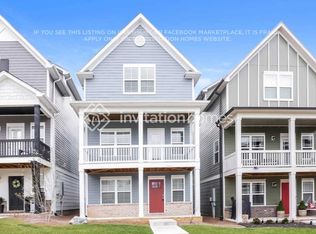
This one's a 2020 build in Parkvue Place and it checks a lot of boxes. Three bedrooms, two full baths, a rear-entry 2-car garage, and real separation between your living space and your bedrooms across three floors. The living room is massive, 16x28, and the kitchen comes with a pantry. You've got a front deck and a private balcony, walk-in closets, and hardwood floors throughout. It's a newer construction home in a great location with easy access to I-40 and minutes from Bellevue One. If you've got buyers in the $500s looking for a low-maintenance newer build, this is worth a showing.
Active
Price cut: $5K (8/6)
$519,900
624 Parkvue Place Dr, Nashville, TN 37221
3beds
2,013sqft
Single Family Residence, Residential
Built in 2020
871 Square Feet Lot
$-- Zestimate®
$258/sqft
$130/mo HOA
What's special
Private balconyThree bedroomsWalk-in closetsFront deckHardwood floors throughout
- 116 days
- 217
- 8
Zillow last checked:
Listing updated:
Listed by:
Jerome Pillow 870-995-6848,
Studio Real Estate 615-249-8158
Source: RealTracs MLS as distributed by MLS GRID,MLS#: 3190994
Facts & features
Interior
Bedrooms & bathrooms
- Bedrooms: 3
- Bathrooms: 4
- Full bathrooms: 2
- 1/2 bathrooms: 2
Bedroom 1
- Area: 182 Square Feet
- Dimensions: 13x14
Bedroom 2
- Area: 120 Square Feet
- Dimensions: 10x12
Bedroom 3
- Area: 120 Square Feet
- Dimensions: 10x12
Dining room
- Area: 72 Square Feet
- Dimensions: 6x12
Kitchen
- Features: Pantry
- Level: Pantry
- Area: 165 Square Feet
- Dimensions: 15x11
Living room
- Area: 448 Square Feet
- Dimensions: 16x28
Heating
- Central, Electric
Cooling
- Central Air, Electric
Appliances
- Included: Electric Oven, Electric Range, Dishwasher, Disposal, Dryer, ENERGY STAR Qualified Appliances, Microwave, Refrigerator, Washer
Features
- Ceiling Fan(s), Extra Closets, Walk-In Closet(s)
- Flooring: Carpet, Wood, Tile, Vinyl
- Basement: None
Interior area
- Total structure area: 2,013
- Total interior livable area: 2,013 sqft
- Finished area above ground: 2,013
Property
Parking
- Total spaces: 2
- Parking features: Garage Door Opener, Garage Faces Rear
- Attached garage spaces: 2
Features
- Levels: Three Or More
- Stories: 3
- Exterior features: Balcony
Lot
- Size: 871 Square Feet
Details
- Parcel number: 142020C02000CO
- Special conditions: Standard
Construction
Type & style
- Home type: SingleFamily
- Architectural style: Cottage
- Property subtype: Single Family Residence, Residential
Materials
- Fiber Cement
- Roof: Shingle
Condition
- New construction: No
- Year built: 2020
Utilities & green energy
- Sewer: Public Sewer
- Water: Public
- Utilities for property: Electricity Available, Water Available
Green energy
- Energy efficient items: Water Heater, Thermostat, Insulation
Community & HOA
Community
- Subdivision: Parkvue
HOA
- Has HOA: Yes
- HOA fee: $130 monthly
Location
- Region: Nashville
Financial & listing details
- Price per square foot: $258/sqft
- Tax assessed value: $534,400
- Annual tax amount: $3,717
- Date on market: 5/7/2026
- Electric utility on property: Yes
Estimated market value
Not available
Estimated sales range
Not available
Not available
Price history
| Date | Event | Price |
|---|---|---|
| 8/6/2026 | Price change | $519,900-1%$258/sqft |
Source:  RealTracs MLS as distributed by MLS GRID #3190994 Report a problem RealTracs MLS as distributed by MLS GRID #3190994 Report a problem | ||
| 6/16/2026 | Price change | $524,900-1.7%$261/sqft |
Source: RealTracs MLS as distributed by MLS GRID #3190994 Report a problem | ||
| 6/4/2026 | Price change | $533,900-0.2%$265/sqft |
Source: RealTracs MLS as distributed by MLS GRID #3190994 Report a problem | ||
| 5/7/2026 | Listed for sale | $534,900+50.5%$266/sqft |
Source: RealTracs MLS as distributed by MLS GRID #3190994 Report a problem | ||
| 3/23/2020 | Sold | $355,300$177/sqft |
Source: Public Record Report a problem | ||
Public tax history
| Year | Property taxes | Tax assessment |
|---|---|---|
| 2025 | $3,717 +42.1% | $133,600 +49.3% |
| 2024 | $2,615 | $89,500 |
| 2023 | $2,615 | $89,500 |
| 2022 | $2,615 -1% | $89,500 |
| 2021 | $2,643 +154.4% | $89,500 +226.3% |
| 2020 | $1,039 | $27,425 |
| 2019 | -- | -- |
Find assessor info on the county website
Monthly payment
Est. payment
Payment breakdown
Explore the cost of this home by adjusting the details. Changes won't be saved.Climate risks
Neighborhood: 37221
Nearby schools
Schools provided by the listing agent
- Elementary: Westmeade Elementary
- Middle: Bellevue Middle
- High: James Lawson High School
Source: RealTracs MLS as distributed by MLS GRID. This data may not be complete. We recommend contacting the local school district to confirm school assignments for this home.
Similar homes
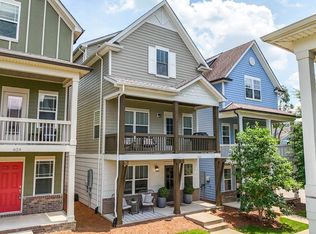
- $535,0004 bd4 ba2k sqft614 Parkvue Place Dr, Nashville, TN 37221For Sale

 MLS ID #3248306, Marion Kincade. RealTracs MLS as distributed by MLS GRID
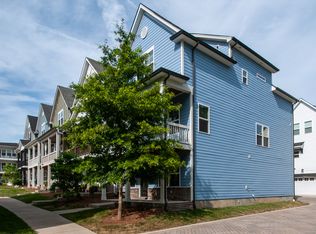
 - $525,0003 bd3 ba2.1k sqft1304 Morton Mill Ct, Nashville, TN 37221For Sale
 MLS ID #3285585, Erin Holloway. RealTracs MLS as distributed by MLS GRID
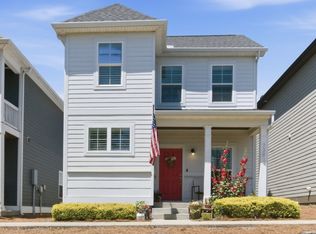
 - $475,0003 bd3 ba1.8k sqft7394 Old Harding Pike, Nashville, TN 37221For Sale
 MLS ID #3221616, Casey Draiss. RealTracs MLS as distributed by MLS GRID
 - $498,0003 bd3 ba1.9k sqft1641 Harpeth Run Dr, Nashville, TN 37221For Sale
 MLS ID #3207965, Travis Linthicum. RealTracs MLS as distributed by MLS GRID
 - $549,0004 bd4 ba2.9k sqft1102 Smokewood Way, Nashville, TN 37221For SaleMLS ID #3184757, Guy Ferro. RealTracs MLS as distributed by MLS GRID
- $625,0004 bd3 ba2.8k sqft1608 Alayna Dr, Nashville, TN 37221For SaleMLS ID #3499503, Steven Asadoorian. RealTracs MLS as distributed by MLS GRID
- $389,9002 bd3 ba1.9k sqft320 Old Hickory Blvd APT 703, Nashville, TN 37221For SaleMLS ID #3250506, Karen Roach. RealTracs MLS as distributed by MLS GRID
- $369,0002 bd3 ba1.4k sqft2221 Belle Creek Way, Nashville, TN 37221For SaleMLS ID #3220769, Ying Lei Xiang. RealTracs MLS as distributed by MLS GRID
- $499,0003 bd3 ba1.7k sqft1711B Nubell St, Nashville, TN 37208For SaleMLS ID #3513222, Amy Schols. RealTracs MLS as distributed by MLS GRID
- $334,0002 bd3 ba1.1k sqft680 Bristol Creek Dr, Nashville, TN 37221For SaleMLS ID #3176265, Cody Crye. RealTracs MLS as distributed by MLS GRID
- $574,9004 bd4 ba2.2k sqft3835 Dr Walter S Davis Blvd, Nashville, TN 37209For SaleMLS ID #3514138, Shawanda Dodson-Crawford. RealTracs MLS as distributed by MLS GRID
- $440,0003 bd3 ba2.3k sqft737 Cottage Park Dr, Nashville, TN 37207For SaleMLS ID #3516311, Ann Small. RealTracs MLS as distributed by MLS GRID
- $474,1003 bd3 ba2.1k sqft4417 J J Watson Ave, Nashville, TN 37211For SaleMLS ID #3047336, Tony Carletello. RealTracs MLS as distributed by MLS GRID
- $424,9003 bd4 ba1.7k sqft730 Old Hickory Blvd APT 104, Nashville, TN 37209For SaleMLS ID #3256500, Leigh Ann Emerson. RealTracs MLS as distributed by MLS GRID
- $499,9993 bd4 ba2.2k sqft6719 Charlotte Pike #3, Nashville, TN 37209For SaleMLS ID #3181109, Paul Scott. RealTracs MLS as distributed by MLS GRID
- $439,0003 bd3 ba1.5k sqft2140 15th Ave N, Nashville, TN 37208For SaleMLS ID #3525851, Laura M. Boldt. RealTracs MLS as distributed by MLS GRID
- $505,0004 bd4 ba2.2k sqft1012 Indigo Aly, Brentwood, TN 37027For SaleMLS ID #3529005, Katie Garrison. RealTracs MLS as distributed by MLS GRID
- $312,5002 bd3 ba1.2k sqft3387 Harpeth Springs Dr, Nashville, TN 37221For SaleMLS ID #3510206, Brooks Spellings. RealTracs MLS as distributed by MLS GRID
- $615,0003 bd3 ba2k sqft417A 35th Ave N, Nashville, TN 37209For SaleMLS ID #3515188, Susan Gregory. RealTracs MLS as distributed by MLS GRID
- $479,9004 bd3 ba1.8k sqft2305 Lacy St, Nashville, TN 37208For SaleMLS ID #3306125, Crystal Richardson. RealTracs MLS as distributed by MLS GRID
