One of the only TRUE 4-bedroom, 3.5-bathroom homes in the highly desirable Parkvue community, walking distance to endless amenities including shopping and restaurants! Designed for effortless living, this residence stands out with a sought-after ensuite bedroom on the main level, ideal for guests, in-law suite, or rental/roommate scenario. UPGRADES GALORE from the custom designed 2nd walk-in pantry and walk-in closets to the upgraded appliance package, including a brand new SS Refrigerator with craft ice machine and washer/dryer, all of which convey with the home, to the EV charger and built-in storage in the garage! Fresh paint throughout! SEE ATTACHED UPGRADES FOR A FULL LIST
Step inside and feel immediately at home. Natural light fills the living spaces, and thoughtful finishes create an inviting atmosphere. Enjoy slow mornings with coffee or relaxing afternoons with a cocktail on your private balcony overlooking peaceful community green space—it’s the perfect spot to unwind, connect, or simply savor the day.
Here, your weekends are something to look forward to. Wake up on Saturday and take a short stroll to Sylvan Supply for a BodyRok pilates session, then head to the Richland Farmers Market to pick up your favorite goods and a fresh brew from SureFire. In the afternoon, spend time discovering new shops and great dining at One Bellevue Place or the West Nashville Shopping Center.
On Sundays, get an early tee time at nearby Harpeth Hills Golf Course before watching the big game at Teeline—or get in on the action with a round of bowling or curling. From here, you’re also just a short drive to the vibrant dining and entertainment scenes of The Nations and Sylvan Park, making everyday living feel effortless, connected, and full of possibility.
With an unbeatable location, rare features, and a lifestyle that encourages balance, fun, and community, this Parkvue home is truly a place where you can picture yourself settling in—and loving every moment.
Active
Price cut: $10K (8/13)
$535,000
614 Parkvue Place Dr, Nashville, TN 37221
4beds
2,013sqft
Single Family Residence, Residential
Built in 2020
871 Square Feet Lot
$-- Zestimate®
$266/sqft
$130/mo HOA
What's special
- 68 days
- 291
- 20
Zillow last checked:
Listing updated:
Listed by:
Marion Kincade 662-715-8908,
Onward Real Estate 615-234-5180
Source: RealTracs MLS as distributed by MLS GRID,MLS#: 3248306
Facts & features
Interior
Bedrooms & bathrooms
- Bedrooms: 4
- Bathrooms: 4
- Full bathrooms: 3
- 1/2 bathrooms: 1
- Main level bedrooms: 1
Bedroom 1
- Features: Suite
- Level: Suite
- Area: 182 Square Feet
- Dimensions: 14x13
Bedroom 2
- Area: 120 Square Feet
- Dimensions: 12x10
Bedroom 3
- Area: 120 Square Feet
- Dimensions: 12x10
Bedroom 4
- Features: Bath
- Level: Bath
- Area: 121 Square Feet
- Dimensions: 11x11
Primary bathroom
- Features: Double Vanity
- Level: Double Vanity
Dining room
- Features: Combination
- Level: Combination
Kitchen
- Features: Pantry
- Level: Pantry
- Area: 165 Square Feet
- Dimensions: 15x11
Living room
- Area: 448 Square Feet
- Dimensions: 28x16
Heating
- Central, Electric
Cooling
- Central Air, Electric
Appliances
- Included: Built-In Electric Oven, Built-In Electric Range, Cooktop, Dishwasher, Disposal, Dryer, Microwave, Refrigerator, Stainless Steel Appliance(s), Washer, Smart Appliance(s)
Features
- Entrance Foyer, Extra Closets, High Ceilings, Pantry, Walk-In Closet(s)
- Flooring: Carpet, Wood, Tile
- Basement: None
Interior area
- Total structure area: 2,013
- Total interior livable area: 2,013 sqft
- Finished area above ground: 2,013
Property
Parking
- Total spaces: 2
- Parking features: Garage Faces Rear
- Attached garage spaces: 2
Features
- Levels: Three Or More
- Stories: 3
- Patio & porch: Patio, Covered, Porch
- Exterior features: Balcony
Lot
- Size: 871 Square Feet
Details
- Parcel number: 142020C01500CO
- Special conditions: Standard
Construction
Type & style
- Home type: SingleFamily
- Architectural style: Contemporary
- Property subtype: Single Family Residence, Residential
Materials
- Hardboard Siding
- Roof: Shingle
Condition
- New construction: No
- Year built: 2020
Utilities & green energy
- Sewer: Public Sewer
- Water: Public
- Utilities for property: Electricity Available, Water Available
Community & HOA
Community
- Subdivision: Parkvue
HOA
- Has HOA: Yes
- Services included: Maintenance Grounds, Insurance, Trash
- HOA fee: $130 monthly
- Second HOA fee: $250 one time
Location
- Region: Nashville
Financial & listing details
- Price per square foot: $266/sqft
- Tax assessed value: $534,400
- Annual tax amount: $2,615
- Date on market: 6/26/2026
- Electric utility on property: Yes
Estimated market value
Not available
Estimated sales range
Not available
Not available
Price history
| Date | Event | Price |
|---|---|---|
| 8/13/2026 | Price change | $535,000-1.8%$266/sqft |
Source:  RealTracs MLS as distributed by MLS GRID #3248306 Report a problem RealTracs MLS as distributed by MLS GRID #3248306 Report a problem | ||
| 6/26/2026 | Listed for sale | $545,000-2.7%$271/sqft |
Source: RealTracs MLS as distributed by MLS GRID #3248306 Report a problem | ||
| 4/15/2026 | Listing removed | $560,000$278/sqft |
Source: RealTracs MLS as distributed by MLS GRID #3066338 Report a problem | ||
| 3/6/2026 | Price change | $560,000-0.9%$278/sqft |
Source: RealTracs MLS as distributed by MLS GRID #3066338 Report a problem | ||
| 2/5/2026 | Listed for sale | $565,000$281/sqft |
Source: RealTracs MLS as distributed by MLS GRID #3066338 Report a problem | ||
| 1/22/2026 | Listing removed | $565,000$281/sqft |
Source: RealTracs MLS as distributed by MLS GRID #3066338 Report a problem | ||
| 1/6/2026 | Contingent | $565,000$281/sqft |
Source: RealTracs MLS as distributed by MLS GRID #3066338 Report a problem | ||
| 12/27/2025 | Listed for sale | $565,000+53.3%$281/sqft |
Source: RealTracs MLS as distributed by MLS GRID #3066338 Report a problem | ||
| 4/2/2020 | Sold | $368,540$183/sqft |
Source: Public Record Report a problem | ||
Public tax history
| Year | Property taxes | Tax assessment |
|---|---|---|
| 2025 | $3,717 +42.1% | $133,600 +49.3% |
| 2024 | $2,615 | $89,500 |
| 2023 | $2,615 | $89,500 |
| 2022 | $2,615 -1% | $89,500 |
| 2021 | $2,643 +154.4% | $89,500 +226.3% |
| 2020 | $1,039 | $27,425 |
| 2019 | -- | -- |
Find assessor info on the county website
Monthly payment
Est. payment
Payment breakdown
Explore the cost of this home by adjusting the details. Changes won't be saved.Climate risks
Neighborhood: 37221
Nearby schools
Schools provided by the listing agent
- Elementary: Westmeade Elementary
- Middle: Bellevue Middle
- High: James Lawson High School
Source: RealTracs MLS as distributed by MLS GRID. This data may not be complete. We recommend contacting the local school district to confirm school assignments for this home.

Similar homes
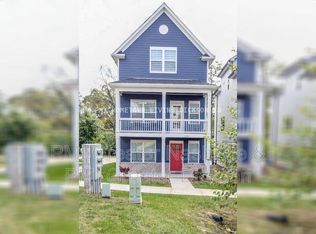
- $519,9003 bd4 ba2k sqft624 Parkvue Place Dr, Nashville, TN 37221For Sale
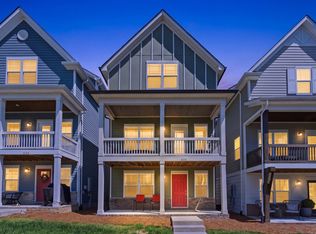 MLS ID #3190994, Jerome Pillow. RealTracs MLS as distributed by MLS GRID
 - $504,9903 bd3 ba1.9k sqft1645 Brockton Ln, Nashville, TN 37221For Sale
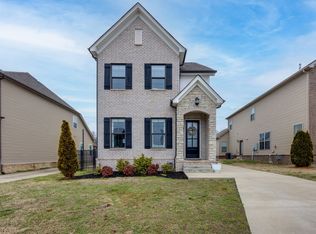
 MLS ID #3333723, Brittney Kimbro. RealTracs MLS as distributed by MLS GRID
 - $475,0003 bd3 ba1.8k sqft7394 Old Harding Pike, Nashville, TN 37221For Sale
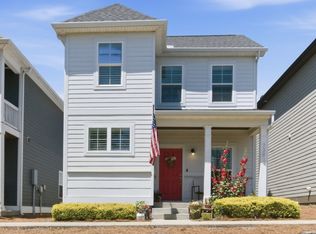 MLS ID #3221616, Casey Draiss. RealTracs MLS as distributed by MLS GRID
 - $599,0003 bd3 ba2.6k sqft1363 Greenstone Ln, Nashville, TN 37221For Sale
 MLS ID #3246524, Tina Keil. RealTracs MLS as distributed by MLS GRID
 - $619,0004 bd3 ba2.8k sqft7476 Riverland Dr, Nashville, TN 37221For SaleMLS ID #3243668, Lisa Smith. RealTracs MLS as distributed by MLS GRID
- $574,9004 bd4 ba2.2k sqft3835 Dr Walter S Davis Blvd, Nashville, TN 37209For SaleMLS ID #3514138, Shawanda Dodson-Crawford. RealTracs MLS as distributed by MLS GRID
- $459,9003 bd3 ba1.7k sqft6006 Mill Tree Ct, Nashville, TN 37221For SaleMLS ID #3306043, Jenilee Anthony. RealTracs MLS as distributed by MLS GRID
- $485,0003 bd3 ba2k sqft2106 Traemoor Village Ct, Nashville, TN 37209For SaleMLS ID #3513065, Kim Song. RealTracs MLS as distributed by MLS GRID
- $369,0002 bd3 ba1.4k sqft2221 Belle Creek Way, Nashville, TN 37221For SaleMLS ID #3220769, Ying Lei Xiang. RealTracs MLS as distributed by MLS GRID
- $334,0002 bd3 ba1.1k sqft680 Bristol Creek Dr, Nashville, TN 37221For SaleMLS ID #3176265, Cody Crye. RealTracs MLS as distributed by MLS GRID
- $505,0004 bd4 ba2.2k sqft1012 Indigo Aly, Brentwood, TN 37027For SaleMLS ID #3529005, Katie Garrison. RealTracs MLS as distributed by MLS GRID
- $599,9994 bd4 ba2.1k sqft2318 Batavia St, Nashville, TN 37208For SaleMLS ID #3319040, Diane Journell. RealTracs MLS as distributed by MLS GRID
- $525,9003 bd4 ba1.9k sqft2008 Sonya Ter Lot 8, Nashville, TN 37209New ConstructionRealTracs MLS as distributed by MLS GRID
- $529,9004 bd5 ba2.1k sqft2200 Sadler Ave, Nashville, TN 37210New ConstructionMLS ID #3309246, Missy Chandler. RealTracs MLS as distributed by MLS GRID
- $569,0003 bd3 ba2k sqft451 Red Sunset Ct, Brentwood, TN 37027For SaleMLS ID #3288477, David West. RealTracs MLS as distributed by MLS GRID
- $650,0003 bd3 ba2.1k sqft625A Ries Ave, Nashville, TN 37209For SaleMLS ID #3234721, Corinne Lincoln. RealTracs MLS as distributed by MLS GRID
- $324,9002 bd3 ba1.2k sqft1130 Woodbury Falls Ct, Nashville, TN 37221For SaleMLS ID #3247009, Nancy Cleppe. RealTracs MLS as distributed by MLS GRID
- $615,0004 bd3 ba2.3k sqft8109 Warbler Way, Brentwood, TN 37027For SaleMLS ID #3525717, Jacey Cook. RealTracs MLS as distributed by MLS GRID
- $575,0003 bd3 ba2k sqft2238B Cruzen St, Nashville, TN 37211For SaleMLS ID #3502137, Allison (Ali) Noel. RealTracs MLS as distributed by MLS GRID
