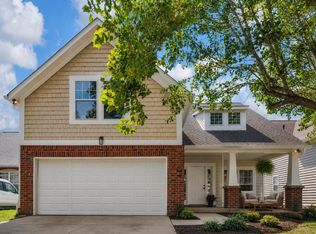
Reduced and Ready to Sell! Get 1% of Loan Amount towards closing costs, prepaids or buydown with Preferred Lender! Move-In Ready in the beautiful Riverwalk community in Bellevue, TN. Take advantage of this opportunity to expand into your next home with nearly 2900sf, 4 bedrooms, an expansive primary suite, sprawling bonus room and open layout at a price that you won't find in West Nashville. Freshly updated kitchen cabinets (2026), new LVP floors on the main level(2023), annual Hiller serviced HVAC, new backyard fence (2025) and new light fixtures (2024)- key updates already done for you. Bring your personal touch and make this your new haven. Enjoy community like never before with THREE pools, new playground, covered pavilion, approx 40 miles of trails and dual kayak launch points. Walking, biking, running and even fishing can be a part of your daily routine. Tough to find a home this size and this price with sidewalks throughout. Level lot and not in a flood zone. Bring us your offer! Photos are virtually staged with furniture and decor due to seller preparation to move.
Active
Price cut: $13K (8/20)
$619,000
7476 Riverland Dr, Nashville, TN 37221
4beds
2,865sqft
Single Family Residence, Residential
Built in 2007
7,840 Square Feet Lot
$-- Zestimate®
$216/sqft
$75/mo HOA
What's special
New backyard fenceSidewalks throughoutOpen layoutFreshly updated kitchen cabinetsSprawling bonus roomLevel lotNew light fixtures
- 78 days
- 349
- 27
Zillow last checked:
Listing updated:
Listed by:
Lisa Smith 610-737-5790,
Berkshire Hathaway HomeServices Woodmont Realty 615-292-3552
Source: RealTracs MLS as distributed by MLS GRID,MLS#: 3243668
Facts & features
Interior
Bedrooms & bathrooms
- Bedrooms: 4
- Bathrooms: 3
- Full bathrooms: 2
- 1/2 bathrooms: 1
Bedroom 1
- Features: Suite
- Level: Suite
- Area: 294 Square Feet
- Dimensions: 14x21
Bedroom 2
- Area: 156 Square Feet
- Dimensions: 12x13
Bedroom 3
- Area: 156 Square Feet
- Dimensions: 12x13
Bedroom 4
- Area: 132 Square Feet
- Dimensions: 11x12
Primary bathroom
- Features: Suite
- Level: Suite
Dining room
- Features: Formal
- Level: Formal
- Area: 143 Square Feet
- Dimensions: 11x13
Kitchen
- Features: Eat-in Kitchen
- Level: Eat-in Kitchen
- Area: 231 Square Feet
- Dimensions: 11x21
Living room
- Features: Combination
- Level: Combination
- Area: 306 Square Feet
- Dimensions: 17x18
Other
- Features: Gathering Room
- Level: Gathering Room
- Area: 156 Square Feet
- Dimensions: 13x12
Recreation room
- Features: Other
- Level: Other
- Area: 399 Square Feet
- Dimensions: 19x21
Heating
- Central, Electric
Cooling
- Ceiling Fan(s), Central Air, Electric
Appliances
- Included: Electric Oven, Electric Range, Dishwasher, Disposal, Dryer, Microwave, Refrigerator, Washer
Features
- Ceiling Fan(s), High Ceilings, Open Floorplan, Pantry, Walk-In Closet(s)
- Flooring: Carpet, Luxury Vinyl, Tile
- Basement: None
- Number of fireplaces: 1
- Fireplace features: Gas
Interior area
- Total structure area: 2,865
- Total interior livable area: 2,865 sqft
- Finished area above ground: 2,865
Property
Parking
- Total spaces: 4
- Parking features: Garage Door Opener, Attached, Driveway
- Attached garage spaces: 2
- Uncovered spaces: 2
Features
- Levels: Two
- Stories: 2
- Patio & porch: Porch, Covered, Patio
- Pool features: Association
- Fencing: Back Yard
Lot
- Size: 7,840 Square Feet
- Dimensions: 62 x 107
- Features: Corner Lot, Level
- Topography: Corner Lot,Level
Details
- Parcel number: 126160A52200CO
- Special conditions: Standard
Construction
Type & style
- Home type: SingleFamily
- Architectural style: Traditional
- Property subtype: Single Family Residence, Residential
Materials
- Brick
Condition
- New construction: No
- Year built: 2007
Utilities & green energy
- Sewer: Public Sewer
- Water: Public
- Utilities for property: Electricity Available, Water Available, Underground Utilities
Community & HOA
Community
- Subdivision: Riverwalk
HOA
- Has HOA: Yes
- Amenities included: Park, Playground, Pool, Sidewalks, Underground Utilities, Trail(s)
- Services included: Recreation Facilities
- HOA fee: $75 monthly
Location
- Region: Nashville
Financial & listing details
- Price per square foot: $216/sqft
- Tax assessed value: $638,800
- Annual tax amount: $4,443
- Date on market: 6/16/2026
- Electric utility on property: Yes
Estimated market value
Not available
Estimated sales range
Not available
Not available
Price history
| Date | Event | Price |
|---|---|---|
| 8/20/2026 | Price change | $619,000-2.1%$216/sqft |
Source:  RealTracs MLS as distributed by MLS GRID #3243668 Report a problem RealTracs MLS as distributed by MLS GRID #3243668 Report a problem | ||
| 8/14/2026 | Price change | $632,000-0.8%$221/sqft |
Source: RealTracs MLS as distributed by MLS GRID #3243668 Report a problem | ||
| 6/16/2026 | Listed for sale | $637,000-3%$222/sqft |
Source: RealTracs MLS as distributed by MLS GRID #3243668 Report a problem | ||
| 6/10/2026 | Listing removed | $657,000$229/sqft |
Source: RealTracs MLS as distributed by MLS GRID #3181602 Report a problem | ||
| 5/25/2026 | Price change | $657,000-1.2%$229/sqft |
Source: RealTracs MLS as distributed by MLS GRID #3181602 Report a problem | ||
| 5/4/2026 | Price change | $664,900-1.5%$232/sqft |
Source: RealTracs MLS as distributed by MLS GRID #3181602 Report a problem | ||
| 4/24/2026 | Listed for sale | $674,900+88.8%$236/sqft |
Source: RealTracs MLS as distributed by MLS GRID #3181602 Report a problem | ||
| 7/27/2017 | Sold | $357,500-0.7%$125/sqft |
Source: RealTracs MLS as distributed by MLS GRID #1827101 Report a problem | ||
| 7/7/2017 | Listed for sale | $359,900$126/sqft |
Source: Reliant Realty ERA Powered #1827101 Report a problem | ||
| 6/24/2017 | Pending sale | $359,900$126/sqft |
Source: Reliant Realty ERA Powered #1827101 Report a problem | ||
| 5/31/2017 | Price change | $359,900-2.7%$126/sqft |
Source: Reliant Realty ERA Powered #1827101 Report a problem | ||
| 5/17/2017 | Listed for sale | $369,900+37.1%$129/sqft |
Source: Reliant Realty ERA Powered #1827101 Report a problem | ||
| 7/10/2010 | Listing removed | $269,900$94/sqft |
Source: FreeHomeListingOnLine.com #12473 Report a problem | ||
| 6/15/2010 | Listed for sale | $269,900+11%$94/sqft |
Source: FreeHomeListingOnLine.com #12473 Report a problem | ||
| 8/15/2008 | Sold | $243,100$85/sqft |
Source: Public Record Report a problem | ||
Public tax history
| Year | Property taxes | Tax assessment |
|---|---|---|
| 2025 | $4,443 +39.2% | $159,700 +46.2% |
| 2024 | $3,191 | $109,200 |
| 2023 | $3,191 | $109,200 |
| 2022 | $3,191 -1.1% | $109,200 |
| 2021 | $3,225 +2.9% | $109,200 +32% |
| 2020 | $3,133 +37.5% | $82,700 |
| 2019 | $2,278 | $82,700 |
| 2018 | $2,278 | $82,700 |
| 2017 | $2,278 | $82,700 +29.4% |
| 2016 | $2,278 -9.2% | $63,925 |
| 2015 | $2,508 | $63,925 |
| 2014 | $2,508 | $63,925 |
| 2013 | -- | $63,925 -5.4% |
| 2012 | -- | $67,600 |
| 2011 | -- | $67,600 |
| 2010 | -- | $67,600 |
| 2009 | -- | $67,600 +9.1% |
| 2008 | -- | $61,950 +263.9% |
| 2007 | -- | $17,025 |
| 2006 | -- | -- |
Find assessor info on the county website
Monthly payment
Est. payment
Payment breakdown
Explore the cost of this home by adjusting the details. Changes won't be saved.Climate risks
Neighborhood: Riverwalk
Nearby schools
Schools provided by the listing agent
- Elementary: Gower Elementary
- Middle: H. G. Hill Middle
- High: James Lawson High School
Source: RealTracs MLS as distributed by MLS GRID. This data may not be complete. We recommend contacting the local school district to confirm school assignments for this home.


Similar homes
- $625,0004 bd3 ba2.8k sqft1608 Alayna Dr, Nashville, TN 37221For Sale

 MLS ID #3530019, Steven Asadoorian. RealTracs MLS as distributed by MLS GRID
 - $639,5004 bd3 ba2.8k sqft1609 Alayna Dr, Nashville, TN 37221For Sale
 MLS ID #3520257, Bo Zivak. RealTracs MLS as distributed by MLS GRID
 - $574,9003 bd3 ba2.4k sqft6832 Bridgewater Dr, Nashville, TN 37221For Sale
 MLS ID #3513113, Heather Thompson. RealTracs MLS as distributed by MLS GRID
 - $549,0003 bd3 ba2.3k sqft7412 Riverland Dr, Nashville, TN 37221For Sale
 MLS ID #3221632, Sarah Richardson. RealTracs MLS as distributed by MLS GRID
 - $649,9004 bd3 ba3k sqft125 Sequoyah Ln, Nashville, TN 37221For SaleMLS ID #3501323, Olivia Mortensen. RealTracs MLS as distributed by MLS GRID
- $599,0003 bd3 ba2.6k sqft1363 Greenstone Ln, Nashville, TN 37221For SaleMLS ID #3246524, Tina Keil. RealTracs MLS as distributed by MLS GRID
- $699,9994 bd4 ba2.8k sqft1709 Alayna Ct, Nashville, TN 37221For SaleMLS ID #3505911, Leslie Scott, CLHA. RealTracs MLS as distributed by MLS GRID
- $504,9903 bd3 ba1.9k sqft1645 Brockton Ln, Nashville, TN 37221For SaleMLS ID #3333723, Brittney Kimbro. RealTracs MLS as distributed by MLS GRID
- $535,0004 bd4 ba2k sqft614 Parkvue Place Dr, Nashville, TN 37221For SaleMLS ID #3248306, Marion Kincade. RealTracs MLS as distributed by MLS GRID
- $669,9004 bd2 ba2.9k sqft940 Century Oak Dr, Nashville, TN 37211For SaleMLS ID #3519056, Eddie Ferrell. RealTracs MLS as distributed by MLS GRID
- $614,9003 bd3 ba2.1k sqft1508 E Stewarts Ln, Nashville, TN 37218For SaleMLS ID #3233927, Tucker Felts | Kelton Group. RealTracs MLS as distributed by MLS GRID
- $609,9004 bd3 ba2.9k sqft3344 Hickory Run, Nashville, TN 37211For SaleMLS ID #3217198, Trish Searfoss. RealTracs MLS as distributed by MLS GRID
- $829,9004 bd4 ba3.2k sqft8045 Still Spring Ridge Dr, Nashville, TN 37221For SaleMLS ID #3224776, TAMMY NAUMAN. RealTracs MLS as distributed by MLS GRID
- $584,9004 bd3 ba2.4k sqft2016 Ambie Way, Fairview, TN 37062For SaleMLS ID #3233810, Josey Hill. RealTracs MLS as distributed by MLS GRID
- $625,0004 bd3 ba2.2k sqft6025 Mount Pisgah Rd, Nashville, TN 37211For SaleMLS ID #3501177, Nicole Crosby. RealTracs MLS as distributed by MLS GRID
- $599,9004 bd3 ba2.1k sqft1716 Underwood St, Nashville, TN 37208For SaleMLS ID #3336300, Nina C. Joines. RealTracs MLS as distributed by MLS GRID
- $459,9003 bd3 ba1.7k sqft6006 Mill Tree Ct, Nashville, TN 37221For SaleMLS ID #3306043, Jenilee Anthony. RealTracs MLS as distributed by MLS GRID
- $629,9003 bd3 ba1.7k sqft5819A Maxon Ave, Nashville, TN 37209For SaleMLS ID #3508249, Megan Baker Jernigan. RealTracs MLS as distributed by MLS GRID
- $644,7003 bd3 ba3.2k sqft932 Century Oak Dr, Nashville, TN 37211For SaleMLS ID #3250881, Davy Talley. RealTracs MLS as distributed by MLS GRID
- $749,0003 bd3 ba2.5k sqft6206B Louisiana Ave, Nashville, TN 37209For SaleMLS ID #3527300, Ashley Bess. RealTracs MLS as distributed by MLS GRID
