There’s a lot to love about life at 6206B Louisiana Avenue, starting with having room to actually live. With approximately 2,500 square feet, 3 bedrooms, 2.5 baths, gorgeous finishes, a large lot, plenty of storage and a spacious garage, this home offers an uncommon amount of space in The Nations. Fresh paint throughout, new landscaping, a freshly stained front porch, polished and ready for its next chapter, and the washer and dryer will remain. New blinds for the downstairs coming soon and to be installed for you!
Outdoor living takes center stage here - A covered front porch, screened porch, balcony, and large party deck create four distinct outdoor spaces for morning coffee, dinner outside, quiet evenings, or a house full of friends.
The location makes everyday life just as easy. Enjoy everything The Nations has to offer, from local restaurants, coffee shops, breweries, parks, and neighborhood favorites to nearby Stocking 51 and L&L Market. Downtown Nashville, HCA, and major highways are all just minutes away, putting so much of the city within easy reach while still giving you the space and neighborhood feel you want at home.
Big house, big lot, great garage, incredible outdoor living, and a location that keeps you connected to it all. An amazing opportunity to call The Nations home.
Active
$749,000
6206B Louisiana Ave, Nashville, TN 37209
3beds
2,500sqft
Single Family Residence, Residential
Built in 2017
1,742 Square Feet Lot
$-- Zestimate®
$300/sqft
$-- HOA
What's special
Freshly stained front porchScreened porchCovered front porchFresh paint throughoutNew landscapingGorgeous finishesLarge lot
- 4 days
- 237
- 27
Likely to sell faster than
Zillow last checked:
Listing updated:
Listed by:
Ashley Bess 615-587-7869,
Crye-Leike, Inc., REALTORS 615-383-2050
Source: RealTracs MLS as distributed by MLS GRID,MLS#: 3527300
Facts & features
Interior
Bedrooms & bathrooms
- Bedrooms: 3
- Bathrooms: 3
- Full bathrooms: 2
- 1/2 bathrooms: 1
Bedroom 1
- Features: Suite
- Level: Suite
- Area: 312 Square Feet
- Dimensions: 24x13
Bedroom 2
- Features: Walk-In Closet(s)
- Level: Walk-In Closet(s)
- Area: 221 Square Feet
- Dimensions: 17x13
Bedroom 3
- Features: Walk-In Closet(s)
- Level: Walk-In Closet(s)
- Area: 160 Square Feet
- Dimensions: 16x10
Primary bathroom
- Features: Double Vanity
- Level: Double Vanity
Dining room
- Area: 280 Square Feet
- Dimensions: 20x14
Kitchen
- Area: 320 Square Feet
- Dimensions: 20x16
Living room
- Area: 384 Square Feet
- Dimensions: 24x16
Heating
- Central, Electric, Natural Gas
Cooling
- Ceiling Fan(s), Central Air, Electric
Appliances
- Included: Electric Oven, Built-In Gas Range, Dishwasher, Disposal, Dryer, Microwave, Refrigerator, Stainless Steel Appliance(s), Washer
Features
- Ceiling Fan(s), Extra Closets, High Ceilings, Open Floorplan, Pantry, Smart Thermostat, Walk-In Closet(s), Kitchen Island
- Flooring: Carpet, Wood, Tile
- Basement: Crawl Space
- Number of fireplaces: 1
- Fireplace features: Gas, Living Room
Interior area
- Total structure area: 2,500
- Total interior livable area: 2,500 sqft
- Finished area above ground: 2,500
Video & virtual tour
Property
Parking
- Total spaces: 2
- Parking features: Detached, Alley Access, On Street
- Garage spaces: 2
- Has uncovered spaces: Yes
Features
- Levels: One
- Stories: 2
- Patio & porch: Deck, Covered, Porch, Patio, Screened
- Exterior features: Balcony, Gas Grill
- Fencing: Back Yard
Lot
- Size: 1,742 Square Feet
- Dimensions: 5,662
- Features: Level
- Topography: Level
Details
- Parcel number: 091010L00100CO
- Special conditions: Standard
Construction
Type & style
- Home type: SingleFamily
- Property subtype: Single Family Residence, Residential
Materials
- Hardboard Siding
- Roof: Shingle
Condition
- New construction: No
- Year built: 2017
Utilities & green energy
- Sewer: Public Sewer
- Water: Public
- Utilities for property: Electricity Available, Natural Gas Available, Water Available
Green energy
- Energy efficient items: Thermostat
Community & HOA
Community
- Security: Carbon Monoxide Detector(s), Fire Alarm, Smoke Detector(s)
- Subdivision: Homes At 6206 Louisiana Avenue
HOA
- Has HOA: No
Location
- Region: Nashville
Financial & listing details
- Price per square foot: $300/sqft
- Tax assessed value: $576,800
- Annual tax amount: $5,507
- Date on market: 8/28/2026
- Electric utility on property: Yes
Estimated market value
Not available
Estimated sales range
Not available
Not available
Price history
| Date | Event | Price |
|---|---|---|
| 8/28/2026 | Listed for sale | $749,000+50.1%$300/sqft |
Source:  RealTracs MLS as distributed by MLS GRID #3527300 Report a problem RealTracs MLS as distributed by MLS GRID #3527300 Report a problem | ||
| 8/25/2017 | Sold | $498,900$200/sqft |
Source: RealTracs MLS as distributed by MLS GRID #1842421 Report a problem | ||
Public tax history
| Year | Property taxes | Tax assessment |
|---|---|---|
| 2024 | $4,692 | $144,200 |
| 2023 | $4,692 | $144,200 |
| 2022 | $4,692 -1% | $144,200 |
| 2021 | $4,741 +1.8% | $144,200 +30.7% |
| 2020 | $4,657 +33.8% | $110,325 |
| 2019 | $3,481 | $110,325 |
| 2018 | $3,481 0% | $110,325 +255.9% |
| 2017 | $3,481 | $31,000 |
Find assessor info on the county website
Monthly payment
Est. payment
Payment breakdown
Explore the cost of this home by adjusting the details. Changes won't be saved.Climate risks
Neighborhood: The Nations
Nearby schools
Schools provided by the listing agent
- Elementary: Cockrill Elementary
- Middle: Moses McKissack Middle
- High: Pearl Cohn Magnet High School
Source: RealTracs MLS as distributed by MLS GRID. This data may not be complete. We recommend contacting the local school district to confirm school assignments for this home.
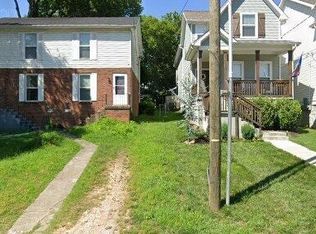
Similar homes
- $750,0003 bd3 ba2.4k sqft417 Patina Cir, Nashville, TN 37209For Sale
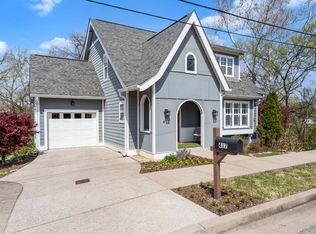
 MLS ID #3529876, Stephanie Kleiner. RealTracs MLS as distributed by MLS GRID
 - $734,9004 bd3 ba2.1k sqft6113C Louisiana Ave, Nashville, TN 37209For Sale
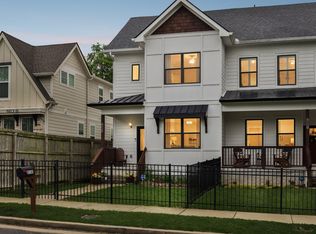 MLS ID #3228335, George W Weeks. RealTracs MLS as distributed by MLS GRID
 - $735,0004 bd3 ba2.5k sqft622 Waco Dr, Nashville, TN 37209For Sale
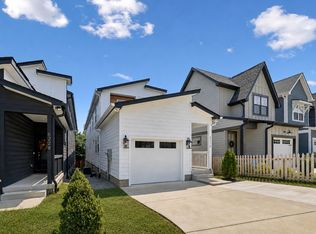 MLS ID #3511172, Hensley Loeb. RealTracs MLS as distributed by MLS GRID
 - $675,0003 bd3 ba2.2k sqft6123 Louisiana Ave #A, Nashville, TN 37209For Sale
 MLS ID #3277205, Justin Floyd. RealTracs MLS as distributed by MLS GRID
 - $749,9004 bd3 ba2.4k sqft1009 49th Ave N, Nashville, TN 37209For SaleMLS ID #3229347, Jamie Friedl. RealTracs MLS as distributed by MLS GRID
- $685,0003 bd3 ba2k sqft643 Vernon Ave APT 1, Nashville, TN 37209For SaleMLS ID #3267409, Lorene Hetherington. RealTracs MLS as distributed by MLS GRID
- $649,0003 bd3 ba2.2k sqft6205 New York Ave, Nashville, TN 37209For SaleMLS ID #3208126, Emily Stephens. RealTracs MLS as distributed by MLS GRID
- $674,9003 bd4 ba2.2k sqft1008 59th Ave N, Nashville, TN 37209For SaleMLS ID #3335295, Fabian Silvas. RealTracs MLS as distributed by MLS GRID
- $640,0003 bd3 ba2.2k sqft505B Eastboro Dr, Nashville, TN 37209For SaleMLS ID #3500927, Wesley Finlayson. RealTracs MLS as distributed by MLS GRID
- $625,0003 bd3 ba1.7k sqft5003A Tennessee Ave, Nashville, TN 37209For SaleMLS ID #3305277, Mary Kate Jordan. RealTracs MLS as distributed by MLS GRID
- $650,0003 bd3 ba2.1k sqft625A Ries Ave, Nashville, TN 37209For SaleMLS ID #3234721, Corinne Lincoln. RealTracs MLS as distributed by MLS GRID
- $824,9004 bd4 ba2.5k sqft5308 Indiana Ave, Nashville, TN 37209For SaleMLS ID #3282488, Cayla Cook. RealTracs MLS as distributed by MLS GRID
- $629,9003 bd3 ba1.7k sqft5819A Maxon Ave, Nashville, TN 37209For SaleMLS ID #3508249, Megan Baker Jernigan. RealTracs MLS as distributed by MLS GRID
- $645,0003 bd3 ba1.9k sqft552 Westboro Dr, Nashville, TN 37209For SaleMLS ID #3288350, Toby Graves. RealTracs MLS as distributed by MLS GRID
- $669,5003 bd4 ba1.8k sqft411B Eastboro Dr, Nashville, TN 37209For SaleMLS ID #3225979, Donnie Stanley. RealTracs MLS as distributed by MLS GRID
- $624,9003 bd3 ba2.3k sqft827 Watts Ln, Nashville, TN 37209For SaleMLS ID #3301967, Ryan Tombul. RealTracs MLS as distributed by MLS GRID
- $585,0004 bd4 ba2.3k sqft638B Annex Ave, Nashville, TN 37209For SaleMLS ID #3183429, Whit Murray. RealTracs MLS as distributed by MLS GRID
- $569,9003 bd2 ba1.6k sqft419 Mercomatic Dr #A, Nashville, TN 37209For SaleMLS ID #3512487, George W Weeks. RealTracs MLS as distributed by MLS GRID
- $595,0003 bd3 ba1.5k sqft6007A Obrien Ave, Nashville, TN 37209For SaleMLS ID #3224352, Caroline Rosenberg. RealTracs MLS as distributed by MLS GRID
- $699,9003 bd4 ba1.9k sqft518A Eastboro Dr, Nashville, TN 37218New ConstructionMLS ID #3528976, Ashley Tetzel. RealTracs MLS as distributed by MLS GRID
