Skip main navigation
Closed
  • $680,000

    6212 Louisiana Ave, Nashville, TN 37209

    3beds
    2,040sqft
    Single Family Residence, Residential
    Built in 2017
    871 Square Feet Lot
    $-- Zestimate®
    $333/sqft
    $2,649 Estimated rent

    Home value

    Not available

    Estimated sales range

    Not available

    $2,649/mo

    Zestimate® history
    Loading
    Loading...

    Owner options

    List your home for rent

    $2,649/mo

    Rent Zestimate®

    Find your next renter with Zillow Rental Manager. Plus, with online applications, you can quickly screen prospective tenants – for free.

    Learn more

    $2,649/mo

    Rent Zestimate®

    Refinance and save

    $3,990/mo

    Est. payment

    Refinancing to a lower rate could help reduce your monthly payments and save thousands over the life of the loan.

    See today's rates

    $3,990/mo

    Est. payment

    Explore your selling options

    Work with a Zillow partner agent

    Leverage their expertise and Zillow's premium Showcase listings to get your home seen by more buyers.

    Get started

    List with your own agent

    Get your home in front of millions of buyers by listing it on Zillow.

    Learn how to do it

    Sell it yourself

    Take full control of how buyers see your home on Zillow by listing For Sale by Owner (FSBO).

    List your home

    What's special

    Tiled gas fireplace mantleWalk-in closetUpdated mirrors in bathroomsCraftsman style homeBuilt-in storageExtra storage closetsTwo car parking pad
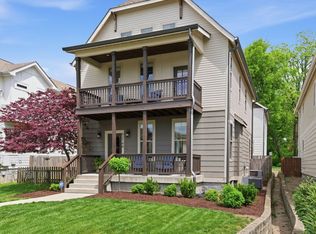
    In the heart of the Nations with walkability, this Craftsman style home is better than new construction! Thoughtful upgrades throughout make you feel like you have stepped into Southern Living Magazine. The showstopper kitchen has elevated improvements with more cabinetry added along with a beautiful beverage station hutch, giving you ample storage and space for cooking and entertaining. More modernized touches include the tiled gas fireplace mantle with built-in storage, tasteful trim work throughout, updated mirrors in bathrooms and more. If entertaining and low maintenance are must haves, this is the home for you. The primary retreat is located on the second level at the back of the home with your own balcony overlooking the fully fenced-in backyard. Feel pampered every day in your spacious bathroom with double vanities along with walk-in closet. Extend your enjoyment of the outdoors with the newly added screened-in back porch. It is the perfect place for relaxing with a cup of coffee or hosting gatherings. The versatile second floor flex space can be tailored to your needs, whether you envision a home office, theater, music room, or playroom. There is a two car parking pad located at the back of the property. An added bonus is the extra storage closets located off of the primary bedroom deck and screened in porch. Enjoy walkability to all your favorite local hotspots, including Maru Sushi, Daddy's Dogs, Frothy Monkey, and the new dog-friendly Urban Dog Bar. West Park is just down the road and offers playgrounds and walking trails for outdoor fun and adventure.

    Zillow last checked:

    Listing updated:

    Listed by:

    John T. Hendon 615-838-8467,

    Coldwell Banker Southern Realty

    Bought with:

    Alex Shernit, 351735

    Nashville Realty Group

    Kelsey Brodeur, 358117

    Nashville Realty Group

    Source: RealTracs MLS as distributed by MLS GRID,MLS#: 2807369MLS Logo

    Facts & features

    Interior

    Bedrooms & bathrooms
    • Bedrooms: 3
    • Bathrooms: 3
    • Full bathrooms: 3
    • Main level bedrooms: 1
    Bedroom 1
    • Area: 110 Square Feet
    • Dimensions: 11x10
    Bedroom 2
    • Area: 168 Square Feet
    • Dimensions: 12x14
    Bedroom 3
    • Features: Walk-In Closet(s)
    • Level: Walk-In Closet(s)
    • Area: 192 Square Feet
    • Dimensions: 16x12
    Bonus room
    • Area: 192 Square Feet
    • Dimensions: 16x12
    Kitchen
    • Area: 272 Square Feet
    • Dimensions: 17x16
    Living room
    • Area: 272 Square Feet
    • Dimensions: 16x17
    Heating
    • Central
    Cooling
    • Central Air
    Appliances
    • Included: Dishwasher
    Features
    • Kitchen Island
    • Flooring: Wood
    • Basement: Crawl Space
    • Number of fireplaces: 1
    • Fireplace features: Gas
    Interior area
    • Total structure area: 2,040
    • Total interior livable area: 2,040 sqft
    • Finished area above ground: 2,040

    Property

    Parking
    • Total spaces: 2
    • Parking features: Concrete, Parking Pad
    • Uncovered spaces: 2
    Features
    • Levels: Two
    • Stories: 2
    • Patio & porch: Patio, Covered, Porch, Screened
    • Exterior features: Balcony
    Lot
    • Size: 871 Square Feet
    Details
    • Parcel number: 091010J00100CO
    • Special conditions: Standard

    Construction

    Type & style
    • Home type: SingleFamily
    • Architectural style: Cape Cod
    • Property subtype: Single Family Residence, Residential
    Materials
    • Fiber Cement
    Condition
    • New construction: No
    • Year built: 2017

    Utilities & green energy

    • Sewer: Public Sewer
    • Water: Public
    • Utilities for property: Water Available

    Community & HOA

    Community
    • Subdivision: 6212 Louisiana Avenue Cottages
    HOA
    • Has HOA: No
    Location
    • Region: Nashville

    Financial & listing details

    • Price per square foot: $333/sqft
    • Tax assessed value: $83,000
    • Annual tax amount: $3,950
    • Date on market: 3/21/2025

    Price history

    DateEventPrice
    5/1/2025Sold$680,000-0.7%$333/sqft
    Source: RealTracs MLS as distributed by MLS GRID #2807369 Report a problem
    4/1/2025Contingent$684,900$336/sqft
    Source: RealTracs MLS as distributed by MLS GRID #2807369 Report a problem
    3/21/2025Listed for sale$684,900+268.2%$336/sqft
    Source: RealTracs MLS as distributed by MLS GRID #2807369 Report a problem
    4/4/2016Sold$186,000$91/sqft
    Source: Agent Provided Report a problem

    Public tax history

    YearProperty taxesTax assessment
    2016-- $20,750
    2015$610 -34.9%$20,750
    2014$937 $20,750
    2013-- $20,750 +9.6%
    2012-- $18,925
    2011-- $18,925
    2010-- $18,925
    2009-- $18,925 +11.2%
    2008-- $17,025
    2007-- $17,025
    2006-- --
    2005-- --
    2004-- --
    2003-- --
    2002-- --
    2001-- --
    2000-- --
    Find assessor info on the county website

    Neighborhood: The Nations

    Nearby schools

    GreatSchools rating
    Schools provided by the listing agent
    • Elementary: Cockrill Elementary
    • Middle: Moses McKissack Middle
    • High: Pearl Cohn Magnet High School

    Source: RealTracs MLS as distributed by MLS GRID. This data may not be complete. We recommend contacting the local school district to confirm school assignments for this home.

    Get pre-qualified for a loan
    At Zillow Home Loans, we can pre-qualify you in as little as 5 minutes with no impact to your credit score.

    An equal housing lender. NMLS #10287.