Skip main navigation
Closed
  • $650,000

    6214A Louisiana Ave, Nashville, TN 37209

    3beds
    2,106sqft
    Horizontal Property Regime - Detached, Residential
    Built in 2016
    871 Square Feet Lot
    $650,000 Zestimate®
    $309/sqft
    $3,287 Estimated rent

    Home value

    $650,000

    $618,000 - $683,000

    $3,287/mo

    Zestimate® history
    Loading
    Loading...

    Owner options

    List your home for rent

    $3,287/mo

    Rent Zestimate®

    Find your next renter with Zillow Rental Manager. Plus, with online applications, you can quickly screen prospective tenants – for free.

    Learn more

    $3,287/mo

    Rent Zestimate®

    Refinance and save

    $3,807/mo

    Est. payment

    Refinancing to a lower rate could help reduce your monthly payments and save thousands over the life of the loan.

    See today's rates

    $3,807/mo

    Est. payment

    Explore your selling options

    Work with a Zillow partner agent

    Leverage their expertise and Zillow's premium Showcase listings to get your home seen by more buyers.

    Get started

    List with your own agent

    Get your home in front of millions of buyers by listing it on Zillow.

    Learn how to do it

    Sell it yourself

    Take full control of how buyers see your home on Zillow by listing For Sale by Owner (FSBO).

    List your home

    What's special

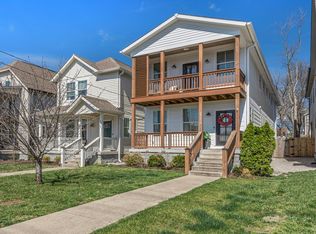
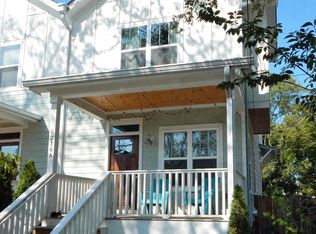
    This is not your typical home in The Nations. Designed with a rare, expansive main-level floor plan, it breaks away from the traditional “tall and skinny” layout and offers a more open, functional flow that truly lives differently. Thoughtfully upgraded throughout, this home is completely move-in ready. The main level features a dedicated custom pantry and laundry room, along with a tastefully designed and upgraded half bath. The kitchen and living spaces are enhanced by custom Hue lighting, allowing you to tailor the ambiance to your style and mood. Unique touches like the antique hutch and accompanying bench in the drop zone will convey with the home, adding both character and functionality. The storage shed in the backyard will also convey, providing additional space for storage or hobbies. Outside, fresh sod and updated landscaping create a welcoming first impression and a true sense of home from the moment you arrive. Upstairs, the primary suite offers a true retreat with soaring ceilings, generous natural light, dual closets, and ample storage space. Ideally located, the home is walkable to West Park and the new General Shoe development, home to The Picklr, Pilates studios, Nashville Swim School, and many of The Nations’ favorite local spots. This home stands out for its layout, upgrades, and livability—offering a rare opportunity in one of Nashville’s most sought-after neighborhoods. See the full list of upgrades in the documents section and schedule your showing today.

    Zillow last checked:

    Listing updated:

    Listed by:

    Chase Smith 615-397-4670,

    Compass RE,

    Caleb Gamblin 615-828-9788,

    Compass RE

    Bought with:

    Jacey Cook, 338420

    Compass RE

    Source: RealTracs MLS as distributed by MLS GRID,MLS#: 3179408MLS Logo

    Facts & features

    Interior

    Bedrooms & bathrooms
    • Bedrooms: 3
    • Bathrooms: 3
    • Full bathrooms: 2
    • 1/2 bathrooms: 1
    Bedroom 1
    • Features: Full Bath
    • Level: Full Bath
    • Area: 225 Square Feet
    • Dimensions: 15x15
    Bedroom 2
    • Features: Walk-In Closet(s)
    • Level: Walk-In Closet(s)
    • Area: 132 Square Feet
    • Dimensions: 11x12
    Bedroom 3
    • Features: Walk-In Closet(s)
    • Level: Walk-In Closet(s)
    • Area: 121 Square Feet
    • Dimensions: 11x11
    Primary bathroom
    • Features: Double Vanity
    • Level: Double Vanity
    Kitchen
    • Area: 270 Square Feet
    • Dimensions: 18x15
    Living room
    • Features: Great Room
    • Level: Great Room
    • Area: 494 Square Feet
    • Dimensions: 26x19
    Heating
    • Electric, Heat Pump, Natural Gas
    Cooling
    • Central Air
    Appliances
    • Included: Built-In Electric Oven, Built-In Gas Range, Dishwasher, Disposal, Dryer, Ice Maker, Microwave, Refrigerator, Stainless Steel Appliance(s), Washer
    • Laundry: Electric Dryer Hookup, Washer Hookup
    Features
    • Ceiling Fan(s), High Ceilings, Open Floorplan, Pantry, Smart Light(s), Smart Thermostat, Walk-In Closet(s), Kitchen Island
    • Flooring: Wood, Tile
    • Basement: None
    • Number of fireplaces: 1
    • Fireplace features: Gas
    Interior area
    • Total structure area: 2,106
    • Total interior livable area: 2,106 sqft
    • Finished area above ground: 2,106

    Property

    Parking
    • Total spaces: 2
    • Parking features: Parking Pad
    • Uncovered spaces: 2
    Features
    • Levels: Two
    • Stories: 2
    • Patio & porch: Porch, Covered, Patio
    • Exterior features: Balcony, Smart Light(s)
    Lot
    • Size: 871 Square Feet
    Details
    • Additional structures: Storage
    • Parcel number: 091010F00100CO
    • Special conditions: Standard

    Construction

    Type & style
    • Home type: SingleFamily
    • Property subtype: Horizontal Property Regime - Detached, Residential
    Materials
    • Fiber Cement, Hardboard Siding
    • Roof: Shingle
    Condition
    • New construction: No
    • Year built: 2016

    Utilities & green energy

    • Sewer: Public Sewer
    • Water: Public
    • Utilities for property: Electricity Available, Natural Gas Available, Water Available
    Green energy
    • Energy efficient items: Thermostat

    Community & HOA

    Community
    • Security: Carbon Monoxide Detector(s), Fire Alarm, Smoke Detector(s)
    • Subdivision: The Nations
    HOA
    • Has HOA: No
    Location
    • Region: Nashville

    Financial & listing details

    • Price per square foot: $309/sqft
    • Tax assessed value: $479,300
    • Annual tax amount: $5,021
    • Date on market: 4/20/2026
    • Electric utility on property: Yes

    Price history

    DateEventPrice
    6/24/2026Sold$650,000$309/sqft
    Source: RealTracs MLS as distributed by MLS GRID #3179408 Report a problem
    5/2/2026Contingent$650,000$309/sqft
    Source: RealTracs MLS as distributed by MLS GRID #3179408 Report a problem
    4/23/2026Listed for sale$650,000+24.4%$309/sqft
    Source: RealTracs MLS as distributed by MLS GRID #3179408 Report a problem
    8/11/2021Sold$522,500+16.1%$248/sqft
    Source: RealTracs MLS as distributed by MLS GRID #2270317 Report a problem
    12/31/2020Sold$449,900$214/sqft
    Source: Public Record Report a problem

    Public tax history

    YearProperty taxesTax assessment
    2024$3,899 $119,825
    2023$3,899 $119,825
    2022$3,899 -1%$119,825
    2021$3,940 +0.3%$119,825 +28.7%
    2020$3,930 +33.8%$93,100
    2019$2,937 $93,100
    2018$2,937 $93,100
    2017$2,937 $93,100 +328%
    2016$2,937 $21,750
    Find assessor info on the county website

    Neighborhood: The Nations

    Nearby schools

    GreatSchools rating
    Schools provided by the listing agent
    • Elementary: Cockrill Elementary
    • Middle: Moses McKissack Middle
    • High: Pearl Cohn Magnet High School

    Source: RealTracs MLS as distributed by MLS GRID. This data may not be complete. We recommend contacting the local school district to confirm school assignments for this home.

    Get a cash offer in 3 minutes
    Find out how much your home could sell for in as little as 3 minutes with a no-obligation cash offer.
    Estimated market value
    $650,000
    Get a cash offer in 3 minutes
    Find out how much your home could sell for in as little as 3 minutes with a no-obligation cash offer.
    Estimated market value
    $650,000