Welcome to 6007 Obrien Ave — where thoughtful upgrades, timeless style, and unbeatable convenience come together in one of Nashville’s most walkable locations. This beautifully updated home features hardwood floors throughout, custom built-ins, and designer touches at every turn.
The renovated kitchen opens seamlessly into the living spaces and is complemented by a custom wet bar and coffee bar, creating the perfect setup for entertaining or everyday living. Outside, enjoy a low-maintenance turf backyard designed for relaxing, hosting, or play, along with the convenience of a 2-car carport.
Located just moments from local restaurants, shopping, parks, and everything West Nashville has to offer, this home combines elevated living with exceptional walkability and convenience. A rare opportunity to own a move-in ready home with both character and functionality in an unbeatable location.
Active
$595,000
6007A Obrien Ave, Nashville, TN 37209
3beds
1,541sqft
:
Get pre-qualified$3,630/mo
Horizontal Property Regime - Detached, Residential
Built in 2016
871 Square Feet Lot
$-- Zestimate®
$386/sqft
$-- HOA
What's special
Timeless styleCustom built-insThoughtful upgradesHardwood floors throughoutCustom wet bar
- 64 days |
- 331 |
- 43 |
Zillow last checked:
Listing updated:
Listed by:
Caroline Rosenberg 615-823-0030,
Compass RE 615-475-5616
Source: RealTracs MLS as distributed by MLS GRID,MLS#: 3224352
Facts & features
Interior
Bedrooms & bathrooms
- Bedrooms: 3
- Bathrooms: 3
- Full bathrooms: 2
- 1/2 bathrooms: 1
- Main level bedrooms: 1
Bedroom 1
- Features: Full Bath
- Level: Full Bath
- Area: 192 Square Feet
- Dimensions: 16x12
Bedroom 2
- Features: Bath
- Level: Bath
- Area: 110 Square Feet
- Dimensions: 11x10
Bedroom 3
- Features: Walk-In Closet(s)
- Level: Walk-In Closet(s)
- Area: 110 Square Feet
- Dimensions: 11x10
Primary bathroom
- Features: Double Vanity
- Level: Double Vanity
Kitchen
- Area: 150 Square Feet
- Dimensions: 15x10
Living room
- Area: 272 Square Feet
- Dimensions: 16x17
Heating
- Central
Cooling
- Central Air
Appliances
- Included: Oven, Range, Dishwasher, Disposal, Dryer, ENERGY STAR Qualified Appliances, Freezer, Microwave, Refrigerator, Stainless Steel Appliance(s), Washer
Features
- Flooring: Wood
- Basement: Crawl Space
Interior area
- Total structure area: 1,541
- Total interior livable area: 1,541 sqft
- Finished area above ground: 1,541
Property
Parking
- Total spaces: 2
- Parking features: Alley Access
- Garage spaces: 2
Features
- Levels: Two
- Stories: 2
- Patio & porch: Porch, Covered, Patio, Screened
- Fencing: Back Yard
Lot
- Size: 871 Square Feet
- Features: Level
- Topography: Level
Details
- Parcel number: 091130U00100CO
- Special conditions: Standard
Construction
Type & style
- Home type: SingleFamily
- Property subtype: Horizontal Property Regime - Detached, Residential
Materials
- Hardboard Siding
Condition
- New construction: No
- Year built: 2016
Utilities & green energy
- Sewer: Public Sewer
- Water: Public
- Utilities for property: Water Available
Community & HOA
Community
- Subdivision: Charlotte Park
HOA
- Has HOA: No
Location
- Region: Nashville
Financial & listing details
- Price per square foot: $386/sqft
- Tax assessed value: $390,800
- Annual tax amount: $3,807
- Date on market: 5/28/2026
Estimated market value
Not available
Estimated sales range
Not available
Not available
Price history
| Date | Event | Price |
|---|---|---|
| 6/5/2026 | Listed for sale | $595,000+58.7%$386/sqft |
Source:  RealTracs MLS as distributed by MLS GRID #3224352 Report a problem RealTracs MLS as distributed by MLS GRID #3224352 Report a problem | ||
| 4/12/2018 | Sold | $375,000$243/sqft |
Source: RealTracs MLS as distributed by MLS GRID #1908031 Report a problem | ||
Public tax history
| Year | Property taxes | Tax assessment |
|---|---|---|
| 2024 | $3,179 | $97,700 |
| 2023 | $3,179 | $97,700 |
| 2022 | $3,179 -1% | $97,700 |
| 2021 | $3,212 -18.6% | $97,700 +4.4% |
| 2020 | $3,949 +33.8% | $93,550 |
| 2019 | $2,952 | $93,550 |
| 2018 | $2,952 | $93,550 |
Find assessor info on the county website
Monthly payment
Est. payment
Payment breakdown
Explore the cost of this home by adjusting the details. Changes won't be saved.Climate risks
Neighborhood: Charlotte Park
Nearby schools
GreatSchools rating
- 4/10Charlotte Park Elementary SchoolGrades: PK-5Distance: 0.9 mi
- 5/10H G Hill Middle SchoolGrades: 6-8Distance: 2.3 mi
- 5/10James Lawson High SchoolGrades: 9-12Distance: 8 mi
Schools provided by the listing agent
- Elementary: Charlotte Park Elementary
- Middle: H. G. Hill Middle
- High: James Lawson High School
Source: RealTracs MLS as distributed by MLS GRID. This data may not be complete. We recommend contacting the local school district to confirm school assignments for this home.
- $754,8002 bd1 ba1.1k sqft6007 Obrien Ave, Nashville, TN 37209Off Market
- $14,800-- bd-- ba-- sqft6007C Obrien Ave, Nashville, TN 37209Off Market
- $595,7003 bd3 ba1.5k sqft6007 Obrien Ave #A, Nashville, TN 37209Off Market
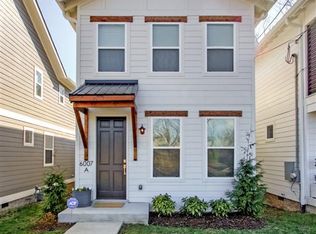
- $522,8003 bd2 ba1.6k sqft6005A Obrien Ave, Nashville, TN 37209Off Market
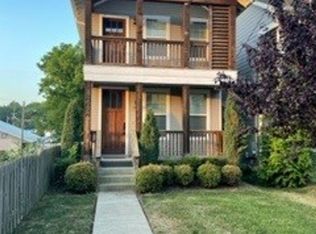
- $14,800-- bd-- ba-- sqft6005C Obrien Ave, Nashville, TN 37209Off Market
- $513,9003 bd3 ba1.5k sqft6007A Obrien St, Nashville, TN 37209Off Market
- $515,4003 bd3 ba1.6k sqft6005 Obrien Ave #A, Nashville, TN 37209Off Market
- $652,6003 bd3 ba1.7k sqft6007B Obrien Ave, Nashville, TN 37209Off Market
A local agent can set up tours, give advice and negotiate with sellers.
A local lender can help you make sure your offer is ready when you are.
Similar homes
- $595,0003 bd4 ba1.7k sqft227 Oceola Ave APT 6, Nashville, TN 37209For Sale

 MLS ID #3305272, Erin Krueger. RealTracs MLS as distributed by MLS GRID
 - $599,9003 bd3 ba1.8k sqft308 Sunliner Dr, Nashville, TN 37209For Sale
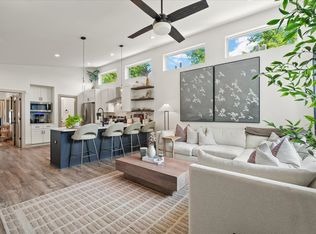 MLS ID #3309256, Rebecca Gaunce. RealTracs MLS as distributed by MLS GRID
 - $599,9003 bd2 ba1.7k sqft506 Newton Ave, Nashville, TN 37209For Sale
 MLS ID #3269987, Tyler Forte. RealTracs MLS as distributed by MLS GRID
 - $625,0003 bd3 ba1.7k sqft227 Oceola Ave APT 1, Nashville, TN 37209For Sale
 MLS ID #3314283, Blake Eldridge. RealTracs MLS as distributed by MLS GRID
 - $644,9003 bd3 ba1.7k sqft5819A Maxon Ave, Nashville, TN 37209For SaleMLS ID #3178738, Megan Baker Jernigan. RealTracs MLS as distributed by MLS GRID
- $559,9003 bd3 ba1.9k sqft5829 Leslie Ave, Nashville, TN 37209For SaleMLS ID #3281403, Tracy Blair-Kwapis. RealTracs MLS as distributed by MLS GRID
- $599,9004 bd2 ba1.8k sqft473 Sunliner Dr, Nashville, TN 37209For SaleMLS ID #3305523, Laron Pendergrass. RealTracs MLS as distributed by MLS GRID
- $579,9003 bd2 ba1.6k sqft419 Mercomatic Dr #A, Nashville, TN 37209For SaleMLS ID #3215558, George W Weeks. RealTracs MLS as distributed by MLS GRID
- $665,0003 bd2 ba1.4k sqft712 Kendall Dr, Nashville, TN 37209For SaleMLS ID #3311639, John Googe. RealTracs MLS as distributed by MLS GRID
- $669,5003 bd4 ba1.8k sqft411B Eastboro Dr, Nashville, TN 37209For SaleMLS ID #3225979, Donnie Stanley. RealTracs MLS as distributed by MLS GRID
- $499,9003 bd3 ba1.5k sqft508 Newton Ave, Nashville, TN 37209For SaleMLS ID #3272348, Jeff Siddiqi. RealTracs MLS as distributed by MLS GRID
- $649,9003 bd3 ba1.9k sqft524B E Bend Dr, Nashville, TN 37209For SaleMLS ID #3167386, Damon Smith. RealTracs MLS as distributed by MLS GRID
- $550,0003 bd3 ba1.8k sqft6212 Morrow Rd #A, Nashville, TN 37209For SaleMLS ID #3288188, Lindsay Manifold. RealTracs MLS as distributed by MLS GRID
- $570,0003 bd2 ba1.2k sqft5704 Tennessee Ave, Nashville, TN 37209For SaleMLS ID #3224250, Jeremy Jeter. RealTracs MLS as distributed by MLS GRID
- $649,9004 bd3 ba1.8k sqft6419 Charlotte Road Cir, Nashville, TN 37209For SaleMLS ID #3265751, Mona Martin. RealTracs MLS as distributed by MLS GRID
- $649,9003 bd3 ba2.2k sqft829 Watts Ln, Nashville, TN 37209For SaleMLS ID #3255761, Andrew Tate. RealTracs MLS as distributed by MLS GRID
- $660,0003 bd3 ba1.9k sqft552 Westboro Dr, Nashville, TN 37209For SaleMLS ID #3288350, Toby Graves. RealTracs MLS as distributed by MLS GRID
- $525,0003 bd3 ba1.1k sqft5403A Michigan Ave, Nashville, TN 37209For SaleMLS ID #3312352, Ansley Goodheart. RealTracs MLS as distributed by MLS GRID
- $549,0003 bd3 ba2.1k sqft702B Waco Dr, Nashville, TN 37209For SaleMLS ID #3253435, Steve Rice. RealTracs MLS as distributed by MLS GRID
- $674,9003 bd3 ba2k sqft506B E Bend Dr, Nashville, TN 37209For SaleMLS ID #3165871, Donnie Stanley. RealTracs MLS as distributed by MLS GRID
