Beautiful 4-Bedroom 3 Bath Home on a Private .95 Acre Lot! Conveniently located just off Charlotte Pike, this stunning property perfectly blends privacy with everyday convenience. Step inside to find an inviting open-concept layout that is absolutely perfect for entertaining family and friends - with 3 Bedrooms/2 full baths on the main level. The floor plan also boasts a large flex room on the lower level where the possibilities are endless as well as a 4th bedroom currently being used as an office. Storage is never an issue here, thanks to ample closet space and a spacious 2-car garage. Slip outside to the expansive back deck, where you can relax and take in the views of your massive, private backyard. Don't miss this rare find!
Active
Price cut: $14.9K (8/11)
$635,000
6419 Charlotte Road Cir, Nashville, TN 37209
4beds
1,830sqft
Single Family Residence, Residential
Built in 1975
0.95 Acres Lot
$-- Zestimate®
$347/sqft
$-- HOA
What's special
Inviting open-concept layoutAmple closet spaceExpansive back deck
- 39 days |
- 555 |
- 62 |
Zillow last checked:
Listing updated:
Listed by:
Mona Martin 615-943-2061,
Onward Real Estate 615-234-5180
Source: RealTracs MLS as distributed by MLS GRID,MLS#: 3265751
Facts & features
Interior
Bedrooms & bathrooms
- Bedrooms: 4
- Bathrooms: 3
- Full bathrooms: 3
- Main level bedrooms: 3
Bedroom 1
- Features: Full Bath
- Level: Full Bath
- Area: 120 Square Feet
- Dimensions: 12x10
Bedroom 2
- Area: 143 Square Feet
- Dimensions: 13x11
Bedroom 3
- Area: 104 Square Feet
- Dimensions: 13x8
Bedroom 4
- Area: 84 Square Feet
- Dimensions: 12x7
Kitchen
- Area: 132 Square Feet
- Dimensions: 12x11
Living room
- Features: Combination
- Level: Combination
- Area: 270 Square Feet
- Dimensions: 18x15
Recreation room
- Area: 240 Square Feet
- Dimensions: 20x12
Heating
- Central, Electric
Cooling
- Central Air, Electric
Appliances
- Included: Electric Oven, Electric Range, Dishwasher, Microwave, Refrigerator, Washer
Features
- Flooring: Carpet, Laminate
- Basement: None
Interior area
- Total structure area: 1,830
- Total interior livable area: 1,830 sqft
- Finished area above ground: 1,223
- Finished area below ground: 607
Property
Parking
- Total spaces: 2
- Parking features: Garage Faces Side
- Garage spaces: 2
Features
- Levels: Two
- Stories: 2
- Patio & porch: Deck
Lot
- Size: 0.95 Acres
- Dimensions: 115 x 343
Details
- Parcel number: 10204010600
- Special conditions: Standard
Construction
Type & style
- Home type: SingleFamily
- Property subtype: Single Family Residence, Residential
Materials
- Brick
Condition
- New construction: No
- Year built: 1975
Utilities & green energy
- Sewer: Public Sewer
- Water: Public
- Utilities for property: Electricity Available, Water Available
Community & HOA
Community
- Subdivision: Horton Heights
HOA
- Has HOA: No
Location
- Region: Nashville
Financial & listing details
- Price per square foot: $347/sqft
- Tax assessed value: $676,100
- Annual tax amount: $4,756
- Date on market: 7/9/2026
- Electric utility on property: Yes
Estimated market value
Not available
Estimated sales range
Not available
Not available
Price history
| Date | Event | Price |
|---|---|---|
| 8/11/2026 | Price change | $635,000-2.3%$347/sqft |
Source: RealTracs MLS as distributed by MLS GRID #3265751 Report a problem | ||
| 7/9/2026 | Listed for sale | $649,900+51.2%$355/sqft |
Source:  RealTracs MLS as distributed by MLS GRID #3265751 Report a problem RealTracs MLS as distributed by MLS GRID #3265751 Report a problem | ||
| 3/20/2020 | Sold | $429,9000%$235/sqft |
Source: RealTracs MLS as distributed by MLS GRID #2120639 Report a problem | ||
| 2/8/2020 | Listed for sale | $429,999+83%$235/sqft |
Source: Edgemont Properties, LLC #2120639 Report a problem | ||
| 10/14/2019 | Sold | $235,000$128/sqft |
Source: Public Record Report a problem | ||
| 7/1/2011 | Listing removed | $1,250$1/sqft |
Source: Tom Buida Real Estate Services Inc. #1276263 Report a problem | ||
| 5/21/2011 | Listed for rent | $1,250$1/sqft |
Source: Tom Buida Real Estate Services Inc. #1276263 Report a problem | ||
Public tax history
| Year | Property taxes | Tax assessment |
|---|---|---|
| 2025 | $4,756 +41% | $169,025 +63% |
| 2024 | $3,374 | $103,675 |
| 2023 | $3,374 | $103,675 |
| 2022 | $3,374 -1% | $103,675 |
| 2021 | $3,409 -0.1% | $103,675 +28.3% |
| 2020 | $3,412 +33.8% | $80,825 |
| 2019 | $2,550 | $80,825 |
| 2018 | $2,550 | $80,825 |
| 2017 | $2,550 | $80,825 +108% |
| 2016 | $2,550 +45.3% | $38,850 |
| 2015 | $1,754 | $38,850 |
| 2014 | $1,754 | $38,850 |
| 2013 | -- | $38,850 -16.1% |
| 2012 | -- | $46,300 |
| 2011 | -- | $46,300 |
| 2010 | -- | $46,300 |
| 2009 | -- | $46,300 +11.2% |
| 2008 | -- | $41,625 |
| 2007 | -- | $41,625 |
| 2006 | -- | -- |
| 2005 | -- | -- |
| 2004 | -- | -- |
| 2003 | -- | -- |
| 2002 | -- | -- |
| 2001 | -- | -- |
| 2000 | -- | -- |
Find assessor info on the county website
Monthly payment
Est. payment
Payment breakdown
Explore the cost of this home by adjusting the details. Changes won't be saved.Climate risks
Neighborhood: Hillwood Heights
Nearby schools
GreatSchools rating
- 4/10Charlotte Park Elementary SchoolGrades: PK-5Distance: 0.7 mi
- 5/10H G Hill Middle SchoolGrades: 6-8Distance: 1.8 mi
- 5/10James Lawson High SchoolGrades: 9-12Distance: 7.3 mi
Schools provided by the listing agent
- Elementary: Gower Elementary
- Middle: H. G. Hill Middle
- High: Hillsboro Comp High School
Source: RealTracs MLS as distributed by MLS GRID. This data may not be complete. We recommend contacting the local school district to confirm school assignments for this home.
- $786,4003 bd2 ba1.8k sqft6415 Charlotte Road Cir, Nashville, TN 37209Off Market
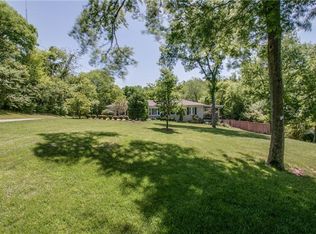
- $597,0003 bd2 ba1.8k sqft6425 Charlotte Road Cir, Nashville, TN 37209Off Market
- $300,0002 bd2 ba918 sqft6411 Charlotte Road Cir #105, Nashville, TN 37209For Sale

- $143,000-- bd-- ba-- sqft6411 Charlotte Road Cir, Nashville, TN 37209Off Market
- $211,9001 bd1 ba675 sqft6411 Charlotte Road Cir #208, Nashville, TN 37209Off Market
- $211,4001 bd1 ba675 sqft6411 Charlotte Road Cir #202, Nashville, TN 37209Off Market
- $302,3002 bd2 ba912 sqft6411 Charlotte Road Cir #306, Nashville, TN 37209Off Market
- $282,7002 bd2 ba912 sqft6411 Charlotte Road Cir #207, Nashville, TN 37209Off Market
A local agent can set up tours, give advice and negotiate with sellers.
A local lender can help you make sure your offer is ready when you are.
Similar homes
- $749,0003 bd3 ba2.3k sqft814 Kendall Dr, Nashville, TN 37209For Sale

 MLS ID #3500785, Sutton Lipman Costanza. RealTracs MLS as distributed by MLS GRID
 - $675,0004 bd2 ba1.9k sqft330 Forrest Valley Dr, Nashville, TN 37209For Sale
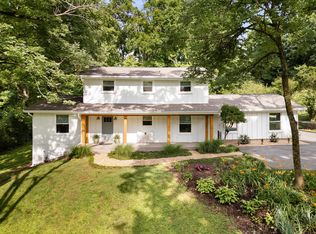 MLS ID #3220574, Michelle McNelley. RealTracs MLS as distributed by MLS GRID
 - $500,0003 bd2 ba1.2k sqft6502 Premier Dr, Nashville, TN 37209For Sale
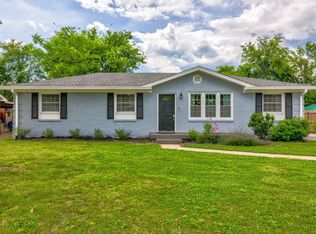 MLS ID #3508012, Gary Ashton. RealTracs MLS as distributed by MLS GRID
 - $649,0004 bd2 ba1.9k sqft729 Woodland Way, Nashville, TN 37209For Sale
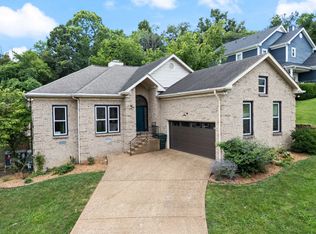 MLS ID #3255684, Erin Holloway. RealTracs MLS as distributed by MLS GRID
 - $584,9994 bd2 ba2.2k sqft1008 Downey Dr, Nashville, TN 37205For SaleMLS ID #3152627, Sam Lovell. RealTracs MLS as distributed by MLS GRID
- $545,0003 bd3 ba2k sqft632 Harpeth Bend Dr, Nashville, TN 37221For SaleMLS ID #3510203, Marie Lee. RealTracs MLS as distributed by MLS GRID
- $--3 bd2 ba1.1k sqft113 Smith Springs Ct, Nashville, TN 37217AuctionAuction.com 2
- $795,0003 bd2 ba2.1k sqft703 Clematis Dr, Nashville, TN 37205For SaleMLS ID #3316097, Catherine Languido. RealTracs MLS as distributed by MLS GRID
- $639,9003 bd2 ba2k sqft5171 Regent Dr, Nashville, TN 37220For SaleMLS ID #3276765, Grayson Smith. RealTracs MLS as distributed by MLS GRID
- $499,9003 bd3 ba2.1k sqft2403 Underwood St, Nashville, TN 37208For SaleMLS ID #3512493, Ron Hodges. RealTracs MLS as distributed by MLS GRID
- $479,9003 bd1 ba1.8k sqft6423 Futura Dr, Nashville, TN 37209For SaleMLS ID #3169172, Seema Prasad. RealTracs MLS as distributed by MLS GRID
- $625,0003 bd2 ba2.1k sqft2309 Sweetwood Rd, Nashville, TN 37214For SaleMLS ID #3244386, Jennifer (Jenny) D. Bell. RealTracs MLS as distributed by MLS GRID
- $600,0003 bd4 ba2.5k sqft2107 32nd Ave S, Nashville, TN 37212For SaleMLS ID #3250549, Josh Anderson. RealTracs MLS as distributed by MLS GRID
- $699,9004 bd3 ba2.5k sqft297 Clovernook Dr, Nashville, TN 37210For SaleMLS ID #3207836, Lauren Kabbes. RealTracs MLS as distributed by MLS GRID
- $525,0004 bd2 ba2k sqft608 Harpeth Pkwy E, Nashville, TN 37221For SaleMLS ID #3299487, Blair Blaylock Teasdale. RealTracs MLS as distributed by MLS GRID
- $799,0003 bd3 ba1.9k sqft202 Harpeth Hills Dr, Franklin, TN 37069For SaleMLS ID #3510432, Wally Dabaghi. RealTracs MLS as distributed by MLS GRID
- $649,9004 bd3 ba2.1k sqft1110 Douglas Ave, Nashville, TN 37206For SaleMLS ID #3211081, Matthew Hutfles. RealTracs MLS as distributed by MLS GRID
- $489,9004 bd3 ba1.9k sqft877 Kipling Dr, Nashville, TN 37217For SaleMLS ID #3335377, Brooke Seraphine. RealTracs MLS as distributed by MLS GRID
- $599,9003 bd2 ba2.2k sqft1205 Ardee Ave, Nashville, TN 37216For SaleMLS ID #3285684, Laron Pendergrass. RealTracs MLS as distributed by MLS GRID
- $645,0003 bd2 ba2.4k sqft2922 Fernbrook Ln, Nashville, TN 37214For SaleMLS ID #3305412, Tony Carletello. RealTracs MLS as distributed by MLS GRID
