SELLER INCENTIVE: Seller to credit $24,000 towards a new roof, fascia, and gutters with an acceptable offer!
LENDER INCENTIVES: Get a Lender-Paid 1% rate reduction for Year 1 + a Free Appraisal when using our Preferred Lender!
Charming and beautifully maintained home in a highly desirable 37209 location! This property shines with pride of ownership and features an impressive list of updates designed for modern convenience and peace of mind. Step inside to durable Pergo (River Bend Oak) flooring stretching throughout the main living areas and main bedrooms, complemented by updated light fixtures and fresh windows. The updated kitchen boasts painted cabinetry, gorgeous marble countertops, and a matching suite of high-end appliances, including a premium range and dishwasher. The bathroom features its own dedicated updates, including a stylish floor, modern vanity, and light fixture. Upstairs, the versatile bedroom/office/flex space features new, plush carpeting for a cozy touch. Step outside to your private outdoor oasis, fully equipped with a fantastic deck and privacy fencing—perfect for entertaining. Complete with a garage door and automatic opener, this move-in-ready gem offers incredible convenience to everything Nashville has to offer!
Active
Price cut: $25K (7/30)
$650,000
729 Woodland Way, Nashville, TN 37209
4beds
1,949sqft
Single Family Residence, Residential
Built in 1989
10,018 Square Feet Lot
$-- Zestimate®
$334/sqft
$10/mo HOA
What's special
- 44 days |
- 549 |
- 34 |
Zillow last checked:
Listing updated:
Listed by:
Erin Holloway 615-939-4085,
Keller Williams Realty Nashville/Franklin 615-778-1818,
Kristen Alan,
Keller Williams Realty Nashville/Franklin
Source: RealTracs MLS as distributed by MLS GRID,MLS#: 3255684
Facts & features
Interior
Bedrooms & bathrooms
- Bedrooms: 4
- Bathrooms: 2
- Full bathrooms: 2
- Main level bedrooms: 3
Bedroom 1
- Features: Walk-In Closet(s)
- Level: Walk-In Closet(s)
- Area: 180 Square Feet
- Dimensions: 12x15
Bedroom 2
- Area: 110 Square Feet
- Dimensions: 10x11
Bedroom 3
- Area: 110 Square Feet
- Dimensions: 10x11
Bedroom 4
- Area: 280 Square Feet
- Dimensions: 14x20
Primary bathroom
- Features: Double Vanity
- Level: Double Vanity
Dining room
- Area: 99 Square Feet
- Dimensions: 9x11
Kitchen
- Features: Eat-in Kitchen
- Level: Eat-in Kitchen
- Area: 120 Square Feet
- Dimensions: 10x12
Living room
- Area: 280 Square Feet
- Dimensions: 14x20
Heating
- Central, Natural Gas
Cooling
- Central Air, Electric
Appliances
- Included: Electric Oven, Electric Range, Dishwasher, Dryer, Refrigerator, Washer
Features
- Ceiling Fan(s), Walk-In Closet(s)
- Flooring: Carpet, Tile, Vinyl
- Basement: Crawl Space
- Number of fireplaces: 1
- Fireplace features: Living Room
Interior area
- Total structure area: 1,949
- Total interior livable area: 1,949 sqft
- Finished area above ground: 1,949
Property
Parking
- Total spaces: 2
- Parking features: Garage Door Opener, Attached, Gravel
- Attached garage spaces: 2
Features
- Levels: Two
- Stories: 2
- Fencing: Back Yard
Lot
- Size: 10,018 Square Feet
- Dimensions: 84 x 149
- Features: Sloped
- Topography: Sloped
Details
- Parcel number: 114140A08200CO
- Special conditions: Standard
Construction
Type & style
- Home type: SingleFamily
- Architectural style: Ranch
- Property subtype: Single Family Residence, Residential
Materials
- Brick
Condition
- New construction: No
- Year built: 1989
Utilities & green energy
- Sewer: Public Sewer
- Water: Public
- Utilities for property: Electricity Available, Natural Gas Available, Water Available
Community & HOA
Community
- Subdivision: Woodland Forest
HOA
- Has HOA: Yes
- HOA fee: $10 monthly
Location
- Region: Nashville
Financial & listing details
- Price per square foot: $334/sqft
- Tax assessed value: $509,200
- Annual tax amount: $3,541
- Date on market: 7/1/2026
- Electric utility on property: Yes
Estimated market value
Not available
Estimated sales range
Not available
Not available
Price history
| Date | Event | Price |
|---|---|---|
| 7/30/2026 | Price change | $650,000-3.7%$334/sqft |
Source:  RealTracs MLS as distributed by MLS GRID #3255684 Report a problem RealTracs MLS as distributed by MLS GRID #3255684 Report a problem | ||
| 7/21/2026 | Listed for sale | $675,000+110.9%$346/sqft |
Source: RealTracs MLS as distributed by MLS GRID #3255684 Report a problem | ||
| 8/24/2018 | Sold | $320,000-2.9%$164/sqft |
Source: RealTracs MLS as distributed by MLS GRID #1939041 Report a problem | ||
| 7/20/2018 | Price change | $329,500-4.5%$169/sqft |
Source: Exit Realty Diversified #1939041 Report a problem | ||
| 6/10/2018 | Listed for sale | $344,900+119%$177/sqft |
Source: Exit Realty Diversified #1939041 Report a problem | ||
| 8/27/1998 | Sold | $157,500+29.1%$81/sqft |
Source: Public Record Report a problem | ||
| 6/7/1994 | Sold | $122,000$63/sqft |
Source: Public Record Report a problem | ||
Public tax history
| Year | Property taxes | Tax assessment |
|---|---|---|
| 2025 | $3,541 +26.7% | $127,300 +33.1% |
| 2024 | $2,794 | $95,625 |
| 2023 | $2,794 | $95,625 |
| 2022 | $2,794 -1.1% | $95,625 |
| 2021 | $2,824 +10.3% | $95,625 +41.5% |
| 2020 | $2,560 +37.5% | $67,575 |
| 2019 | $1,862 | $67,575 |
| 2018 | $1,862 0% | $67,575 |
| 2017 | $1,862 | $67,575 +43.5% |
| 2016 | $1,862 +0.7% | $47,100 |
| 2015 | $1,848 | $47,100 |
| 2014 | $1,848 | $47,100 |
| 2013 | -- | $47,100 -4.4% |
| 2012 | -- | $49,250 |
| 2011 | -- | $49,250 |
| 2010 | -- | $49,250 |
| 2009 | -- | $49,250 +3% |
| 2008 | -- | $47,825 |
| 2007 | -- | $47,825 |
| 2006 | -- | -- |
| 2005 | -- | -- |
| 2004 | -- | -- |
| 2003 | -- | -- |
| 2002 | -- | -- |
| 2001 | -- | -- |
| 2000 | -- | -- |
Find assessor info on the county website
Monthly payment
Est. payment
Payment breakdown
Explore the cost of this home by adjusting the details. Changes won't be saved.Climate risks
Neighborhood: 37209
Nearby schools
GreatSchools rating
- 6/10Gower Elementary SchoolGrades: PK-5Distance: 1.1 mi
- 5/10H G Hill Middle SchoolGrades: 6-8Distance: 3.9 mi
- 5/10James Lawson High SchoolGrades: 9-12Distance: 3 mi
Schools provided by the listing agent
- Elementary: Gower Elementary
- Middle: H. G. Hill Middle
- High: James Lawson High School
Source: RealTracs MLS as distributed by MLS GRID. This data may not be complete. We recommend contacting the local school district to confirm school assignments for this home.
- $481,7003 bd3 ba2k sqft725 Woodland Way, Nashville, TN 37209Off Market
- $467,6003 bd3 ba2.1k sqft733 Woodland Way, Nashville, TN 37209Off Market
- $480,8003 bd3 ba1.9k sqft737 Woodland Way, Nashville, TN 37209Off Market
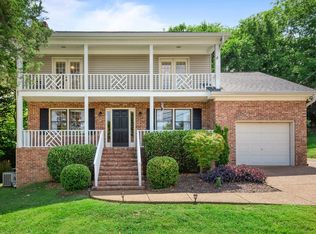
- $445,4003 bd3 ba1.5k sqft721 Woodland Way, Nashville, TN 37209Off Market
- $638,6003 bd4 ba2.8k sqft736 Woodland Way, Nashville, TN 37209Off Market
- $779,1006 bd5 ba4.6k sqft740 Woodland Way, Nashville, TN 37209Off Market
- $863,3004 bd3 ba3.5k sqft732 Woodland Way, Nashville, TN 37209Off Market
- $421,0003 bd3 ba1.7k sqft717 Woodland Way, Nashville, TN 37209Off Market
A local agent can set up tours, give advice and negotiate with sellers.
A local lender can help you make sure your offer is ready when you are.
Similar homes
- $675,0004 bd2 ba1.9k sqft330 Forrest Valley Dr, Nashville, TN 37209For Sale
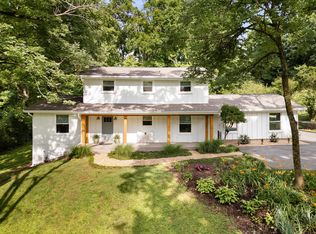
 MLS ID #3220574, Michelle McNelley. RealTracs MLS as distributed by MLS GRID
 - $635,0004 bd3 ba1.8k sqft6419 Charlotte Road Cir, Nashville, TN 37209For Sale
 MLS ID #3265751, Mona Martin. RealTracs MLS as distributed by MLS GRID
 - $699,9003 bd2 ba2k sqft477 Saddle Dr, Nashville, TN 37221For Sale
 MLS ID #3262137, Katie Morrell. RealTracs MLS as distributed by MLS GRID
 - $545,0003 bd3 ba2k sqft632 Harpeth Bend Dr, Nashville, TN 37221For Sale
 MLS ID #3510203, Marie Lee. RealTracs MLS as distributed by MLS GRID
 - $525,0004 bd2 ba2k sqft608 Harpeth Pkwy E, Nashville, TN 37221For SaleMLS ID #3299487, Blair Blaylock Teasdale. RealTracs MLS as distributed by MLS GRID
- $699,9994 bd4 ba2.4k sqft505 Croley Dr, Nashville, TN 37209For SaleMLS ID #3263035, Scoop Roberts. RealTracs MLS as distributed by MLS GRID
- $674,9003 bd3 ba2k sqft506B E Bend Dr, Nashville, TN 37209For SaleMLS ID #3165871, Donnie Stanley. RealTracs MLS as distributed by MLS GRID
- $635,0004 bd3 ba2.2k sqft4828 Briarwood Dr, Nashville, TN 37211For SaleMLS ID #3312556, Laura Benge. RealTracs MLS as distributed by MLS GRID
- $795,0003 bd2 ba2.1k sqft703 Clematis Dr, Nashville, TN 37205For SaleMLS ID #3316097, Catherine Languido. RealTracs MLS as distributed by MLS GRID
- $560,0003 bd3 ba2.6k sqft7313 S Colony Ct, Nashville, TN 37221For SaleMLS ID #3214592, Julie A. Davis. RealTracs MLS as distributed by MLS GRID
- $759,0003 bd3 ba2k sqft421 Theresa Ave, Nashville, TN 37209For SaleMLS ID #3305286, Sloan Hines. RealTracs MLS as distributed by MLS GRID
- $765,0004 bd3 ba2.1k sqft2320 Ridgeland Dr, Nashville, TN 37214For SaleMLS ID #3319388, Ethan McCormack. RealTracs MLS as distributed by MLS GRID
- $499,9003 bd2 ba1k sqft5820 Leslie Ave, Nashville, TN 37209For SaleMLS ID #3264246, Heather Thompson. RealTracs MLS as distributed by MLS GRID
- $699,9004 bd3 ba2.8k sqft4824 Briarwood Dr, Nashville, TN 37211For SaleMLS ID #3285608, MacKenzie Strawn Hyde. RealTracs MLS as distributed by MLS GRID
- $499,9003 bd3 ba2.1k sqft2403 Underwood St, Nashville, TN 37208For SaleMLS ID #3512493, Ron Hodges. RealTracs MLS as distributed by MLS GRID
- $934,0005 bd3 ba2.6k sqft6538 Rolling Fork Dr, Nashville, TN 37205For SaleMLS ID #3234261, Connor Kennedy. RealTracs MLS as distributed by MLS GRID
- $749,0003 bd3 ba1.6k sqft4421 Belmont Park Ter, Nashville, TN 37215For SaleMLS ID #3336069, Clint Atkins. RealTracs MLS as distributed by MLS GRID
- $669,0003 bd2 ba1.5k sqft355 Barrywood Dr, Nashville, TN 37211For SaleMLS ID #3270096, Allyson Woosley. RealTracs MLS as distributed by MLS GRID
- $669,9004 bd3 ba2.1k sqft2512 Meadowood Dr, Nashville, TN 37214For SaleMLS ID #3241929, Brett Flener. RealTracs MLS as distributed by MLS GRID
- $675,0003 bd2 ba2.4k sqft1024 N Clubhouse Ct, Franklin, TN 37067For SaleMLS ID #3216781, Rhett Campbell. RealTracs MLS as distributed by MLS GRID
