477 Saddle Dr makes its impression before you ever step inside: a stone-accented exterior, a canopy of mature trees, and a wraparound deck that makes you feel like you've escaped the city, even though downtown Nashville is only twenty minutes away.
Inside, natural light pours through every room of this well-appointed 3-bedroom, 2-bath home. The kitchen opens directly to the deck, making indoor-outdoor living effortless. The formal dining room opens outside as well, extending your entertaining space into the treetops. A fireplace anchors the living room, and the primary bedroom, positioned on the main floor, enjoys its own private access to the deck for quiet mornings among the trees.
Beyond the property, the neighborhood delivers a rare combination of calm and convenience. Tree-lined streets with rolling hills make for great walks, and the Thursday Farmer's Market at Red Caboose Park is a warm-weather staple. Bellevue's best is minutes away — Publix, Sprouts, HomeGoods, and a full lineup of restaurants, along with Nashville West's Target and Costco. Quick I-40 access puts the whole city within easy reach.
Active
$699,900
477 Saddle Dr, Nashville, TN 37221
3beds
2,026sqft
:
Get pre-qualified$4,271/mo
Single Family Residence, Residential
Built in 1980
0.43 Acres Lot
$-- Zestimate®
$345/sqft
$-- HOA
What's special
- 26 days |
- 1,141 |
- 123 |
Likely to sell faster than
Zillow last checked:
Listing updated:
Listed by:
Katie Morrell 615-593-3103,
Compass RE 615-475-5616
Source: RealTracs MLS as distributed by MLS GRID,MLS#: 3262137
Facts & features
Interior
Bedrooms & bathrooms
- Bedrooms: 3
- Bathrooms: 2
- Full bathrooms: 2
- Main level bedrooms: 1
Bedroom 1
- Features: Walk-In Closet(s)
- Level: Walk-In Closet(s)
- Area: 234 Square Feet
- Dimensions: 18x13
Bedroom 2
- Area: 154 Square Feet
- Dimensions: 14x11
Bedroom 3
- Features: Walk-In Closet(s)
- Level: Walk-In Closet(s)
- Area: 168 Square Feet
- Dimensions: 14x12
Primary bathroom
- Features: Ceramic
- Level: Ceramic
Den
- Area: 150 Square Feet
- Dimensions: 15x10
Dining room
- Area: 192 Square Feet
- Dimensions: 16x12
Kitchen
- Area: 224 Square Feet
- Dimensions: 16x14
Living room
- Area: 320 Square Feet
- Dimensions: 20x16
Heating
- Central
Cooling
- Central Air
Appliances
- Included: Electric Oven, Electric Range, Dishwasher, Microwave, Refrigerator, Stainless Steel Appliance(s)
- Laundry: Electric Dryer Hookup, Washer Hookup
Features
- Ceiling Fan(s)
- Flooring: Wood, Tile
- Basement: Crawl Space
- Number of fireplaces: 1
- Fireplace features: Living Room
Interior area
- Total structure area: 2,026
- Total interior livable area: 2,026 sqft
- Finished area above ground: 2,026
Property
Parking
- Total spaces: 2
- Parking features: Garage Door Opener, Garage Faces Front, Driveway, On Street
- Attached garage spaces: 2
- Has uncovered spaces: Yes
Features
- Levels: One
- Stories: 3
- Patio & porch: Deck
- Fencing: Partial
Lot
- Size: 0.43 Acres
- Dimensions: 80 x 190
- Features: Sloped
- Topography: Sloped
Details
- Additional structures: Storage
- Parcel number: 14203007100
- Special conditions: Standard
Construction
Type & style
- Home type: SingleFamily
- Architectural style: Split Level
- Property subtype: Single Family Residence, Residential
Materials
- Frame, Wood Siding
Condition
- New construction: No
- Year built: 1980
Utilities & green energy
- Sewer: Public Sewer
- Water: Public
- Utilities for property: Water Available
Community & HOA
Community
- Subdivision: Walnut Hill Manor
HOA
- Has HOA: No
Location
- Region: Nashville
Financial & listing details
- Price per square foot: $345/sqft
- Tax assessed value: $580,700
- Annual tax amount: $4,039
- Date on market: 7/7/2026
Estimated market value
Not available
Estimated sales range
Not available
Not available
Price history
| Date | Event | Price |
|---|---|---|
| 7/9/2026 | Listed for sale | $699,900+12.7%$345/sqft |
Source:  RealTracs MLS as distributed by MLS GRID #3262137 Report a problem RealTracs MLS as distributed by MLS GRID #3262137 Report a problem | ||
| 7/8/2021 | Sold | $621,000$307/sqft |
Source: RealTracs MLS as distributed by MLS GRID #2252771 Report a problem | ||
| 6/15/2021 | Contingent | $621,000$307/sqft |
Source: RealTracs MLS as distributed by MLS GRID #2252771 Report a problem | ||
| 5/26/2021 | Listed for sale | $621,000+72.5%$307/sqft |
Source: RealTracs MLS as distributed by MLS GRID #2252771 Report a problem | ||
| 9/27/2019 | Sold | $360,000-2.7%$178/sqft |
Source: RealTracs MLS as distributed by MLS GRID #2068783 Report a problem | ||
| 8/9/2019 | Listed for sale | $370,000-1.3%$183/sqft |
Source: Compass RE #2068783 Report a problem | ||
| 10/25/2018 | Listing removed | $374,900$185/sqft |
Source: Worth Properties LLC #1960449 Report a problem | ||
| 10/2/2018 | Price change | $374,900+1.5%$185/sqft |
Source: Worth Properties LLC #1960449 Report a problem | ||
| 8/10/2018 | Listed for sale | $369,500+48.4%$182/sqft |
Source: Worth Properties LLC #1959596 Report a problem | ||
| 4/24/2010 | Listing removed | $249,000$123/sqft |
Source: April Consulo Report a problem | ||
| 1/7/2010 | Listed for sale | $249,000$123/sqft |
Source: April Consulo Report a problem | ||
| 4/22/2008 | Sold | $249,000+10.2%$123/sqft |
Source: Public Record Report a problem | ||
| 8/24/2006 | Sold | $226,000$112/sqft |
Source: Public Record Report a problem | ||
Public tax history
| Year | Property taxes | Tax assessment |
|---|---|---|
| 2025 | $4,039 +71.6% | $145,175 +80.2% |
| 2024 | $2,354 | $80,550 |
| 2023 | $2,354 | $80,550 |
| 2022 | $2,354 -1% | $80,550 |
| 2021 | $2,379 +4.3% | $80,550 +33.7% |
| 2020 | $2,281 +37.5% | $60,225 |
| 2019 | $1,659 | $60,225 |
| 2018 | $1,659 | $60,225 |
| 2017 | $1,659 | $60,225 +17.6% |
| 2016 | $1,659 -17.4% | $51,200 |
| 2015 | $2,009 | $51,200 |
| 2014 | $2,009 | $51,200 |
| 2013 | -- | $51,200 -10.9% |
| 2012 | -- | $57,450 |
| 2011 | -- | $57,450 |
| 2010 | -- | $57,450 |
| 2009 | -- | $57,450 +21.1% |
| 2008 | -- | $47,450 |
| 2007 | -- | $47,450 |
| 2006 | -- | -- |
| 2005 | -- | -- |
| 2004 | -- | -- |
| 2003 | -- | -- |
| 2002 | -- | -- |
| 2001 | -- | -- |
| 2000 | -- | -- |
Find assessor info on the county website
Monthly payment
Est. payment
Payment breakdown
Explore the cost of this home by adjusting the details. Changes won't be saved.Climate risks
Neighborhood: 37221
Nearby schools
GreatSchools rating
- 6/10Westmeade Elementary SchoolGrades: K-5Distance: 2.4 mi
- 6/10Bellevue Middle SchoolGrades: 6-8Distance: 0.6 mi
- 5/10James Lawson High SchoolGrades: 9-12Distance: 2.5 mi
Schools provided by the listing agent
- Elementary: Westmeade Elementary
- Middle: Bellevue Middle
- High: James Lawson High School
Source: RealTracs MLS as distributed by MLS GRID. This data may not be complete. We recommend contacting the local school district to confirm school assignments for this home.
- $528,9003 bd2 ba2.3k sqft473 Saddle Dr, Nashville, TN 37221Off Market

- $546,6004 bd3 ba2.1k sqft481 Saddle Dr, Nashville, TN 37221Off Market
- $687,6004 bd5 ba2.8k sqft845 Stirrup Dr, Nashville, TN 37221Off Market
- $679,9003 bd2 ba3.9k sqft849 Stirrup Dr, Nashville, TN 37221Off Market
- $850,0003 bd3 ba2.7k sqft841 Stirrup Dr, Nashville, TN 37221Sold
- $497,8003 bd2 ba1.9k sqft485 Saddle Dr, Nashville, TN 37221Off Market
- $968,1004 bd2 ba4.2k sqft853 Stirrup Dr, Nashville, TN 37221Off Market
- $754,9004 bd3 ba2.6k sqft469 Saddle Dr, Nashville, TN 37221Off Market
A local agent can set up tours, give advice and negotiate with sellers.
Similar homes
- $795,0003 bd2 ba2.1k sqft703 Clematis Dr, Nashville, TN 37205For Sale
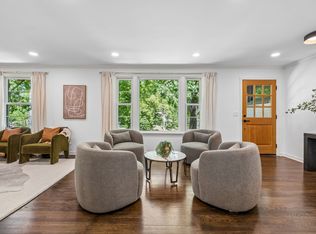
 MLS ID #3316097, Catherine Languido. RealTracs MLS as distributed by MLS GRID
 - $675,0004 bd2 ba1.9k sqft330 Forrest Valley Dr, Nashville, TN 37209For Sale
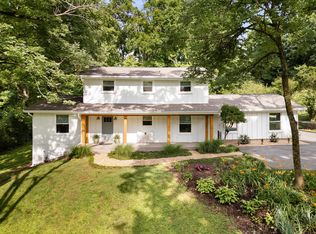 MLS ID #3220574, Michelle McNelley. RealTracs MLS as distributed by MLS GRID
 - $650,0004 bd2 ba1.9k sqft729 Woodland Way, Nashville, TN 37209For Sale
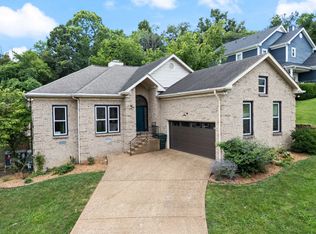 MLS ID #3255684, Erin Holloway. RealTracs MLS as distributed by MLS GRID
 - $635,0004 bd3 ba2.2k sqft4828 Briarwood Dr, Nashville, TN 37211For Sale
 MLS ID #3312556, Laura Benge. RealTracs MLS as distributed by MLS GRID
 - $560,0003 bd3 ba2.6k sqft7313 S Colony Ct, Nashville, TN 37221For SaleMLS ID #3214592, Julie A. Davis. RealTracs MLS as distributed by MLS GRID
- $949,9004 bd4 ba2.8k sqft7712 Steeplechase Ct, Nashville, TN 37221For SaleMLS ID #3243282, Cheryl Ballesteros. RealTracs MLS as distributed by MLS GRID
- $699,9004 bd3 ba2.1k sqft200 Bramley Pl, Franklin, TN 37069For SaleMLS ID #3231006, Ian Ratliff. RealTracs MLS as distributed by MLS GRID
- $689,0004 bd3 ba2.5k sqft7555 County Line Rd, Fairview, TN 37062For SaleMLS ID #3312687, Drew Gaw. RealTracs MLS as distributed by MLS GRID
- $800,0004 bd3 ba2.6k sqft5437 Hill Road Cir, Nashville, TN 37220For SaleMLS ID #3306648, JONATHAN HARRIS. RealTracs MLS as distributed by MLS GRID
- $769,0003 bd3 ba2.3k sqft814 Kendall Dr, Nashville, TN 37209For SaleMLS ID #3245204, Sutton Lipman Costanza. RealTracs MLS as distributed by MLS GRID
- $814,9003 bd3 ba3k sqft9077 Old Charlotte Pike, Pegram, TN 37143For SaleMLS ID #3247239, Steven Russell. RealTracs MLS as distributed by MLS GRID
- $720,0004 bd3 ba2.8k sqft521 Westcrest Dr, Nashville, TN 37211For SaleMLS ID #3304229, Kimberly Biddle. RealTracs MLS as distributed by MLS GRID
- $584,9994 bd2 ba2.2k sqft1008 Downey Dr, Nashville, TN 37205For SaleMLS ID #3152627, Sam Lovell. RealTracs MLS as distributed by MLS GRID
- $675,0005 bd3 ba2.3k sqft244 Blackman Rd, Nashville, TN 37211For SaleMLS ID #3251993, Lauren Taubman. RealTracs MLS as distributed by MLS GRID
- $669,9003 bd2 ba2.6k sqft3262 McGavock Pike, Nashville, TN 37214For SaleMLS ID #3305529, Maggie Edwards. RealTracs MLS as distributed by MLS GRID
- $774,9003 bd3 ba1.5k sqft4912 Trousdale Dr, Nashville, TN 37220For SaleMLS ID #3160189, Chip Wilkison. RealTracs MLS as distributed by MLS GRID
- $660,0003 bd3 ba1.9k sqft552 Westboro Dr, Nashville, TN 37209For SaleMLS ID #3288350, Toby Graves. RealTracs MLS as distributed by MLS GRID
- $525,0003 bd3 ba2k sqft600 Huntington Pkwy, Nashville, TN 37211For SaleMLS ID #3312553, Amanda Morris. RealTracs MLS as distributed by MLS GRID
- $750,0003 bd2 ba1.9k sqft1230 Shelton Ave, Nashville, TN 37216For SaleMLS ID #3304269, Sylvia Giannitrapani. RealTracs MLS as distributed by MLS GRID
- $774,0003 bd3 ba2k sqft421 Theresa Ave, Nashville, TN 37209For SaleMLS ID #3305286, Sloan Hines. RealTracs MLS as distributed by MLS GRID
