Welcome to 5437 Hill Road Circle, a beautifully updated home nestled on a 1.1-acre lot that offers the perfect blend of timeless character and modern functionality. Over the years, this property has undergone extensive renovations and major capital improvements, providing buyers with peace of mind while offering the flexible living spaces today's lifestyles demand.
One of the home's standout features is the professionally finished lower level, creating an incredible extension of the living space with a guest suite, full bathroom, bonus room, custom laundry room, mudroom/drop zone, and a soundproofed office/studio. Whether you need space for guests, working from home, hobbies, or multi-generational living, this home delivers exceptional versatility.
Throughout the home, you'll find beautifully refinished hardwood floors, remodeled bathrooms with updated finishes, custom built-ins, upgraded lighting, and thoughtful enhancements designed to elevate everyday living.
The current owners have made substantial investments in the home's major systems, including updated plumbing, modernized electrical systems, replacement ductwork, a tankless water heater, high-speed network wiring, a new architectural shingle roof (2020), a new HVAC (2020), gutters with underground drainage, and numerous additional improvements that make this home truly move-in ready.
Under contract - showing
Price increase: $25K (8/3)
$825,000
5437 Hill Road Cir, Nashville, TN 37220
4beds
2,608sqft
:
Get pre-qualified$4,981/mo
Single Family Residence, Residential
Built in 1965
1.1 Acres Lot
$-- Zestimate®
$316/sqft
$-- HOA
What's special
- 6 days |
- 562 |
- 31 |
Likely to sell faster than
Zillow last checked:
Listing updated:
Listed by:
JONATHAN HARRIS 615-364-0222,
Scout Realty 615-868-9000
Source: RealTracs MLS as distributed by MLS GRID,MLS#: 3306648
Facts & features
Interior
Bedrooms & bathrooms
- Bedrooms: 4
- Bathrooms: 3
- Full bathrooms: 3
- Main level bedrooms: 3
Bedroom 1
- Features: Suite
- Level: Suite
- Area: 180 Square Feet
- Dimensions: 15x12
Bedroom 2
- Area: 143 Square Feet
- Dimensions: 13x11
Bedroom 3
- Area: 110 Square Feet
- Dimensions: 11x10
Primary bathroom
- Features: Primary Bedroom
- Level: Primary Bedroom
Den
- Features: Separate
- Level: Separate
- Area: 276 Square Feet
- Dimensions: 23x12
Dining room
- Features: Formal
- Level: Formal
- Area: 120 Square Feet
- Dimensions: 12x10
Kitchen
- Features: Eat-in Kitchen
- Level: Eat-in Kitchen
- Area: 168 Square Feet
- Dimensions: 14x12
Living room
- Area: 192 Square Feet
- Dimensions: 16x12
Other
- Features: Office
- Level: Office
Other
- Features: Utility Room
- Level: Utility Room
Recreation room
- Features: Basement Level
- Level: Basement Level
Heating
- Central
Cooling
- Central Air
Appliances
- Included: Electric Oven, Electric Range, Stainless Steel Appliance(s)
Features
- Built-in Features, Open Floorplan, Pantry, Smart Thermostat
- Flooring: Carpet, Wood, Tile
- Basement: Finished,Full
- Number of fireplaces: 1
- Fireplace features: Living Room
Interior area
- Total structure area: 2,608
- Total interior livable area: 2,608 sqft
- Finished area above ground: 2,608
Property
Parking
- Total spaces: 2
- Parking features: Basement, Asphalt
- Attached garage spaces: 2
Features
- Levels: Two
- Stories: 1
- Patio & porch: Deck
Lot
- Size: 1.1 Acres
- Dimensions: 91 x 384
Details
- Parcel number: 16008007900
- Special conditions: Standard
Construction
Type & style
- Home type: SingleFamily
- Property subtype: Single Family Residence, Residential
Materials
- Brick
Condition
- New construction: No
- Year built: 1965
Utilities & green energy
- Sewer: Public Sewer
- Water: Public
- Utilities for property: Water Available
Green energy
- Energy efficient items: Thermostat, Water Heater
Community & HOA
Community
- Subdivision: Brentview Meadows
HOA
- Has HOA: No
Location
- Region: Nashville
Financial & listing details
- Price per square foot: $316/sqft
- Tax assessed value: $677,900
- Annual tax amount: $4,769
- Date on market: 8/1/2026
Estimated market value
Not available
Estimated sales range
Not available
Not available
Price history
| Date | Event | Price |
|---|---|---|
| 8/6/2026 | Contingent | $825,000$316/sqft |
Source:  RealTracs MLS as distributed by MLS GRID #3306648 Report a problem RealTracs MLS as distributed by MLS GRID #3306648 Report a problem | ||
| 8/3/2026 | Price change | $825,000+3.1%$316/sqft |
Source: RealTracs MLS as distributed by MLS GRID #3306648 Report a problem | ||
| 8/1/2026 | Listed for sale | $800,000-11.1%$307/sqft |
Source: RealTracs MLS as distributed by MLS GRID #3306648 Report a problem | ||
| 7/22/2026 | Listing removed | $900,000$345/sqft |
Source: RealTracs MLS as distributed by MLS GRID #3247556 Report a problem | ||
| 7/11/2026 | Price change | $900,000-2.7%$345/sqft |
Source: RealTracs MLS as distributed by MLS GRID #3247556 Report a problem | ||
| 7/9/2026 | Price change | $925,000-2.6%$355/sqft |
Source: RealTracs MLS as distributed by MLS GRID #3247556 Report a problem | ||
| 6/29/2026 | Listed for sale | $950,000+137.5%$364/sqft |
Source: RealTracs MLS as distributed by MLS GRID #3247556 Report a problem | ||
| 3/24/2021 | Listing removed | -- |
Source: Owner Report a problem | ||
| 12/19/2016 | Sold | $400,000-2.4%$153/sqft |
Source: RealTracs MLS as distributed by MLS GRID #1770306 Report a problem | ||
| 9/29/2016 | Listed for sale | $410,000+5.2%$157/sqft |
Source: Owner Report a problem | ||
| 5/9/2016 | Sold | $389,900+72.5%$150/sqft |
Source: Public Record Report a problem | ||
| 10/19/2004 | Sold | $226,000$87/sqft |
Source: Public Record Report a problem | ||
Public tax history
| Year | Property taxes | Tax assessment |
|---|---|---|
| 2025 | $4,769 +23.2% | $169,475 +42.5% |
| 2024 | $3,870 | $118,925 |
| 2023 | $3,870 | $118,925 |
| 2022 | $3,870 -1% | $118,925 |
| 2021 | $3,910 -3.2% | $118,925 +24.3% |
| 2020 | $4,038 +47.7% | $95,675 +10.4% |
| 2019 | $2,735 | $86,675 |
| 2018 | $2,735 +0% | $86,675 |
| 2017 | $2,735 | $86,675 +44.1% |
| 2016 | $2,735 +0.7% | $60,150 |
| 2015 | $2,716 | $60,150 |
| 2014 | $2,716 | $60,150 |
| 2013 | -- | $60,150 -2.8% |
| 2012 | -- | $61,875 |
| 2011 | -- | $61,875 |
| 2010 | -- | $61,875 |
| 2009 | -- | $61,875 +7.3% |
| 2008 | -- | $57,650 |
| 2007 | -- | $57,650 |
| 2006 | -- | -- |
| 2005 | -- | -- |
| 2004 | -- | -- |
| 2003 | -- | -- |
| 2002 | -- | -- |
| 2001 | -- | -- |
| 2000 | -- | -- |
Find assessor info on the county website
Monthly payment
Est. payment
Payment breakdown
Explore the cost of this home by adjusting the details. Changes won't be saved.Climate risks
Neighborhood: Brentview Meadows
Nearby schools
GreatSchools rating
- 10/10Granbery Elementary SchoolGrades: K-5Distance: 0.3 mi
- 5/10William Henry Oliver Middle SchoolGrades: 6-8Distance: 3.2 mi
- 4/10John Overton High SchoolGrades: 9-12Distance: 2.1 mi
Schools provided by the listing agent
- Elementary: Granbery Elementary
- Middle: William Henry Oliver Middle
- High: John Overton Comp High School
Source: RealTracs MLS as distributed by MLS GRID. This data may not be complete. We recommend contacting the local school district to confirm school assignments for this home.
- $1,397,2004 bd3 ba3k sqft5433 Hill Road Cir, Nashville, TN 37220Off Market
- $673,0003 bd2 ba2k sqft5441 Hill Road Cir, Nashville, TN 37220Off Market
- $1,391,4004 bd5 ba4.2k sqft5428 Heather Ln, Brentwood, TN 37027Off Market
- $784,9004 bd2 ba2.4k sqft5429 Hill Road Cir, Nashville, TN 37220Off Market
- $782,5004 bd3 ba2.6k sqft5440 Hill Road Cir, Nashville, TN 37220Off Market
- $938,1005 bd3 ba2.9k sqft5445 Hill Road Cir, Nashville, TN 37220Off Market
- $1,177,8003 bd3 ba4k sqft5424 Heather Ln, Brentwood, TN 37027Off Market
- $953,6004 bd4 ba2.1k sqft479 Broadwell Dr, Nashville, TN 37220Off Market
A local agent can set up tours, give advice and negotiate with sellers.
Similar homes
- $815,0004 bd2 ba2k sqft5028 Briarwood Dr, Nashville, TN 37211For Sale
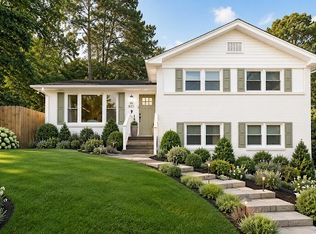
 MLS ID #3255430, Hannah Stephenson. RealTracs MLS as distributed by MLS GRID
 - $774,9003 bd3 ba1.5k sqft4912 Trousdale Dr, Nashville, TN 37220For Sale
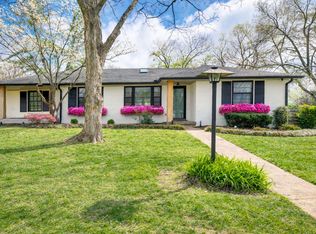 MLS ID #3160189, Chip Wilkison. RealTracs MLS as distributed by MLS GRID
 - $699,9004 bd3 ba2.8k sqft4824 Briarwood Dr, Nashville, TN 37211For Sale
 MLS ID #3285608, MacKenzie Strawn Hyde. RealTracs MLS as distributed by MLS GRID
 - $698,0004 bd3 ba2.2k sqft714 Harding Pl, Nashville, TN 37211For Sale
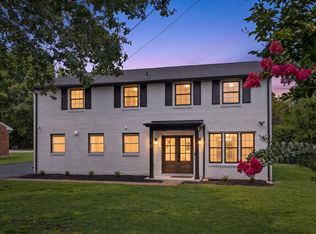 MLS ID #3314507, Kirklyn Powell. RealTracs MLS as distributed by MLS GRID
 - $829,0004 bd3 ba2.5k sqft1107 Riverwood Dr, Nashville, TN 37216For SaleMLS ID #3314920, Lupe Lagunas. RealTracs MLS as distributed by MLS GRID
- $795,0003 bd2 ba2.1k sqft703 Clematis Dr, Nashville, TN 37205For SaleMLS ID #3316097, Catherine Languido. RealTracs MLS as distributed by MLS GRID
- $569,9003 bd3 ba1.9k sqft201 Overcrest Ct, Nashville, TN 37211For SaleMLS ID #3320925, Sam Miller. RealTracs MLS as distributed by MLS GRID
- $749,0003 bd3 ba1.6k sqft4421 Belmont Park Ter, Nashville, TN 37215For SaleMLS ID #3336069, Clint Atkins. RealTracs MLS as distributed by MLS GRID
- $849,9004 bd4 ba3.5k sqft6741 Christiansted Ln, Nashville, TN 37211For SaleMLS ID #3183489, Shelley McCraw. RealTracs MLS as distributed by MLS GRID
- $845,0003 bd2 ba2.1k sqft4201 Burrus St, Nashville, TN 37216For SaleMLS ID #3301906, Jake Blount. RealTracs MLS as distributed by MLS GRID
- $525,0003 bd3 ba2k sqft600 Huntington Pkwy, Nashville, TN 37211For SaleMLS ID #3312553, Amanda Morris. RealTracs MLS as distributed by MLS GRID
- $825,0004 bd3 ba2.1k sqft911 Fairwin Ave, Nashville, TN 37216For SaleMLS ID #3278548, Martin (Marty) Kerrigan. RealTracs MLS as distributed by MLS GRID
- $925,0004 bd4 ba2.6k sqft509 N Woods Ct, Brentwood, TN 37027For SaleMLS ID #3244108, Molly Mitchell Copeland. RealTracs MLS as distributed by MLS GRID
- $750,0003 bd2 ba2.6k sqft2712 Eastland Ave, Nashville, TN 37206For SaleMLS ID #3320408, Sean Shariati. RealTracs MLS as distributed by MLS GRID
- $975,0004 bd3 ba2.8k sqft410 Stable Dr, Franklin, TN 37069For SaleMLS ID #3319360, Brandon Butler. RealTracs MLS as distributed by MLS GRID
- $489,9004 bd3 ba1.9k sqft877 Kipling Dr, Nashville, TN 37217For SaleMLS ID #3335377, Brooke Seraphine. RealTracs MLS as distributed by MLS GRID
- $900,0004 bd3 ba2.6k sqft1119 Blue Springs Rd, Franklin, TN 37069For SaleMLS ID #3312256, JONATHAN HARRIS. RealTracs MLS as distributed by MLS GRID
- $797,0003 bd3 ba2.7k sqft134 Spring Valley Rd, Nashville, TN 37214For SaleMLS ID #3248358, John C. Rochford. RealTracs MLS as distributed by MLS GRID
- $565,0004 bd2 ba1.9k sqft517 Adamwood Dr, Nashville, TN 37211For SaleMLS ID #3302378, Donnel Milam. RealTracs MLS as distributed by MLS GRID
- $934,0005 bd3 ba2.6k sqft6538 Rolling Fork Dr, Nashville, TN 37205For SaleMLS ID #3234261, Connor Kennedy. RealTracs MLS as distributed by MLS GRID
