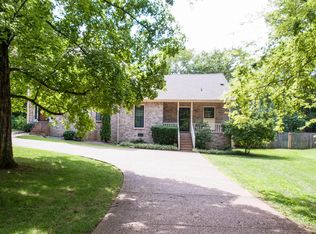
Completely reimagined from the studs up, this exceptional zero lot line home offers the perfect combination of modern luxury and peace of mind in one of Green Hills' most desirable locations. Every detail has been thoughtfully updated, including a new roof, HVAC system, plumbing, windows, and irrigation system, making this a truly turnkey property.
Featuring 1,690 square feet with 3 bedrooms and 2.5 bathrooms, the home showcases tasteful designer finishes, an inviting layout, and beautifully updated living spaces designed for today's lifestyle. The screened-in porch provides the perfect place to relax or entertain year-round while enjoying the private outdoor setting.
Located just minutes from Green Hills' premier shopping, dining, parks, and entertainment, this home delivers the rare opportunity to enjoy the charm of an established neighborhood with the confidence of quality updates. Move-in ready with all the major updates already completed (HVAC, ROOF, PLUMBING, WINDOWS), 4421 Belmont Park Terrace is a must-see. See attached list of updates.
Active
$749,000
4421 Belmont Park Ter, Nashville, TN 37215
3beds
1,670sqft
Zero Lot Line, Residential
Built in 1986
10,018 Square Feet Lot
$-- Zestimate®
$449/sqft
$-- HOA
What's special
Beautifully updated living spacesPrivate outdoor settingScreened-in porchNew roofTasteful designer finishesModern luxuryInviting layout
- 27 days
- 1,326
- 125
Zillow last checked:
Listing updated:
Listed by:
Clint Atkins 615-519-7776,
Compass 615-383-6964
Source: RealTracs MLS as distributed by MLS GRID,MLS#: 3336069
Facts & features
Interior
Bedrooms & bathrooms
- Bedrooms: 3
- Bathrooms: 3
- Full bathrooms: 2
- 1/2 bathrooms: 1
Bedroom 1
- Features: Full Bath
- Level: Full Bath
- Area: 195 Square Feet
- Dimensions: 15x13
Bedroom 2
- Features: Extra Large Closet
- Level: Extra Large Closet
- Area: 156 Square Feet
- Dimensions: 13x12
Bedroom 3
- Features: Extra Large Closet
- Level: Extra Large Closet
- Area: 132 Square Feet
- Dimensions: 12x11
Primary bathroom
- Features: Primary Bedroom
- Level: Primary Bedroom
Dining room
- Features: Combination
- Level: Combination
- Area: 121 Square Feet
- Dimensions: 11x11
Kitchen
- Features: Eat-in Kitchen
- Level: Eat-in Kitchen
- Area: 182 Square Feet
- Dimensions: 14x13
Living room
- Features: Combination
- Level: Combination
- Area: 360 Square Feet
- Dimensions: 24x15
Heating
- Central, Electric, Heat Pump
Cooling
- Central Air, Electric
Appliances
- Included: Electric Oven, Electric Range, Dishwasher, Disposal
- Laundry: Electric Dryer Hookup, Washer Hookup
Features
- Ceiling Fan(s), Entrance Foyer
- Flooring: Wood, Tile
- Basement: Crawl Space
- Number of fireplaces: 1
- Fireplace features: Living Room
- Common walls with other units/homes: End Unit
Interior area
- Total structure area: 1,670
- Total interior livable area: 1,670 sqft
- Finished area above ground: 1,670
Property
Parking
- Parking features: Aggregate, Driveway
- Has uncovered spaces: Yes
Features
- Levels: Two
- Stories: 2
- Patio & porch: Porch, Covered, Patio, Screened
- Fencing: Privacy
Lot
- Size: 10,018 Square Feet
- Dimensions: 54 x 188
- Features: Level
- Topography: Level
Details
- Parcel number: 13107015500
- Special conditions: Standard
- Other equipment: Irrigation System
Construction
Type & style
- Home type: SingleFamily
- Architectural style: Traditional
- Property subtype: Zero Lot Line, Residential
- Attached to another structure: Yes
Materials
- Brick
- Roof: Shingle
Condition
- New construction: No
- Year built: 1986
Utilities & green energy
- Sewer: Public Sewer
- Water: Public
- Utilities for property: Electricity Available, Water Available
Community & HOA
Community
- Security: Smoke Detector(s)
- Subdivision: Gilbert Place
HOA
- Has HOA: No
Location
- Region: Nashville
Financial & listing details
- Price per square foot: $449/sqft
- Tax assessed value: $549,000
- Annual tax amount: $3,862
- Date on market: 8/6/2026
- Electric utility on property: Yes
Estimated market value
Not available
Estimated sales range
Not available
Not available
Price history
| Date | Event | Price |
|---|---|---|
| 8/6/2026 | Listed for sale | $749,000+52.9%$449/sqft |
Source:  RealTracs MLS as distributed by MLS GRID #3336069 Report a problem RealTracs MLS as distributed by MLS GRID #3336069 Report a problem | ||
| 7/7/2023 | Sold | $490,000-8.4%$293/sqft |
Source: RealTracs MLS as distributed by MLS GRID #2508116 Report a problem | ||
| 6/27/2023 | Pending sale | $534,900$320/sqft |
Source: RealTracs MLS as distributed by MLS GRID #2508116 Report a problem | ||
| 6/1/2023 | Contingent | $534,900$320/sqft |
Source: RealTracs MLS as distributed by MLS GRID #2508116 Report a problem | ||
| 5/31/2023 | Price change | $534,900-2.7%$320/sqft |
Source: RealTracs MLS as distributed by MLS GRID #2508116 Report a problem | ||
| 5/11/2023 | Listed for sale | $550,000$329/sqft |
Source: RealTracs MLS as distributed by MLS GRID #2508116 Report a problem | ||
| 4/21/2023 | Contingent | $550,000$329/sqft |
Source: RealTracs MLS as distributed by MLS GRID #2508116 Report a problem | ||
| 4/13/2023 | Listed for sale | $550,000$329/sqft |
Source: RealTracs MLS as distributed by MLS GRID #2508116 Report a problem | ||
Public tax history
| Year | Property taxes | Tax assessment |
|---|---|---|
| 2025 | $3,862 +8.2% | $137,250 +25.2% |
| 2024 | $3,568 | $109,650 |
| 2023 | $3,568 | $109,650 |
| 2022 | $3,568 -1% | $109,650 |
| 2021 | $3,605 -14.6% | $109,650 +9.6% |
| 2020 | $4,223 +33.8% | $100,050 |
| 2019 | $3,157 | $100,050 |
| 2018 | $3,157 | $100,050 |
| 2017 | $3,157 | $100,050 +60.5% |
| 2016 | $3,157 +12.2% | $62,325 |
| 2015 | $2,815 | $62,325 |
| 2014 | $2,815 | $62,325 |
| 2013 | -- | $62,325 -4% |
| 2012 | -- | $64,925 |
| 2011 | -- | $64,925 |
| 2010 | -- | $64,925 |
| 2009 | -- | $64,925 +11.7% |
| 2008 | -- | $58,100 |
| 2007 | -- | $58,100 |
| 2006 | -- | -- |
| 2005 | -- | -- |
| 2004 | -- | -- |
| 2003 | -- | -- |
| 2002 | -- | -- |
| 2001 | -- | -- |
| 2000 | -- | -- |
Find assessor info on the county website
Monthly payment
Est. payment
Payment breakdown
Explore the cost of this home by adjusting the details. Changes won't be saved.Climate risks
Neighborhood: 37215
Nearby schools
Schools provided by the listing agent
- Elementary: Percy Priest Elementary
- Middle: John Trotwood Moore Middle
- High: Hillsboro Comp High School
Source: RealTracs MLS as distributed by MLS GRID. This data may not be complete. We recommend contacting the local school district to confirm school assignments for this home.
- $612,1003 bd3 ba1.4k sqft4419 Belmont Park Ter, Nashville, TN 37215Off Market
- $639,7003 bd3 ba1.6k sqft4423 Belmont Park Ter, Nashville, TN 37215Off Market
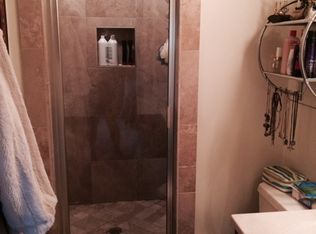
- $1,044,5003 bd3 ba2.7k sqft4417 Belmont Park Ter, Nashville, TN 37215Off Market
- $600,0003 bd2 ba1.6k sqft4425 Belmont Park Ter, Nashville, TN 37215Sold
Similar homes
- $675,0004 bd3 ba2.2k sqft714 Harding Pl, Nashville, TN 37211For Sale
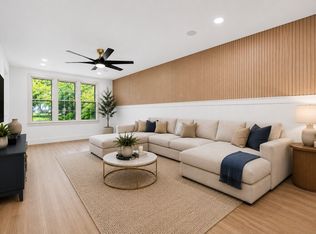
 MLS ID #3527005, Kirklyn Powell. RealTracs MLS as distributed by MLS GRID
 - $749,0003 bd3 ba2.3k sqft814 Kendall Dr, Nashville, TN 37209For Sale
 MLS ID #3500785, Sutton Lipman Costanza. RealTracs MLS as distributed by MLS GRID
 - $775,0003 bd2 ba2k sqft2809 Lincoya Dr, Nashville, TN 37214For Sale
 MLS ID #3527873, Sharon Lanell Ford. RealTracs MLS as distributed by MLS GRID
 - $875,0003 bd2 ba1.5k sqft2926 Primrose Cir, Nashville, TN 37212For Sale
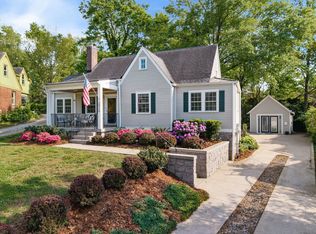 MLS ID #3260030, Caroline Rosenberg. RealTracs MLS as distributed by MLS GRID
 - $949,0004 bd3 ba2.3k sqft57 Brookhill Cir, Nashville, TN 37215For SaleMLS ID #3179768, Kari Powell. RealTracs MLS as distributed by MLS GRID
- $795,0003 bd2 ba2.1k sqft703 Clematis Dr, Nashville, TN 37205For SaleMLS ID #3316097, Catherine Languido. RealTracs MLS as distributed by MLS GRID
- $700,0003 bd2 ba1.4k sqft3813 Kingswood Ave, Nashville, TN 37216For SaleMLS ID #3527834, Jane Shultz. RealTracs MLS as distributed by MLS GRID
- $750,0004 bd3 ba2.1k sqft2320 Ridgeland Dr, Nashville, TN 37214For SaleMLS ID #3319388, Ethan McCormack. RealTracs MLS as distributed by MLS GRID
- $695,0003 bd2 ba2.1k sqft8 Sharonwood Dr, Nashville, TN 37215For SaleMLS ID #3244671, Pierre Khoury. RealTracs MLS as distributed by MLS GRID
- $750,0004 bd3 ba2.3k sqft2012A Rosemary Ln, Nashville, TN 37210For SaleMLS ID #3250578, Jenilee Anthony. RealTracs MLS as distributed by MLS GRID
- $569,9003 bd3 ba1.9k sqft201 Overcrest Ct, Nashville, TN 37211For SaleMLS ID #3320925, Sam Miller. RealTracs MLS as distributed by MLS GRID
- $485,0003 bd3 ba1.6k sqft521 Fairhaven Ct, Nashville, TN 37211For SaleMLS ID #3511205, Robert Schwartz. RealTracs MLS as distributed by MLS GRID
- $579,0003 bd2 ba1.5k sqft4729 Danby Dr, Nashville, TN 37211For SaleMLS ID #3231028, Peyman Noman. RealTracs MLS as distributed by MLS GRID
- $740,0003 bd4 ba2.4k sqft1502 Arthur Ave, Nashville, TN 37208For SaleMLS ID #3305296, Kate McClarnon. RealTracs MLS as distributed by MLS GRID
- $799,0003 bd3 ba1.9k sqft202 Harpeth Hills Dr, Franklin, TN 37069For SaleMLS ID #3510432, Wally Dabaghi. RealTracs MLS as distributed by MLS GRID
- $719,9003 bd4 ba2k sqft2118 Elliott Ave APT 10, Nashville, TN 37204For SaleMLS ID #3314729, Sandra Hill. RealTracs MLS as distributed by MLS GRID
- $699,9003 bd4 ba1.9k sqft518A Eastboro Dr, Nashville, TN 37218New ConstructionMLS ID #3528976, Ashley Tetzel. RealTracs MLS as distributed by MLS GRID
- $1,050,0003 bd3 ba2.4k sqft519 Hogan Rd, Nashville, TN 37220For SaleMLS ID #3526620, Sam Miller. RealTracs MLS as distributed by MLS GRID
- $825,0004 bd3 ba2.1k sqft911 Fairwin Ave, Nashville, TN 37216For SaleMLS ID #3278548, Martin (Marty) Kerrigan. RealTracs MLS as distributed by MLS GRID
- $859,0004 bd3 ba2.4k sqft1046 Scovel St, Nashville, TN 37208For SaleMLS ID #3528540, Cory Perry. RealTracs MLS as distributed by MLS GRID
