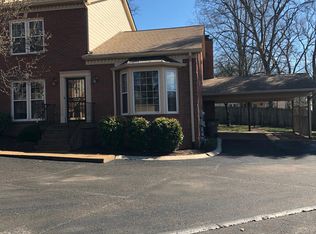
Maintenance-free living in the heart of Green Hills — and this one has been updated correctly.
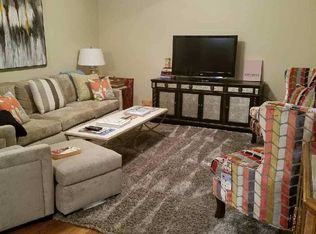
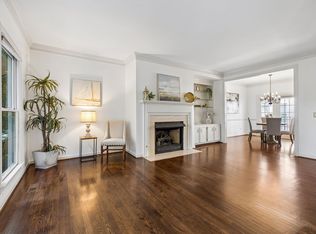
The primary suite is on the main level. In Green Hills, at this price point, that is rare. The living area anchors the main floor with hardwood floors, a wood-burning fireplace with a new marble surround, and the kind of space that feels warm the moment you walk in.
The kitchen was fully renovated with marble countertops, a tile backsplash, updated appliances, and clean lines throughout. The primary bath has been completely renovated and features a tiled walk-in shower with subway tile and glass doors. The custom closet system in the primary suite is designed around how you actually live, not the builder-default setup you work around.
Upstairs are two additional bedrooms, each with custom closets, a second full bath with a tiled tub surround, and a game room that serves as a genuine second living space, giving the main level room to breathe. All-new carpet runs throughout the upstairs.
The back porch is private, fenced, and built for real use, with a gas grill hard-plumbed to the line, mature landscaping, custom fencing, and room to exhale. Custom blinds and Pottery Barn curtains are found throughout the home. Concealed in-wall wiring has been installed in every room. The living room TV, refrigerator, washer, dryer, and Sonos system all convey.
Then there is everything you cannot see.
All windows were replaced in January 2025. A newer Heat Pump and 50-gallon gas water heater provide peace of mind. Lighting and fixtures have been updated throughout, and the interior has been freshly painted from top to bottom.
The crawlspace was fully conditioned and sealed by Ameri Care Services, and the transferable warranty conveys at no charge. The home was pre-inspected before listing. More than $70,000 in documented improvements!
Active
Price cut: $5K (7/27)
$695,000
8 Sharonwood Dr, Nashville, TN 37215
3beds
2,183sqft
Townhouse, Residential, Condominium
Built in 1987
-- sqft lot
$-- Zestimate®
$318/sqft
$450/mo HOA
What's special
Tile backsplashUpdated appliancesMature landscapingCustom fencingHardwood floorsMarble countertops
- 68 days |
- 335 |
- 18 |
Zillow last checked:
Listing updated:
Listed by:
Pierre Khoury 615-953-8169,
Berkshire Hathaway HomeServices Woodmont Realty 615-292-3552,
Alex Price 615-788-0472,
Berkshire Hathaway HomeServices Woodmont Realty
Source: RealTracs MLS as distributed by MLS GRID,MLS#: 3244671
Facts & features
Interior
Bedrooms & bathrooms
- Bedrooms: 3
- Bathrooms: 2
- Full bathrooms: 2
- Main level bedrooms: 1
Bedroom 1
- Features: Walk-In Closet(s)
- Level: Walk-In Closet(s)
- Area: 192 Square Feet
- Dimensions: 12x16
Bedroom 2
- Features: Extra Large Closet
- Level: Extra Large Closet
- Area: 130 Square Feet
- Dimensions: 10x13
Bedroom 3
- Features: Extra Large Closet
- Level: Extra Large Closet
- Area: 143 Square Feet
- Dimensions: 11x13
Primary bathroom
- Features: Primary Bedroom
- Level: Primary Bedroom
Den
- Features: Separate
- Level: Separate
- Area: 130 Square Feet
- Dimensions: 10x13
Dining room
- Features: Combination
- Level: Combination
- Area: 130 Square Feet
- Dimensions: 10x13
Kitchen
- Features: Pantry
- Level: Pantry
- Area: 100 Square Feet
- Dimensions: 10x10
Living room
- Features: Combination
- Level: Combination
- Area: 247 Square Feet
- Dimensions: 19x13
Recreation room
- Features: Second Floor
- Level: Second Floor
- Area: 375 Square Feet
- Dimensions: 15x25
Heating
- Central
Cooling
- Central Air
Appliances
- Included: Electric Oven, Electric Range, Dishwasher, Disposal, Dryer, Microwave, Refrigerator, Washer
- Laundry: Electric Dryer Hookup, Washer Hookup
Features
- Flooring: Carpet, Wood, Tile
- Basement: None
- Number of fireplaces: 1
- Fireplace features: Living Room, Wood Burning
- Common walls with other units/homes: End Unit
Interior area
- Total structure area: 2,183
- Total interior livable area: 2,183 sqft
- Finished area above ground: 2,183
Property
Parking
- Total spaces: 2
- Parking features: Private, Asphalt
- Carport spaces: 2
Features
- Levels: Two
- Stories: 2
- Patio & porch: Patio
- Exterior features: Gas Grill
- Fencing: Back Yard
Details
- Parcel number: 117030E00800CO
- Special conditions: Owner Agent
Construction
Type & style
- Home type: Townhouse
- Architectural style: Traditional
- Property subtype: Townhouse, Residential, Condominium
- Attached to another structure: Yes
Materials
- Brick
- Roof: Shingle
Condition
- New construction: No
- Year built: 1987
Utilities & green energy
- Sewer: Public Sewer
- Water: Public
- Utilities for property: Water Available
Community & HOA
Community
- Security: Carbon Monoxide Detector(s), Security System, Smoke Detector(s)
- Subdivision: Sharonwood
HOA
- Has HOA: Yes
- Services included: Maintenance Structure, Maintenance Grounds, Insurance, Trash
- HOA fee: $450 monthly
- Second HOA fee: $395 one time
Location
- Region: Nashville
Financial & listing details
- Price per square foot: $318/sqft
- Tax assessed value: $584,000
- Annual tax amount: $4,108
- Date on market: 6/17/2026
Estimated market value
Not available
Estimated sales range
Not available
Not available
Price history
| Date | Event | Price |
|---|---|---|
| 7/27/2026 | Price change | $695,000-0.7%$318/sqft |
Source: RealTracs MLS as distributed by MLS GRID #3244671 Report a problem | ||
| 7/15/2026 | Price change | $700,000+0.1%$321/sqft |
Source:  RealTracs MLS as distributed by MLS GRID #3244671 Report a problem RealTracs MLS as distributed by MLS GRID #3244671 Report a problem | ||
| 6/17/2026 | Listed for sale | $699,000+147%$320/sqft |
Source: RealTracs MLS as distributed by MLS GRID #3244671 Report a problem | ||
| 12/5/2012 | Sold | $283,000+4.5%$130/sqft |
Source: RealTracs MLS as distributed by MLS GRID #1401414 Report a problem | ||
| 10/21/2008 | Sold | $270,900+7.9%$124/sqft |
Source: Public Record Report a problem | ||
| 10/26/2004 | Sold | $251,000$115/sqft |
Source: Public Record Report a problem | ||
Public tax history
| Year | Property taxes | Tax assessment |
|---|---|---|
| 2025 | $4,108 +12.4% | $146,000 +29.9% |
| 2024 | $3,657 | $112,375 |
| 2023 | $3,657 | $112,375 |
| 2022 | $3,657 -1% | $112,375 |
| 2021 | $3,695 +0.5% | $112,375 +29% |
| 2020 | $3,676 +33.8% | $87,100 |
| 2019 | $2,748 | $87,100 |
| 2018 | $2,748 | $87,100 |
| 2017 | $2,748 | $87,100 +24.8% |
| 2016 | $2,748 -12.8% | $69,775 |
| 2015 | $3,151 | $69,775 |
| 2014 | $3,151 | $69,775 |
| 2013 | -- | $69,775 +5.2% |
| 2012 | -- | $66,325 |
| 2011 | -- | $66,325 |
| 2010 | -- | $66,325 |
| 2009 | -- | $66,325 +8.2% |
| 2008 | -- | $61,325 |
| 2007 | -- | $61,325 |
| 2006 | -- | -- |
| 2005 | -- | -- |
| 2004 | -- | -- |
| 2003 | -- | -- |
| 2002 | -- | -- |
| 2001 | -- | -- |
| 2000 | -- | -- |
Find assessor info on the county website
Monthly payment
Est. payment
Payment breakdown
Explore the cost of this home by adjusting the details. Changes won't be saved.Climate risks
Neighborhood: Hillsboro West End
Nearby schools
GreatSchools rating
- 9/10Julia Green Elementary SchoolGrades: K-5Distance: 1.9 mi
- 8/10John T. Moore Middle SchoolGrades: 6-8Distance: 1.9 mi
- 6/10Hillsboro High SchoolGrades: 9-12Distance: 1.2 mi
Schools provided by the listing agent
- Elementary: Julia Green Elementary
- Middle: John Trotwood Moore Middle
- High: Hillsboro Comp High School
Source: RealTracs MLS as distributed by MLS GRID. This data may not be complete. We recommend contacting the local school district to confirm school assignments for this home.
- $625,0003 bd2 ba2.2k sqft9 Sharonwood Dr, Nashville, TN 37215Sold
- $587,5003 bd2 ba2.3k sqft7 Sharonwood Dr, Nashville, TN 37215Off Market

- $564,4003 bd2 ba2.3k sqft6 Sharonwood Dr, Nashville, TN 37215Off Market
- $598,9003 bd3 ba2.2k sqft2 Sharonwood Dr, Nashville, TN 37215Off Market
- $550,6002 bd1 ba1.5k sqft2724 Sharondale Ct, Nashville, TN 37215Off Market
- $566,5003 bd2 ba2.3k sqft3 Sharonwood Dr, Nashville, TN 37215Off Market
- $597,1003 bd2 ba2.5k sqft4 Sharonwood Dr, Nashville, TN 37215Off Market
- $549,6003 bd2 ba2.3k sqft5 Sharonwood Dr, Nashville, TN 37215Off Market
A local agent can set up tours, give advice and negotiate with sellers.
A local lender can help you make sure your offer is ready when you are.
Similar homes
- $685,0003 bd3 ba1.9k sqft4400 Belmont Park Ter APT 170, Nashville, TN 37215For Sale
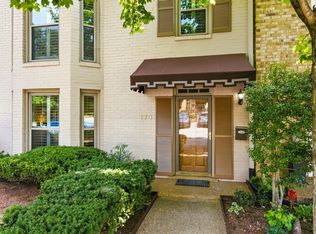
 MLS ID #3514097, Matthew (Matt) Davis. RealTracs MLS as distributed by MLS GRID
 - $510,0002 bd3 ba1.8k sqft3015 Woodlawn Dr, Nashville, TN 37215For Sale
 MLS ID #3336314, Carol S.Thayer. RealTracs MLS as distributed by MLS GRID
 - $599,0002 bd3 ba1.6k sqft3429 Golf Club Ln, Nashville, TN 37215For Sale
 MLS ID #2945417, Damon Smith. RealTracs MLS as distributed by MLS GRID
 - $475,0002 bd3 ba1.3k sqft2018 Stokes Ln, Nashville, TN 37215For Sale
 MLS ID #3255620, Carol Carnahan. RealTracs MLS as distributed by MLS GRID
 - $475,0002 bd3 ba1.4k sqft122 Matthew Ln, Nashville, TN 37215For SaleMLS ID #3510301, Whitney Musser. RealTracs MLS as distributed by MLS GRID
- $749,0003 bd3 ba2.3k sqft814 Kendall Dr, Nashville, TN 37209For SaleMLS ID #3500785, Sutton Lipman Costanza. RealTracs MLS as distributed by MLS GRID
- $524,0002 bd3 ba2k sqft223 Cheswick Ct, Nashville, TN 37215For SaleMLS ID #3311845, Nick Irwin. RealTracs MLS as distributed by MLS GRID
- $495,0002 bd2 ba1.3k sqft534 Armistead Pl, Nashville, TN 37215For SaleMLS ID #3302298, Megan Smithwick. RealTracs MLS as distributed by MLS GRID
- $669,9004 bd2 ba2.9k sqft940 Century Oak Dr, Nashville, TN 37211For SaleMLS ID #3519056, Eddie Ferrell. RealTracs MLS as distributed by MLS GRID
- $699,9004 bd3 ba2.5k sqft297 Clovernook Dr, Nashville, TN 37210For SaleMLS ID #3207836, Lauren Kabbes. RealTracs MLS as distributed by MLS GRID
- $659,9003 bd2 ba2.6k sqft3262 McGavock Pike, Nashville, TN 37214For SaleMLS ID #3305529, Maggie Edwards. RealTracs MLS as distributed by MLS GRID
- $795,0003 bd2 ba2.1k sqft703 Clematis Dr, Nashville, TN 37205For SaleMLS ID #3316097, Catherine Languido. RealTracs MLS as distributed by MLS GRID
- $685,0003 bd3 ba2k sqft643 Vernon Ave APT 1, Nashville, TN 37209For SaleMLS ID #3267409, Lorene Hetherington. RealTracs MLS as distributed by MLS GRID
- $899,0005 bd3 ba2.6k sqft6538 Rolling Fork Dr, Nashville, TN 37205For SaleMLS ID #3516541, Connor Kennedy. RealTracs MLS as distributed by MLS GRID
- $650,0003 bd3 ba2k sqft544B Croley Dr, Nashville, TN 37209For SaleMLS ID #3513071, Melanie Shadow Baker. RealTracs MLS as distributed by MLS GRID
- $850,0003 bd2 ba1.5k sqft170 Kenner Ave, Nashville, TN 37205For SaleMLS ID #3510914, Grace Oneal Clayton. RealTracs MLS as distributed by MLS GRID
- $755,0004 bd3 ba3.1k sqft1012 Heathfield Cir, Brentwood, TN 37027For SaleMLS ID #3519109, Denise B. Creswell, Broker. RealTracs MLS as distributed by MLS GRID
- $975,0004 bd3 ba2.3k sqft57 Brookhill Cir, Nashville, TN 37215For SaleMLS ID #3179768, Kari Powell. RealTracs MLS as distributed by MLS GRID
- $699,9004 bd3 ba2.7k sqft601 Copperfield Ct, Brentwood, TN 37027For SaleMLS ID #3306039, Matt Ward. RealTracs MLS as distributed by MLS GRID
- $499,9003 bd3 ba2.1k sqft2403 Underwood St, Nashville, TN 37208For SaleMLS ID #3512493, Ron Hodges. RealTracs MLS as distributed by MLS GRID
