A jewel box in Charlotte Park! This exquisitely upgraded home pairs sophisticated interiors with an unusually deep, private backyard that feels worlds away from the city. Beneath mature tree canopies, the professionally landscaped and fully fenced outdoor space unfolds with established perennial gardens, grapevines, raised vegetable beds, irrigation and a chic modern stone pathway. A mature tree incorporated into the expansive deck, along with idyllic evening lighting, creates an enchanting setting for outdoor dining, entertaining or simply unwinding at the end of the day. Inside, the light-filled, open-concept kitchen and living area is equally inviting. Two sets of upgraded Andersen sliding doors create a seamless connection to the deck and gardens, while a modern square stacked-stone mosaic surround gas fireplace anchors the living room. The kitchen features Fisher & Paykel appliances, including a range, counter-depth refrigerator and dishwasher drawers, and is adjacent to a versatile flex space ideal for a home office, creative studio or additional storage. Upstairs, the spacious primary suite overlooks the surrounding tree canopy and deep backyard, lending it a wonderfully private, treehouse-like feel. The suite includes two walk-in closets and a well-appointed bath with double vanities and a generous tiled shower. Two additional bedrooms share a Jack-and-Jill bath. Additional features include custom blinds throughout, an upscale Miele washer and dryer, abundant walk-in and under-stair storage, pull-down attic access, a one-car garage and no HOA. Built in 2020 and enhanced with more than $50,000 in luxury improvements, this distinctive property offers a rare combination of modern convenience and exceptional outdoor living. Ideally located near Rock Harbor Marina and Blue Moon Waterfront Grille, with convenient access to the Richland Creek Greenway, The Nations, Sylvan Park, L&L Market, Nashville West, I-40 and downtown Nashville. Its a must see!
Active
$650,000
544B Croley Dr, Nashville, TN 37209
3beds
2,073sqft
Horizontal Property Regime - Detached, Residential
Built in 2020
1,306 Square Feet Lot
$-- Zestimate®
$314/sqft
$-- HOA
What's special
- 4 days |
- 266 |
- 26 |
Likely to sell faster than
Zillow last checked:
Listing updated:
Listed by:
Melanie Shadow Baker 615-300-8155,
Zeitlin Sotheby's International Realty 615-383-0183
Source: RealTracs MLS as distributed by MLS GRID,MLS#: 3513071
Facts & features
Interior
Bedrooms & bathrooms
- Bedrooms: 3
- Bathrooms: 3
- Full bathrooms: 2
- 1/2 bathrooms: 1
Bedroom 1
- Features: Suite
- Level: Suite
- Area: 192 Square Feet
- Dimensions: 12x16
Bedroom 2
- Features: Walk-In Closet(s)
- Level: Walk-In Closet(s)
- Area: 168 Square Feet
- Dimensions: 12x14
Bedroom 3
- Features: Walk-In Closet(s)
- Level: Walk-In Closet(s)
- Area: 154 Square Feet
- Dimensions: 11x14
Primary bathroom
- Features: Double Vanity
- Level: Double Vanity
Dining room
- Features: Combination
- Level: Combination
- Area: 144 Square Feet
- Dimensions: 12x12
Living room
- Features: Great Room
- Level: Great Room
- Area: 336 Square Feet
- Dimensions: 21x16
Other
- Features: Office
- Level: Office
- Area: 35 Square Feet
- Dimensions: 5x7
Heating
- Central
Cooling
- Ceiling Fan(s), Central Air
Appliances
- Included: Built-In Electric Oven, Built-In Electric Range, Dishwasher, Disposal, Dryer, ENERGY STAR Qualified Appliances, Microwave, Refrigerator, Stainless Steel Appliance(s), Washer
- Laundry: Electric Dryer Hookup, Washer Hookup
Features
- Bookcases, Built-in Features, Ceiling Fan(s), Entrance Foyer, Extra Closets, High Ceilings, Open Floorplan, Pantry, Redecorated, Walk-In Closet(s), High Speed Internet, Kitchen Island
- Flooring: Wood, Marble, Tile
- Basement: Crawl Space
- Number of fireplaces: 1
- Fireplace features: Gas, Great Room
Interior area
- Total structure area: 2,073
- Total interior livable area: 2,073 sqft
- Finished area above ground: 2,073
Property
Parking
- Total spaces: 2
- Parking features: Garage Door Opener, Attached
- Attached garage spaces: 1
- Uncovered spaces: 1
Features
- Levels: Two
- Stories: 2
- Patio & porch: Deck, Porch
Lot
- Size: 1,306 Square Feet
Details
- Parcel number: 091131M00100CO
- Special conditions: Standard
- Other equipment: Irrigation System
Construction
Type & style
- Home type: SingleFamily
- Property subtype: Horizontal Property Regime - Detached, Residential
Materials
- Hardboard Siding
- Roof: Shingle
Condition
- New construction: No
- Year built: 2020
Utilities & green energy
- Sewer: Public Sewer
- Water: Public
- Utilities for property: Water Available
Community & HOA
Community
- Subdivision: Charlotte Park | West Nashville
HOA
- Has HOA: No
Location
- Region: Nashville
Financial & listing details
- Price per square foot: $314/sqft
- Annual tax amount: $5,017
- Date on market: 8/14/2026
Estimated market value
Not available
Estimated sales range
Not available
Not available
Price history
| Date | Event | Price |
|---|---|---|
| 8/14/2026 | Listed for sale | $650,000-2.3%$314/sqft |
Source:  RealTracs MLS as distributed by MLS GRID #3513071 Report a problem RealTracs MLS as distributed by MLS GRID #3513071 Report a problem | ||
| 7/23/2026 | Listing removed | $665,000$321/sqft |
Source: RealTracs MLS as distributed by MLS GRID #3148001 Report a problem | ||
| 5/19/2026 | Price change | $665,000-2.9%$321/sqft |
Source: RealTracs MLS as distributed by MLS GRID #3148001 Report a problem | ||
| 3/28/2026 | Price change | $685,000-1.4%$330/sqft |
Source: RealTracs MLS as distributed by MLS GRID #3148001 Report a problem | ||
| 3/14/2026 | Listed for sale | $695,000$335/sqft |
Source: RealTracs MLS as distributed by MLS GRID #3148001 Report a problem | ||
| 3/5/2026 | Listing removed | $695,000$335/sqft |
Source: RealTracs MLS as distributed by MLS GRID #3073276 Report a problem | ||
| 1/9/2026 | Listed for sale | $695,000-0.6%$335/sqft |
Source: RealTracs MLS as distributed by MLS GRID #3073276 Report a problem | ||
| 1/6/2026 | Listing removed | $699,000$337/sqft |
Source: RealTracs MLS as distributed by MLS GRID #3017128 Report a problem | ||
| 11/21/2025 | Price change | $699,000-3.6%$337/sqft |
Source: RealTracs MLS as distributed by MLS GRID #3017128 Report a problem | ||
| 10/16/2025 | Listed for sale | $725,000+40.8%$350/sqft |
Source: RealTracs MLS as distributed by MLS GRID #3017128 Report a problem | ||
| 12/21/2020 | Sold | $514,900$248/sqft |
Source: RealTracs MLS as distributed by MLS GRID #2205188 Report a problem | ||
| 11/8/2020 | Listed for sale | $514,900$248/sqft |
Source: VILLAGE #2205188 Report a problem | ||
Public tax history
Tax history is unavailable.
Monthly payment
Est. payment
Payment breakdown
Explore the cost of this home by adjusting the details. Changes won't be saved.Climate risks
Neighborhood: Croley Wood
Nearby schools
GreatSchools rating
- 3/10Cockrill Elementary SchoolGrades: PK-5Distance: 1.7 mi
- 4/10McKissack Middle SchoolGrades: 6-8Distance: 2.4 mi
- 4/10Pearl Cohn Magnet High SchoolGrades: 9-12Distance: 3.4 mi
Schools provided by the listing agent
- Elementary: Cockrill Elementary
- Middle: Moses McKissack Middle
- High: Pearl Cohn Magnet High School
Source: RealTracs MLS as distributed by MLS GRID. This data may not be complete. We recommend contacting the local school district to confirm school assignments for this home.
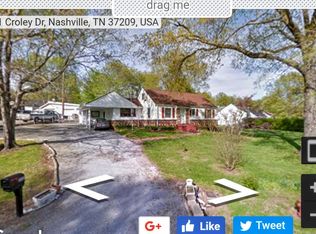
- $211,6004 bd2 ba1.7k sqft542 Croley Dr, Nashville, TN 37209Off Market
- $625,0004 bd3 ba2.1k sqft542 Croley Dr UNIT 542A, Nashville, TN 37209Sold
- $656,8004 bd3 ba2.1k sqft542 Croley Dr UNIT 542B, Nashville, TN 37209Off Market
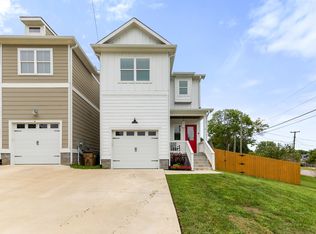
- $625,0003 bd3 ba2.1k sqft542A Croley Dr, Nashville, TN 37209Sold
- $591,9004 bd3 ba2.5k sqft546 Croley Dr, Nashville, TN 37209Off Market
- $1,040,5004 bd5 ba2.8k sqft6362B Columbia Ave, Nashville, TN 37209Sold
- $660,8004 bd3 ba2.1k sqft544 Croley Dr #B, Nashville, TN 37209Off Market
- $656,0004 bd3 ba2.1k sqft544 Croley Dr #A, Nashville, TN 37209Off Market
A local agent can set up tours, give advice and negotiate with sellers.
A local lender can help you make sure your offer is ready when you are.
Similar homes
- $615,0003 bd3 ba2k sqft417A 35th Ave N, Nashville, TN 37209For SaleMLS ID #3515188, Susan Gregory. RealTracs MLS as distributed by MLS GRID
- $629,9003 bd3 ba1.7k sqft5819A Maxon Ave, Nashville, TN 37209For Sale
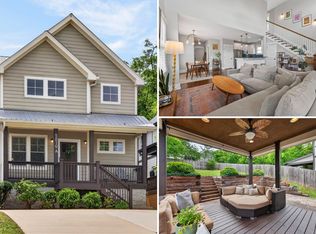
 MLS ID #3508249, Megan Baker Jernigan. RealTracs MLS as distributed by MLS GRID
 - $650,0003 bd3 ba2.1k sqft625A Ries Ave, Nashville, TN 37209For Sale
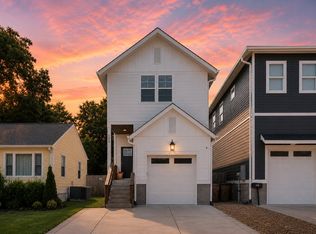 MLS ID #3234721, Corinne Lincoln. RealTracs MLS as distributed by MLS GRID
 - $665,0003 bd3 ba2.1k sqft6337A Alamo Pl, Nashville, TN 37209For Sale
 MLS ID #3170605, Guy Ferro. RealTracs MLS as distributed by MLS GRID
 - $649,9003 bd3 ba2.2k sqft829 Watts Ln, Nashville, TN 37209For SaleMLS ID #3255761, Andrew Tate. RealTracs MLS as distributed by MLS GRID
- $549,0003 bd3 ba2.1k sqft702B Waco Dr, Nashville, TN 37209For SaleMLS ID #3512776, Matt Ward. RealTracs MLS as distributed by MLS GRID
- $669,5003 bd4 ba1.8k sqft411B Eastboro Dr, Nashville, TN 37209For SaleMLS ID #3225979, Donnie Stanley. RealTracs MLS as distributed by MLS GRID
- $675,0003 bd3 ba2.2k sqft6123 Louisiana Ave #A, Nashville, TN 37209For SaleMLS ID #3277205, Justin Floyd. RealTracs MLS as distributed by MLS GRID
- $685,0003 bd3 ba2k sqft643 Vernon Ave APT 1, Nashville, TN 37209For SaleMLS ID #3267409, Lorene Hetherington. RealTracs MLS as distributed by MLS GRID
- $658,0004 bd3 ba1.9k sqft1503 61st Ave N, Nashville, TN 37209For SaleMLS ID #3282552, John Pickle. RealTracs MLS as distributed by MLS GRID
- $649,0003 bd3 ba2.2k sqft6205 New York Ave, Nashville, TN 37209For SaleMLS ID #3208126, Emily Stephens. RealTracs MLS as distributed by MLS GRID
- $595,0003 bd3 ba1.5k sqft6007A Obrien Ave, Nashville, TN 37209For SaleMLS ID #3224352, Caroline Rosenberg. RealTracs MLS as distributed by MLS GRID
- $719,0003 bd5 ba2.8k sqft60 Twin St, Nashville, TN 37209For SaleMLS ID #3297925, Josh Stimpson. RealTracs MLS as distributed by MLS GRID
- $585,0004 bd4 ba2.3k sqft638B Annex Ave, Nashville, TN 37209For SaleMLS ID #3183429, Whit Murray. RealTracs MLS as distributed by MLS GRID
- $734,9004 bd3 ba2.1k sqft6113C Louisiana Ave, Nashville, TN 37209For SaleMLS ID #3228335, George W Weeks. RealTracs MLS as distributed by MLS GRID
- $614,9993 bd3 ba2.1k sqft2812 Torbett St, Nashville, TN 37209For SaleMLS ID #3216442, Tim Bozeman. RealTracs MLS as distributed by MLS GRID
- $599,9004 bd3 ba2.1k sqft1716 Underwood St, Nashville, TN 37208For SaleMLS ID #3336300, Nina C. Joines. RealTracs MLS as distributed by MLS GRID
- $749,9003 bd4 ba2.8k sqft5725 Morrow Rd, Nashville, TN 37209For SaleMLS ID #3216024, Maryann Palise. RealTracs MLS as distributed by MLS GRID
- $615,0003 bd3 ba2.3k sqft2140A Burns St, Nashville, TN 37216For SaleMLS ID #3514198, Carolyn D. Akins. RealTracs MLS as distributed by MLS GRID
- $499,0003 bd3 ba1.7k sqft1711B Nubell St, Nashville, TN 37208For SaleMLS ID #3513222, Amy Schols. RealTracs MLS as distributed by MLS GRID
