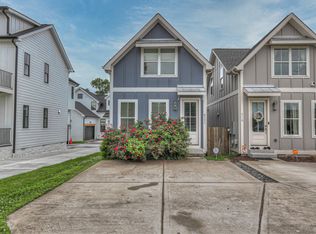
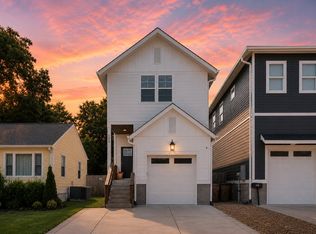
Welcome to this beautifully designed home in the heart of West Nashville, just minutes from The Nations, Downtown Nashville, Rock Harbor Marina, McCabe Golf Course, nearby parks, and scenic greenways. Perfectly blending modern style with everyday comfort, this home offers an inviting open-concept layout centered around a great room with a cozy fireplace that flows seamlessly into the chef-inspired kitchen featuring a large island, gas range, granite countertops, and an oversized subway tile backsplash. The main-level primary suite provides a private retreat with a spa-like bath complete with double vanities, a large walk-in shower, and a walk-in closet. Upstairs, you’ll find two private en-suite bedrooms along with a generous bonus room ideal for a media room, secondary living space, playroom, or work-from-home setup. Step outside to a fenced backyard designed for entertaining, featuring a large deck and outdoor TV perfect for game days, relaxing evenings, and enjoying Nashville’s indoor-outdoor lifestyle year-round. Conveniently located near shopping, dining, offices, schools, and outdoor recreation, with the restaurants, nightlife, and energy of The Nations and Downtown Nashville only minutes away, this home delivers the perfect combination of luxury, location, and lifestyle.
Active
$669,500
411B Eastboro Dr, Nashville, TN 37209
3beds
1,843sqft
Horizontal Property Regime - Detached, Residential
Built in 2019
871 Square Feet Lot
$-- Zestimate®
$363/sqft
$-- HOA
What's special
- 85 days
- 55
- 10
Zillow last checked:
Listing updated:
Listed by:
Donnie Stanley 615-473-6619,
Compass 615-371-2474
Source: RealTracs MLS as distributed by MLS GRID,MLS#: 3225979
Facts & features
Interior
Bedrooms & bathrooms
- Bedrooms: 3
- Bathrooms: 4
- Full bathrooms: 3
- 1/2 bathrooms: 1
- Main level bedrooms: 1
Bedroom 1
- Features: Suite
- Level: Suite
- Area: 195 Square Feet
- Dimensions: 15x13
Bedroom 2
- Features: Bath
- Level: Bath
- Area: 130 Square Feet
- Dimensions: 13x10
Bedroom 3
- Features: Bath
- Level: Bath
- Area: 120 Square Feet
- Dimensions: 12x10
Primary bathroom
- Features: Double Vanity
- Level: Double Vanity
Kitchen
- Area: 289 Square Feet
- Dimensions: 17x17
Living room
- Features: Great Room
- Level: Great Room
- Area: 306 Square Feet
- Dimensions: 18x17
Other
- Features: Utility Room
- Level: Utility Room
- Area: 30 Square Feet
- Dimensions: 6x5
Recreation room
- Features: Second Floor
- Level: Second Floor
- Area: 170 Square Feet
- Dimensions: 17x10
Heating
- Central, Dual
Cooling
- Central Air, Electric
Appliances
- Included: Electric Oven, Gas Range, Dishwasher, Disposal, Microwave, Stainless Steel Appliance(s)
- Laundry: Electric Dryer Hookup, Washer Hookup
Features
- Kitchen Island
- Flooring: Carpet, Wood, Tile
- Basement: Crawl Space
- Number of fireplaces: 1
- Fireplace features: Gas, Great Room
Interior area
- Total structure area: 1,843
- Total interior livable area: 1,843 sqft
- Finished area above ground: 1,843
Video & virtual tour
Property
Parking
- Parking features: Concrete
Features
- Levels: Two
- Stories: 2
- Patio & porch: Porch, Covered, Deck
- Fencing: Back Yard
Lot
- Size: 871 Square Feet
- Features: Level
- Topography: Level
Details
- Parcel number: 091134B00200CO
- Special conditions: Standard
Construction
Type & style
- Home type: SingleFamily
- Architectural style: Traditional
- Property subtype: Horizontal Property Regime - Detached, Residential
Materials
- Fiber Cement, Frame
- Roof: Shingle
Condition
- New construction: No
- Year built: 2019
Utilities & green energy
- Sewer: Public Sewer
- Water: Public
- Utilities for property: Electricity Available, Water Available
Community & HOA
Community
- Subdivision: 411 Eastboro Drive Residences
HOA
- Has HOA: Yes
Location
- Region: Nashville
Financial & listing details
- Price per square foot: $363/sqft
- Tax assessed value: $384,500
- Annual tax amount: $3,925
- Date on market: 6/5/2026
- Electric utility on property: Yes
Estimated market value
Not available
Estimated sales range
Not available
Not available
Price history
| Date | Event | Price |
|---|---|---|
| 6/6/2026 | Listed for sale | $669,500-3%$363/sqft |
Source:  RealTracs MLS as distributed by MLS GRID #3225979 Report a problem RealTracs MLS as distributed by MLS GRID #3225979 Report a problem | ||
| 5/31/2022 | Sold | $690,000+6.2%$374/sqft |
Source: RealTracs MLS as distributed by MLS GRID #2379296 Report a problem | ||
| 5/8/2022 | Pending sale | $649,900$353/sqft |
Source:  RE/MAX International #2379296 Report a problem RE/MAX International #2379296 Report a problem | ||
| 5/8/2022 | Contingent | $649,900$353/sqft |
Source: RealTracs MLS as distributed by MLS GRID #2379296 Report a problem | ||
| 5/6/2022 | Listed for sale | $649,900$353/sqft |
Source: RealTracs MLS as distributed by MLS GRID #2379296 Report a problem | ||
Public tax history
| Year | Property taxes | Tax assessment |
|---|---|---|
| 2024 | $3,128 | $96,125 |
| 2023 | $3,128 | $96,125 |
| 2022 | $3,128 -1% | $96,125 |
| 2021 | $3,161 -17.1% | $96,125 +6.4% |
| 2020 | $3,815 +412.9% | $90,375 +283.4% |
| 2019 | $744 | $23,575 |
Find assessor info on the county website
Monthly payment
Est. payment
Payment breakdown
Explore the cost of this home by adjusting the details. Changes won't be saved.Climate risks
Neighborhood: Charlotte Park
Nearby schools
Schools provided by the listing agent
- Elementary: Charlotte Park Elementary
- Middle: H. G. Hill Middle
- High: James Lawson High School
Source: RealTracs MLS as distributed by MLS GRID. This data may not be complete. We recommend contacting the local school district to confirm school assignments for this home.
Similar homes
- $640,0003 bd3 ba2.2k sqft505B Eastboro Dr, Nashville, TN 37209For Sale

 MLS ID #3500927, Wesley Finlayson. RealTracs MLS as distributed by MLS GRID
 - $645,0003 bd3 ba1.9k sqft552 Westboro Dr, Nashville, TN 37209For Sale
 MLS ID #3288350, Toby Graves. RealTracs MLS as distributed by MLS GRID
 - $629,9003 bd3 ba1.7k sqft5819A Maxon Ave, Nashville, TN 37209For Sale
 MLS ID #3508249, Megan Baker Jernigan. RealTracs MLS as distributed by MLS GRID
 - $650,0003 bd3 ba2.1k sqft625A Ries Ave, Nashville, TN 37209For Sale
 MLS ID #3234721, Corinne Lincoln. RealTracs MLS as distributed by MLS GRID
 - $749,0003 bd3 ba2.2k sqft418B W Bend St, Nashville, TN 37209For SaleMLS ID #3319825, Guy Ferro. RealTracs MLS as distributed by MLS GRID
- $595,0003 bd3 ba1.5k sqft6007A Obrien Ave, Nashville, TN 37209For SaleMLS ID #3224352, Caroline Rosenberg. RealTracs MLS as distributed by MLS GRID
- $699,9994 bd4 ba2.4k sqft505 Croley Dr, Nashville, TN 37209For SaleMLS ID #3263035, Scoop Roberts. RealTracs MLS as distributed by MLS GRID
- $674,9003 bd4 ba2.2k sqft1008 59th Ave N, Nashville, TN 37209For SaleMLS ID #3335295, Fabian Silvas. RealTracs MLS as distributed by MLS GRID
- $624,9003 bd3 ba2.3k sqft827 Watts Ln, Nashville, TN 37209For SaleMLS ID #3301967, Ryan Tombul. RealTracs MLS as distributed by MLS GRID
- $650,0003 bd3 ba2.1k sqft6215B New York Ave, Nashville, TN 37209For SaleMLS ID #3301879, Vikki Williams. RealTracs MLS as distributed by MLS GRID
- $735,0004 bd3 ba2.5k sqft622 Waco Dr, Nashville, TN 37209For SaleMLS ID #3511172, Hensley Loeb. RealTracs MLS as distributed by MLS GRID
- $649,0003 bd3 ba2.2k sqft6205 New York Ave, Nashville, TN 37209For SaleMLS ID #3208126, Emily Stephens. RealTracs MLS as distributed by MLS GRID
- $559,9003 bd3 ba1.9k sqft5829 Leslie Ave, Nashville, TN 37209For SaleMLS ID #3281403, Tracy Blair-Kwapis. RealTracs MLS as distributed by MLS GRID
- $634,9003 bd3 ba1.7k sqft1035 40th Ave N, Nashville, TN 37209For SaleMLS ID #3207035, Tony White. RealTracs MLS as distributed by MLS GRID
- $734,9004 bd3 ba2.1k sqft6113C Louisiana Ave, Nashville, TN 37209For SaleMLS ID #3228335, George W Weeks. RealTracs MLS as distributed by MLS GRID
- $835,0004 bd3 ba2.4k sqft5410C Kentucky Ave, Nashville, TN 37209For SaleMLS ID #3528094, Tamanna Qureshi. RealTracs MLS as distributed by MLS GRID
- $585,0004 bd4 ba2.3k sqft638B Annex Ave, Nashville, TN 37209For SaleMLS ID #3183429, Whit Murray. RealTracs MLS as distributed by MLS GRID
- $874,9003 bd3 ba2.5k sqft513 Croley Dr, Nashville, TN 37209For SaleMLS ID #3243080, John Marc Stephens. RealTracs MLS as distributed by MLS GRID
- $599,0003 bd3 ba2.1k sqft2812 Torbett St, Nashville, TN 37209For SaleMLS ID #3216442, Tim Bozeman. RealTracs MLS as distributed by MLS GRID
- $669,9003 bd3 ba1.9k sqft2605D Traughber Dr, Nashville, TN 37206For SaleMLS ID #3319922, Becky Meagher. RealTracs MLS as distributed by MLS GRID
