Welcome to 513 Croley Drive, a refreshing change of pace from a tall & skinny, where thoughtful design, modern finishes, and exceptional craftsmanship come together to create a home that lives as beautifully as it looks. Inside, you'll find hardwood floors throughout, soaring 10-foot ceilings on the main level, and an open-concept layout that feels bright, spacious, and inviting. Two generous flex spaces provide endless possibilities—perfect for a home office, media room, playroom, or additional living area to suit your lifestyle. The heart of the home is the expansive living and entertaining space, seamlessly connecting the kitchen, dining, and family room areas. Step outside and discover the true highlight of the property: a stunning screened-in porch that serves as a private outdoor retreat, ideal for relaxing, entertaining, or enjoying Nashville's beautiful seasons. Offering the perfect blend of comfort, style, and versatility, this home truly has it all. On top of that, the location is fantastic, being near 51st Ave. in the nations and about five minutes from Costco on Charlotte Avenue. Come see everything 513 Croley has to offer! Get in touch with the preferred lender, Eric Parks 615-585-4232, and ask about a 1% rate by down incentive!
Active
$879,900
513 Croley Dr, Nashville, TN 37209
3beds
2,519sqft
:
Get pre-qualified$5,248/mo
Single Family Residence, Residential
Built in 2021
5,662 Square Feet Lot
$-- Zestimate®
$349/sqft
$-- HOA
What's special
- 54 days |
- 140 |
- 4 |
Zillow last checked:
Listing updated:
Listed by:
John Marc Stephens 615-522-8237,
Compass 615-896-4040
Source: RealTracs MLS as distributed by MLS GRID,MLS#: 3243080
Facts & features
Interior
Bedrooms & bathrooms
- Bedrooms: 3
- Bathrooms: 3
- Full bathrooms: 2
- 1/2 bathrooms: 1
Bedroom 1
- Features: Suite
- Level: Suite
- Area: 255 Square Feet
- Dimensions: 17x15
Bedroom 2
- Area: 180 Square Feet
- Dimensions: 12x15
Bedroom 3
- Area: 156 Square Feet
- Dimensions: 12x13
Primary bathroom
- Features: Double Vanity
- Level: Double Vanity
Den
- Features: Separate
- Level: Separate
- Area: 100 Square Feet
- Dimensions: 10x10
Dining room
- Features: Other
- Level: Other
- Area: 120 Square Feet
- Dimensions: 12x10
Kitchen
- Area: 180 Square Feet
- Dimensions: 12x15
Living room
- Features: Great Room
- Level: Great Room
- Area: 304 Square Feet
- Dimensions: 19x16
Heating
- Natural Gas
Cooling
- Central Air, Electric
Appliances
- Included: Electric Oven, Gas Range, Dishwasher, Microwave, Refrigerator, Stainless Steel Appliance(s)
Features
- Ceiling Fan(s), Entrance Foyer, High Ceilings, Open Floorplan, Walk-In Closet(s), Kitchen Island
- Flooring: Wood, Tile
- Basement: Crawl Space,None
- Number of fireplaces: 1
- Fireplace features: Gas
Interior area
- Total structure area: 2,519
- Total interior livable area: 2,519 sqft
- Finished area above ground: 2,519
Video & virtual tour
Property
Parking
- Total spaces: 2
- Parking features: Garage Faces Front
- Attached garage spaces: 2
Features
- Levels: Two
- Stories: 2
- Patio & porch: Porch, Covered, Deck, Screened
- Fencing: Back Yard
Lot
- Size: 5,662 Square Feet
- Dimensions: 60 x 105
Details
- Parcel number: 09113014600
- Special conditions: Standard
- Other equipment: Dehumidifier
Construction
Type & style
- Home type: SingleFamily
- Property subtype: Single Family Residence, Residential
Materials
- Hardboard Siding
- Roof: Shingle
Condition
- New construction: No
- Year built: 2021
Utilities & green energy
- Sewer: Public Sewer
- Water: Public
- Utilities for property: Electricity Available, Natural Gas Available, Water Available
Community & HOA
Community
- Security: Smoke Detector(s)
- Subdivision: Crolywood
HOA
- Has HOA: No
Location
- Region: Nashville
Financial & listing details
- Price per square foot: $349/sqft
- Tax assessed value: $818,300
- Annual tax amount: $5,757
- Date on market: 6/15/2026
- Electric utility on property: Yes
Estimated market value
Not available
Estimated sales range
Not available
Not available
Price history
| Date | Event | Price |
|---|---|---|
| 6/18/2026 | Listed for sale | $879,900+7.8%$349/sqft |
Source:  RealTracs MLS as distributed by MLS GRID #3243080 Report a problem RealTracs MLS as distributed by MLS GRID #3243080 Report a problem | ||
| 12/1/2024 | Listing removed | $4,100+13.9%$2/sqft |
Source: Zillow Rentals Report a problem | ||
| 11/11/2024 | Price change | $3,600-2.7%$1/sqft |
Source: Zillow Rentals Report a problem | ||
| 11/8/2024 | Price change | $3,700-3.9%$1/sqft |
Source: Zillow Rentals Report a problem | ||
| 10/31/2024 | Price change | $3,850-2.5%$2/sqft |
Source: Zillow Rentals Report a problem | ||
| 10/27/2024 | Price change | $3,950-3.7%$2/sqft |
Source: Zillow Rentals Report a problem | ||
| 10/26/2024 | Listed for rent | $4,100$2/sqft |
Source: Zillow Rentals Report a problem | ||
| 4/11/2024 | Sold | $816,500+0.2%$324/sqft |
Source: RealTracs MLS as distributed by MLS GRID #2633722 Report a problem | ||
| 4/11/2024 | Pending sale | $814,900$324/sqft |
Source: RealTracs MLS as distributed by MLS GRID #2633722 Report a problem | ||
| 3/26/2024 | Contingent | $814,900$324/sqft |
Source: RealTracs MLS as distributed by MLS GRID #2633722 Report a problem | ||
| 3/23/2024 | Listed for sale | $814,900+27.3%$324/sqft |
Source: RealTracs MLS as distributed by MLS GRID #2633722 Report a problem | ||
| 7/1/2021 | Sold | $640,000$254/sqft |
Source: RealTracs MLS as distributed by MLS GRID #2244632 Report a problem | ||
| 4/15/2021 | Pending sale | $640,000+68.9%$254/sqft |
Source: RealTracs MLS as distributed by MLS GRID #2244632 Report a problem | ||
| 7/31/2020 | Sold | $379,000+202%$150/sqft |
Source: Public Record Report a problem | ||
| 12/9/2005 | Sold | $125,500$50/sqft |
Source: Public Record Report a problem | ||
Public tax history
| Year | Property taxes | Tax assessment |
|---|---|---|
| 2025 | $5,757 +24.6% | $204,575 +44% |
| 2024 | $4,621 | $142,025 |
| 2023 | $4,621 | $142,025 |
| 2022 | $4,621 +378.5% | $142,025 +383.5% |
| 2021 | $966 -60.2% | $29,375 -49% |
| 2020 | $2,429 +33.8% | $57,550 |
| 2019 | $1,816 | $57,550 |
| 2018 | $1,816 | $57,550 |
| 2017 | $1,816 | $57,550 +69.1% |
| 2016 | $1,816 +18.2% | $34,025 |
| 2015 | $1,537 | $34,025 |
| 2014 | $1,537 | $34,025 |
| 2013 | -- | $34,025 -3.9% |
| 2012 | -- | $35,400 |
| 2011 | -- | $35,400 |
| 2010 | -- | $35,400 |
| 2009 | -- | $35,400 +46.7% |
| 2008 | -- | $24,125 |
| 2007 | -- | $24,125 |
| 2006 | -- | -- |
| 2005 | -- | -- |
| 2004 | -- | -- |
| 2003 | -- | -- |
| 2002 | -- | -- |
| 2001 | -- | -- |
| 2000 | -- | -- |
Find assessor info on the county website
Monthly payment
Est. payment
Payment breakdown
Explore the cost of this home by adjusting the details. Changes won't be saved.Climate risks
Neighborhood: Croley Wood
Nearby schools
GreatSchools rating
- 3/10Cockrill Elementary SchoolGrades: PK-5Distance: 1.6 mi
- 4/10McKissack Middle SchoolGrades: 6-8Distance: 2.3 mi
- 4/10Pearl Cohn Magnet High SchoolGrades: 9-12Distance: 3.3 mi
Schools provided by the listing agent
- Elementary: Cockrill Elementary
- Middle: Moses McKissack Middle
- High: Pearl Cohn Magnet High School
Source: RealTracs MLS as distributed by MLS GRID. This data may not be complete. We recommend contacting the local school district to confirm school assignments for this home.
- $850,0003 bd3 ba2.4k sqft509 Croley Dr, Nashville, TN 37209Sold

- $742,6003 bd3 ba2.2k sqft517 Croley Dr, Nashville, TN 37209Off Market
- $210,000-- bd-- ba-- sqft505B Croley Dr, Nashville, TN 37209Off Market
- $610,0003 bd3 ba2.1k sqft523 Croley Dr, Nashville, TN 37209Sold
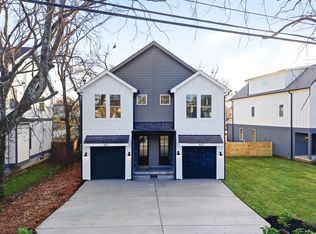
- $590,0003 bd3 ba2.1k sqft521 Croley Dr, Nashville, TN 37209Pending
- $486,8003 bd2 ba1.3k sqft507 Croley Dr, Nashville, TN 37209Off Market
- $307,8002 bd1 ba750 sqft510 W Bend Dr, Nashville, TN 37209Off Market
- $596,2003 bd2 ba1.7k sqft504 Buckner Pl, Nashville, TN 37209Off Market
A local agent can set up tours, give advice and negotiate with sellers.
A local lender can help you make sure your offer is ready when you are.
Similar homes
- $849,9004 bd4 ba2.7k sqft532 Westboro Dr, Nashville, TN 37209For Sale
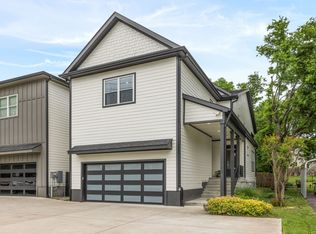
 MLS ID #3333556, Michele Keith. RealTracs MLS as distributed by MLS GRID
 - $849,9004 bd4 ba2.7k sqft516 Stevenson St, Nashville, TN 37209For Sale
 MLS ID #3264292, Todd Bradley. RealTracs MLS as distributed by MLS GRID
 - $874,7504 bd3 ba2.4k sqft5410C Kentucky Ave, Nashville, TN 37209For Sale
 MLS ID #3221087, Tamanna Qureshi. RealTracs MLS as distributed by MLS GRID
 - $660,0003 bd3 ba1.9k sqft552 Westboro Dr, Nashville, TN 37209For Sale
 MLS ID #3288350, Toby Graves. RealTracs MLS as distributed by MLS GRID
 - $674,9003 bd4 ba2.2k sqft1008 59th Ave N, Nashville, TN 37209For SaleMLS ID #3335295, Fabian Silvas. RealTracs MLS as distributed by MLS GRID
- $674,9003 bd3 ba2k sqft506B E Bend Dr, Nashville, TN 37209For SaleMLS ID #3165871, Donnie Stanley. RealTracs MLS as distributed by MLS GRID
- $685,0003 bd3 ba2k sqft643 Vernon Ave APT 1, Nashville, TN 37209For SaleMLS ID #3267409, Lorene Hetherington. RealTracs MLS as distributed by MLS GRID
- $669,5003 bd4 ba1.8k sqft411B Eastboro Dr, Nashville, TN 37209For SaleMLS ID #3225979, Donnie Stanley. RealTracs MLS as distributed by MLS GRID
- $799,9004 bd3 ba2.4k sqft1009 49th Ave N, Nashville, TN 37209For SaleMLS ID #3229347, Jamie Friedl. RealTracs MLS as distributed by MLS GRID
- $624,9003 bd3 ba2.3k sqft827 Watts Ln, Nashville, TN 37209For SaleMLS ID #3301967, Ryan Tombul. RealTracs MLS as distributed by MLS GRID
- $650,0003 bd3 ba2.1k sqft625A Ries Ave, Nashville, TN 37209For SaleMLS ID #3234721, Corinne Lincoln. RealTracs MLS as distributed by MLS GRID
- $734,9004 bd3 ba2.1k sqft6113C Louisiana Ave, Nashville, TN 37209For SaleMLS ID #3228335, George W Weeks. RealTracs MLS as distributed by MLS GRID
- $745,0004 bd3 ba2.4k sqft4907B Georgia Ave, Nashville, TN 37209For SaleMLS ID #3269416, Debbie Beam. RealTracs MLS as distributed by MLS GRID
- $559,9003 bd3 ba1.9k sqft5829 Leslie Ave, Nashville, TN 37209For SaleMLS ID #3281403, Tracy Blair-Kwapis. RealTracs MLS as distributed by MLS GRID
- $849,9004 bd4 ba2.5k sqft3506 Hillsdale Ave #A, Nashville, TN 37205For SaleMLS ID #3256297, Lara K. Kirby | KIRBY GROUP. RealTracs MLS as distributed by MLS GRID
- $975,0004 bd4 ba2.9k sqft1416 15th Ave S, Nashville, TN 37212For SaleMLS ID #3336244, Melissa Hawley. RealTracs MLS as distributed by MLS GRID
- $585,0004 bd4 ba2.3k sqft638B Annex Ave, Nashville, TN 37209For SaleMLS ID #3183429, Whit Murray. RealTracs MLS as distributed by MLS GRID
- $649,0003 bd3 ba2.2k sqft6205 New York Ave, Nashville, TN 37209For SaleMLS ID #3208126, Emily Stephens. RealTracs MLS as distributed by MLS GRID
- $875,0004 bd3 ba2.5k sqft1809 McEwen Ave, Nashville, TN 37206For SaleMLS ID #3231268, Shalini Vallabhaneni. RealTracs MLS as distributed by MLS GRID
- $634,9993 bd3 ba2.1k sqft2812 Torbett St, Nashville, TN 37209For SaleMLS ID #3216442, Tim Bozeman. RealTracs MLS as distributed by MLS GRID
