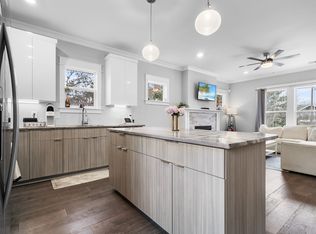
Welcome to this beautifully designed 2023-built home tucked away in the sought-after Charlotte Park neighborhood of West Nashville. Offering 3 bedrooms and 2.5 baths, this home features an inviting open-concept layout with hardwood floors throughout, abundant natural light, and a kitchen featuring quartz countertops, a center island, and stainless steel appliances. Upstairs, the primary suite offers a tray ceiling and stunning tiled walk-in shower, while a second generously sized bedroom features a vaulted ceiling and pocket-door access to the second full bathroom. The third bedroom offers flexibility for guests or a home office. Custom closet shelving and a mudroom with built-in storage that add everyday convenience. The brick and hardie board exterior, covered front and rear porches, and attached one-car garage complete the home. Step outside to a spacious side yard offering endless possibilities to create your own outdoor oasis and a quiet street setting with only two other homes. All just minutes from downtown Nashville, The Nations, Sylvan Park, and Blue moon Waterfront Grille at Rock Harbor Marina, with convenient access to all that Music City has to offer! Come see for yourself what makes this home so special!
Active
$639,000
504 Buckner Pl, Nashville, TN 37209
3beds
1,877sqft
Horizontal Property Regime - Detached, Residential
Built in 2023
-- sqft lot
$-- Zestimate®
$340/sqft
$-- HOA
What's special
Center islandStainless steel appliancesInviting open-concept layoutAttached one-car garageSpacious side yardAbundant natural lightVaulted ceiling
- 4 days
- 217
- 40
Likely to sell faster than
Zillow last checked:
Listing updated:
Listed by:
Brittany Goddard-Vanatta 615-715-2580,
Benchmark Realty, LLC 615-510-3006
Source: RealTracs MLS as distributed by MLS GRID,MLS#: 3632629
Facts & features
Interior
Bedrooms & bathrooms
- Bedrooms: 3
- Bathrooms: 3
- Full bathrooms: 2
- 1/2 bathrooms: 1
Bedroom 1
- Features: Full Bath
- Area: 208 Square Feet
- Dimensions: 13x16
Bedroom 2
- Area: 110 Square Feet
- Dimensions: 10x11
Bedroom 3
- Features: Walk-In Closet(s)
- Area: 182 Square Feet
- Dimensions: 14x13
Primary bathroom
- Features: Double Vanity
Kitchen
- Area: 168 Square Feet
- Dimensions: 12x14
Living room
- Area: 299 Square Feet
- Dimensions: 23x13
Heating
- Central, Heat Pump
Cooling
- Ceiling Fan(s), Central Air
Appliances
- Included: Electric Oven, Built-In Electric Range, Dishwasher, Disposal, Freezer, Ice Maker, Microwave, Refrigerator, Stainless Steel Appliance(s)
- Laundry: Electric Dryer Hookup, Washer Hookup
Features
- Air Filter, Built-in Features, Ceiling Fan(s), High Ceilings, Open Floorplan, Pantry, Walk-In Closet(s)
- Flooring: Wood, Tile
- Basement: Crawl Space
Interior area
- Total structure area: 1,877
- Total interior livable area: 1,877 sqft
- Finished area above ground: 1,877
Property
Parking
- Total spaces: 1
- Parking features: Garage Door Opener, Attached, Concrete, Driveway
- Attached garage spaces: 1
- Has uncovered spaces: Yes
Features
- Levels: Two
- Stories: 2
- Patio & porch: Patio, Covered, Porch
- Fencing: Partial
Lot
- Features: Level
- Topography: Level
Details
- Parcel number: 091131Z00200CO
- Special conditions: Standard
- Other equipment: Air Purifier
Construction
Type & style
- Home type: SingleFamily
- Property subtype: Horizontal Property Regime - Detached, Residential
Materials
- Fiber Cement, Brick
- Roof: Shingle
Condition
- New construction: No
- Year built: 2023
Utilities & green energy
- Sewer: Public Sewer
- Water: Public
- Utilities for property: Water Available
Green energy
- Energy efficient items: Water Heater
Community & HOA
Community
- Security: Fire Alarm, Smoke Detector(s)
- Subdivision: Charlotte Park | West Nashville
HOA
- Has HOA: No
Location
- Region: Nashville
Financial & listing details
- Price per square foot: $340/sqft
- Tax assessed value: $586,200
- Annual tax amount: $4,124
- Date on market: 11/5/2026
Estimated market value
Not available
Estimated sales range
Not available
Not available
Price history
| Date | Event | Price |
|---|---|---|
| 11/5/2026 | Listed for sale | $639,000$340/sqft |
Source:  RealTracs MLS as distributed by MLS GRID #3632629 Report a problem | ||
Public tax history
| Year | Property taxes | Tax assessment |
|---|---|---|
| 2025 | $4,124 +21.7% | $146,550 +40.7% |
| 2024 | $3,390 +93.8% | $104,175 +93.8% |
| 2023 | $1,749 | $53,750 |
Find assessor info on the county website
Monthly payment
Est. payment
Payment breakdown
Explore the cost of this home by adjusting the details. Changes won't be saved.Climate risks
Neighborhood: Croley Wood
Nearby schools
Schools provided by the listing agent
- Elementary: Charlotte Park Elementary
- Middle: H. G. Hill Middle
- High: James Lawson High School
Source: RealTracs MLS as distributed by MLS GRID. This data may not be complete. We recommend contacting the local school district to confirm school assignments for this home.
Similar homes
- $669,0003 bd3 ba2.3k sqft6013A California Ave, Nashville, TN 37209For Sale

 MLS ID #3632945, Shannon Barber. RealTracs MLS as distributed by MLS GRID
- $599,9003 bd3 ba1.6k sqft6363 Columbia Ave, Nashville, TN 37209For Sale
 MLS ID #3623225, Crystal Atkinson. RealTracs MLS as distributed by MLS GRID
- $645,0003 bd4 ba1.8k sqft6006C Obrien Ave, Nashville, TN 37209For Sale
 MLS ID #3624566, Lisa Marie Mason. RealTracs MLS as distributed by MLS GRID
- $619,0003 bd3 ba1.9k sqft444 Becanni Ln, Nashville, TN 37209For Sale
 MLS ID #3545459, Pamela Lash. RealTracs MLS as distributed by MLS GRID
- $629,9003 bd3 ba1.7k sqft5819A Maxon Ave, Nashville, TN 37209For SaleMLS ID #3508249, Megan Baker Jernigan. RealTracs MLS as distributed by MLS GRID
- $659,8003 bd3 ba2.2k sqft6123 Louisiana Ave #A, Nashville, TN 37209For SaleMLS ID #3612329, Justin Floyd. RealTracs MLS as distributed by MLS GRID
- $635,0003 bd4 ba2.2k sqft1008 59th Ave N, Nashville, TN 37209For SaleMLS ID #3596228, Fabian Silvas. RealTracs MLS as distributed by MLS GRID
- $659,0003 bd3 ba2k sqft643 Vernon Ave APT 1, Nashville, TN 37209For SaleMLS ID #3544383, Lorene Hetherington. RealTracs MLS as distributed by MLS GRID
- $574,9003 bd3 ba2.1k sqft6541 Thunderbird Dr, Nashville, TN 37209For SaleMLS ID #3547728, Allison Lambert Thimm. RealTracs MLS as distributed by MLS GRID
- $699,9004 bd3 ba2.1k sqft6105A Louisiana Ave, Nashville, TN 37209For SaleMLS ID #3610859, MacKenzie Strawn Hyde. RealTracs MLS as distributed by MLS GRID
- $600,0003 bd3 ba2k sqft417A 35th Ave N, Nashville, TN 37209For SaleMLS ID #3515188, Susan Gregory. RealTracs MLS as distributed by MLS GRID
- $699,9003 bd3 ba2.1k sqft4606B Michigan Ave, Nashville, TN 37209For SaleMLS ID #3614521, Lauren Puckett. RealTracs MLS as distributed by MLS GRID
- $725,0004 bd3 ba2.5k sqft622 Waco Dr, Nashville, TN 37209For SaleMLS ID #3511172, Hensley Loeb. RealTracs MLS as distributed by MLS GRID
- $640,0003 bd3 ba2k sqft1902 Bransford Ave, Nashville, TN 37204For SaleMLS ID #3158670, Chris Fumia. RealTracs MLS as distributed by MLS GRID
- $854,9003 bd3 ba2.5k sqft513 Croley Dr, Nashville, TN 37209For SaleMLS ID #3243080, John Marc Stephens. RealTracs MLS as distributed by MLS GRID
- $690,0004 bd4 ba2.1k sqft6423 Edsel Dr, Nashville, TN 37209New ConstructionMLS ID #3601293, Paul Ruff. RealTracs MLS as distributed by MLS GRID
- $594,0003 bd4 ba2.3k sqft1007 44th Ave N, Nashville, TN 37209For SaleMLS ID #3247497, Margaret Davidson. RealTracs MLS as distributed by MLS GRID
- $599,0003 bd3 ba2.1k sqft1508 E Stewarts Ln, Nashville, TN 37218For SaleMLS ID #3233927, Tucker Felts | Kelton Group. RealTracs MLS as distributed by MLS GRID
- $525,0003 bd3 ba1.8k sqft120 Stella Dr, Nashville, TN 37209For SaleMLS ID #3619608, JONATHAN HARRIS. RealTracs MLS as distributed by MLS GRID
- $669,0003 bd3 ba2.2k sqft2238A Kline Ave, Nashville, TN 37211New ConstructionMLS ID #3633802, Paul R. Goode. RealTracs MLS as distributed by MLS GRID
