Modern sophistication meets Nashville charm in this 2022-built West Charlotte Park retreat. This residence showcases stunning white oak hardwoods and upgraded finishes throughout an airy, open-concept floor plan designed to maximize natural light. The kitchen serves as the home's centerpiece, featuring premium appliances and an oversized quartz waterfall island that flows effortlessly into the living area and out to a vaulted screened-in porch, creating an indoor-outdoor sanctuary anchored by two elegant fireplaces. The primary suite offers a true spa experience with a designer ensuite featuring dual vanities, exquisite tile work, a separate soaking tub, and a massive walk-in closet, all complemented by a private balcony for quiet mornings. The rare, expansive flat backyard provides a fenced sanctuary that easily accommodates a pool, while the garage comes equipped with a dedicated EV charger. Located just minutes from the vibrant dining and retail of The Nations and West End, this home offers an unparalleled "better-than-new" lifestyle in one of Nashville’s most sought-after pockets.
Active
$849,900
532 Westboro Dr, Nashville, TN 37209
4beds
2,770sqft
Single Family Residence, Residential
Built in 2022
-- sqft lot
$-- Zestimate®
$307/sqft
$-- HOA
What's special
Oversized quartz waterfall islandStunning white oak hardwoodsFenced sanctuaryPrivate balconyDesigner ensuiteAiry open-concept floor planRare expansive flat backyard
- 18 days |
- 160 |
- 9 |
Zillow last checked:
Listing updated:
Listed by:
Michele Keith 615-519-9586,
Benchmark Realty, LLC 615-432-2919
Source: RealTracs MLS as distributed by MLS GRID,MLS#: 3333556
Facts & features
Interior
Bedrooms & bathrooms
- Bedrooms: 4
- Bathrooms: 4
- Full bathrooms: 3
- 1/2 bathrooms: 1
Bedroom 1
- Features: Suite
- Level: Suite
Bedroom 2
- Features: Extra Large Closet
- Level: Extra Large Closet
Bedroom 3
- Features: Extra Large Closet
- Level: Extra Large Closet
Bedroom 4
- Features: Extra Large Closet
- Level: Extra Large Closet
Primary bathroom
- Features: Double Vanity
- Level: Double Vanity
Dining room
- Features: Combination
- Level: Combination
Living room
- Features: Combination
- Level: Combination
Other
- Features: Office
- Level: Office
Heating
- Central
Cooling
- Central Air
Appliances
- Included: Built-In Gas Range, Dishwasher, Disposal, Ice Maker, Microwave, Refrigerator, Stainless Steel Appliance(s), Smart Appliance(s)
- Laundry: Electric Dryer Hookup, Washer Hookup
Features
- Built-in Features, Ceiling Fan(s), Entrance Foyer, Extra Closets, High Ceilings, Open Floorplan, Walk-In Closet(s), Kitchen Island
- Flooring: Wood, Tile
- Basement: Crawl Space
- Number of fireplaces: 2
- Fireplace features: Gas
Interior area
- Total structure area: 2,770
- Total interior livable area: 2,770 sqft
- Finished area above ground: 2,770
Property
Parking
- Total spaces: 2
- Parking features: Garage Door Opener, Garage Faces Front
- Attached garage spaces: 2
Features
- Levels: One
- Stories: 2
- Patio & porch: Patio, Screened
- Fencing: Back Yard
Lot
- Features: Level
- Topography: Level
Details
- Parcel number: 090160X00100CO
- Special conditions: Standard
Construction
Type & style
- Home type: SingleFamily
- Property subtype: Single Family Residence, Residential
Materials
- Hardboard Siding
Condition
- New construction: No
- Year built: 2022
Utilities & green energy
- Sewer: Public Sewer
- Water: Public
- Utilities for property: Water Available
Green energy
- Energy efficient items: Thermostat, Water Heater
Community & HOA
Community
- Security: Carbon Monoxide Detector(s), Fire Alarm, Security System, Smoke Detector(s), Smart Camera(s)/Recording
- Subdivision: Fivethirtyfour Westboro Drive
HOA
- Has HOA: No
Location
- Region: Nashville
Financial & listing details
- Price per square foot: $307/sqft
- Tax assessed value: $876,600
- Annual tax amount: $6,167
- Date on market: 8/6/2026
Estimated market value
Not available
Estimated sales range
Not available
Not available
Price history
| Date | Event | Price |
|---|---|---|
| 8/10/2026 | Price change | $4,100-8.9%$1/sqft |
Source: RealTracs MLS as distributed by MLS GRID #3333562 Report a problem | ||
| 8/6/2026 | Listed for rent | $4,500$2/sqft |
Source: RealTracs MLS as distributed by MLS GRID #3333562 Report a problem | ||
| 7/29/2026 | Listing removed | $849,900$307/sqft |
Source: RealTracs MLS as distributed by MLS GRID #3185320 Report a problem | ||
| 6/12/2026 | Listed for sale | $849,900$307/sqft |
Source:  RealTracs MLS as distributed by MLS GRID #3185320 Report a problem RealTracs MLS as distributed by MLS GRID #3185320 Report a problem | ||
| 5/30/2026 | Listing removed | $849,900$307/sqft |
Source: RealTracs MLS as distributed by MLS GRID #3185320 Report a problem | ||
| 5/15/2026 | Price change | $849,900-2.3%$307/sqft |
Source: RealTracs MLS as distributed by MLS GRID #3185320 Report a problem | ||
| 5/1/2026 | Listed for sale | $869,9000%$314/sqft |
Source: RealTracs MLS as distributed by MLS GRID #3185320 Report a problem | ||
| 7/19/2022 | Sold | $870,000$314/sqft |
Source: Public Record Report a problem | ||
Public tax history
| Year | Property taxes | Tax assessment |
|---|---|---|
| 2025 | $6,167 +23.3% | $219,150 +42.6% |
| 2024 | $5,001 | $153,700 |
| 2023 | $5,001 +286.2% | $153,700 +286.2% |
| 2022 | $1,295 | $39,800 |
Find assessor info on the county website
Monthly payment
Est. payment
Payment breakdown
Explore the cost of this home by adjusting the details. Changes won't be saved.Climate risks
Neighborhood: Charlotte Park
Nearby schools
GreatSchools rating
- 4/10Charlotte Park Elementary SchoolGrades: PK-5Distance: 0.4 mi
- 5/10H G Hill Middle SchoolGrades: 6-8Distance: 2.4 mi
- 5/10James Lawson High SchoolGrades: 9-12Distance: 7.7 mi
Schools provided by the listing agent
- Elementary: Charlotte Park Elementary
- Middle: H. G. Hill Middle
- High: James Lawson High School
Source: RealTracs MLS as distributed by MLS GRID. This data may not be complete. We recommend contacting the local school district to confirm school assignments for this home.
- $906,0004 bd3 ba2.7k sqft534 Westboro Dr, Nashville, TN 37209Off Market
- $329,4002 bd1 ba960 sqft526 Westboro Dr, Nashville, TN 37209Off Market
- $450,0002 bd1 ba1.1k sqft536 Westboro Dr, Nashville, TN 37209Sold
- $458,7003 bd2 ba1.5k sqft524 Westboro Dr, Nashville, TN 37209Off Market
- $312,1002 bd1 ba824 sqft540 Westboro Dr, Nashville, TN 37209Off Market
- $639,1003 bd3 ba2.2k sqft535 Croley Dr, Nashville, TN 37209Off Market
- $670,0003 bd4 ba2.2k sqft535 Croley Dr, Nashville, TN 37209Sold
- $467,5003 bd2 ba1.2k sqft535 Westboro Dr, Nashville, TN 37209Off Market
A local agent can set up tours, give advice and negotiate with sellers.
A local lender can help you make sure your offer is ready when you are.
Similar homes
- $849,9004 bd4 ba2.7k sqft516 Stevenson St, Nashville, TN 37209For Sale

 MLS ID #3264292, Todd Bradley. RealTracs MLS as distributed by MLS GRID
 - $849,9004 bd4 ba2.9k sqft5916B Maxon Ave, Nashville, TN 37209For Sale
 MLS ID #3234909, Gabrielle C. Dodson. RealTracs MLS as distributed by MLS GRID
 - $874,9003 bd3 ba2.5k sqft513 Croley Dr, Nashville, TN 37209For Sale
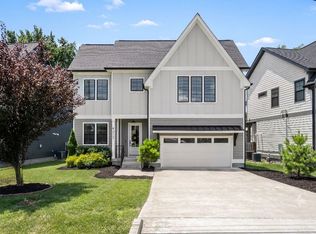 MLS ID #3243080, John Marc Stephens. RealTracs MLS as distributed by MLS GRID
 - $750,0004 bd3 ba2.5k sqft622 Waco Dr, Nashville, TN 37209For Sale
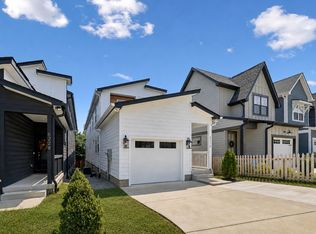 MLS ID #3511172, Hensley Loeb. RealTracs MLS as distributed by MLS GRID
 - $699,9994 bd4 ba2.4k sqft505 Croley Dr, Nashville, TN 37209For SaleMLS ID #3263035, Scoop Roberts. RealTracs MLS as distributed by MLS GRID
- $750,0004 bd4 ba2.5k sqft905 47th Ave N, Nashville, TN 37209For SaleMLS ID #3312602, JONATHAN HARRIS. RealTracs MLS as distributed by MLS GRID
- $640,0003 bd3 ba2.2k sqft505B Eastboro Dr, Nashville, TN 37209For SaleMLS ID #3500927, Wesley Finlayson. RealTracs MLS as distributed by MLS GRID
- $899,9954 bd4 ba3k sqft5903 Maxon Ave, Nashville, TN 37209New ConstructionMLS ID #3232896, Brandon C. Knox. RealTracs MLS as distributed by MLS GRID
- $719,0003 bd5 ba2.8k sqft60 Twin St, Nashville, TN 37209For SaleMLS ID #3297925, Josh Stimpson. RealTracs MLS as distributed by MLS GRID
- $645,0003 bd3 ba1.9k sqft552 Westboro Dr, Nashville, TN 37209For SaleMLS ID #3288350, Toby Graves. RealTracs MLS as distributed by MLS GRID
- $734,9004 bd3 ba2.1k sqft6113C Louisiana Ave, Nashville, TN 37209For SaleMLS ID #3228335, George W Weeks. RealTracs MLS as distributed by MLS GRID
- $689,9004 bd3 ba2.5k sqft632B Annex Ave, Nashville, TN 37209For SaleMLS ID #3509938, Luka Milicevic. RealTracs MLS as distributed by MLS GRID
- $629,9003 bd3 ba1.7k sqft5819A Maxon Ave, Nashville, TN 37209For SaleMLS ID #3508249, Megan Baker Jernigan. RealTracs MLS as distributed by MLS GRID
- $699,9904 bd3 ba2.1k sqft3516 Hillsdale Ave, Nashville, TN 37205For SaleMLS ID #3519238, Heather Warmbrod. RealTracs MLS as distributed by MLS GRID
- $669,5003 bd4 ba1.8k sqft411B Eastboro Dr, Nashville, TN 37209For SaleMLS ID #3225979, Donnie Stanley. RealTracs MLS as distributed by MLS GRID
- $650,0003 bd3 ba2.1k sqft625A Ries Ave, Nashville, TN 37209For SaleMLS ID #3234721, Corinne Lincoln. RealTracs MLS as distributed by MLS GRID
- $999,9004 bd4 ba2.5k sqft1021A 15th Ave S, Nashville, TN 37212For SaleMLS ID #3513872, Tanya Davis. RealTracs MLS as distributed by MLS GRID
- $650,0003 bd3 ba2.1k sqft6215B New York Ave, Nashville, TN 37209For SaleMLS ID #3301879, Vikki Williams. RealTracs MLS as distributed by MLS GRID
- $595,0003 bd3 ba1.5k sqft6007A Obrien Ave, Nashville, TN 37209For SaleMLS ID #3224352, Caroline Rosenberg. RealTracs MLS as distributed by MLS GRID
- $649,0003 bd3 ba2.2k sqft6205 New York Ave, Nashville, TN 37209For SaleMLS ID #3208126, Emily Stephens. RealTracs MLS as distributed by MLS GRID
