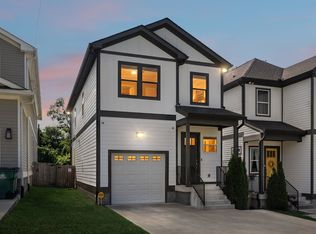
A rare combination of space, privacy, views, and value in Charlotte Park. Set at an elevated position with sweeping views across West Nashville, this striking new construction residence by award-winning Paragon Group delivers features rarely found together at this price point: a truly detached home, private driveway, attached 2-car garage, and one of the deepest private yards in the area.
At 3,080 SF, the home pairs sophisticated contemporary design with exceptional everyday livability. The elevated setting provides beautiful long-range views while the remarkably deep backyard creates the kind of usable outdoor space increasingly difficult to find in Nashville's urban neighborhoods. Covered outdoor living extends directly from the main level, creating a seamless connection between the home and its private yard.
Inside, bold architectural details and curated finishes set the home apart. The living room is anchored by a sleek quartz fireplace surround, while the designer kitchen combines warm wood tones, dramatic stone selections, statement lighting, and an upgraded 36-inch dual-fuel range. Custom trim, built-in closet systems, powder-coated steel railings, mudroom cabinetry, and a floating quartz powder room vanity reinforce the attention to detail throughout.
The primary suite offers a spa-inspired retreat with freestanding soaking tub, frameless glass shower, designer tilework, and elevated finishes. An oversized bonus room with wet bar provides exceptional flexibility for entertaining, media, guests, or a home office.
Full spray foam insulation and tankless hot water add efficiency and comfort. Minutes from The Nations, Sylvan Park, Downtown Nashville, shopping, dining, and major commuter routes.
Detached living. Private drive. 2-car garage. Exceptional views. An extraordinarily deep yard. A combination that is increasingly difficult to find in Charlotte Park, especially at this price point.
Active
Price cut: $15K (8/31)
$885,000
5903 Maxon Ave, Nashville, TN 37209
4beds
3,080sqft
Horizontal Property Regime - Detached, Residential
Built in 2026
-- sqft lot
$-- Zestimate®
$287/sqft
$-- HOA
What's special
Mudroom cabinetrySophisticated contemporary designTruly detached homePrivate drivewayBold architectural detailsPowder-coated steel railingsCurated finishes
- 90 days
- 272
- 11
Zillow last checked:
Listing updated:
Listed by:
Brandon C. Knox 646-436-9452,
Compass RE 615-475-5616
Source: RealTracs MLS as distributed by MLS GRID,MLS#: 3232896
Facts & features
Interior
Bedrooms & bathrooms
- Bedrooms: 4
- Bathrooms: 4
- Full bathrooms: 3
- 1/2 bathrooms: 1
Bedroom 1
- Features: Walk-In Closet(s)
- Level: Walk-In Closet(s)
- Area: 260 Square Feet
- Dimensions: 13x20
Bedroom 2
- Features: Walk-In Closet(s)
- Level: Walk-In Closet(s)
- Area: 143 Square Feet
- Dimensions: 11x13
Bedroom 3
- Features: Walk-In Closet(s)
- Level: Walk-In Closet(s)
- Area: 140 Square Feet
- Dimensions: 10x14
Bedroom 4
- Features: Walk-In Closet(s)
- Level: Walk-In Closet(s)
- Area: 156 Square Feet
- Dimensions: 12x13
Primary bathroom
- Features: Double Vanity
- Level: Double Vanity
Dining room
- Features: Combination
- Level: Combination
- Area: 154 Square Feet
- Dimensions: 11x14
Kitchen
- Features: Pantry
- Level: Pantry
- Area: 143 Square Feet
- Dimensions: 11x13
Living room
- Features: Great Room
- Level: Great Room
- Area: 260 Square Feet
- Dimensions: 13x20
Recreation room
- Features: Third Floor
- Level: Third Floor
- Area: 280 Square Feet
- Dimensions: 14x20
Heating
- Central, Electric
Cooling
- Central Air, Electric
Appliances
- Included: Electric Oven, Oven, Cooktop, Gas Range, Dishwasher, Microwave, Refrigerator
Features
- Built-in Features, Ceiling Fan(s), Entrance Foyer, Extra Closets, Pantry, Walk-In Closet(s), Wet Bar
- Flooring: Wood, Tile
- Basement: Exterior Entry
- Number of fireplaces: 1
- Fireplace features: Gas, Living Room
Interior area
- Total structure area: 3,080
- Total interior livable area: 3,080 sqft
- Finished area above ground: 3,080
Property
Parking
- Total spaces: 2
- Parking features: Attached
- Attached garage spaces: 2
Features
- Levels: Three Or More
- Stories: 3
- Patio & porch: Patio, Covered
Details
- Parcel number: 091091L00200CO
- Special conditions: Standard
Construction
Type & style
- Home type: SingleFamily
- Architectural style: Contemporary
- Property subtype: Horizontal Property Regime - Detached, Residential
Materials
- Hardboard Siding
- Roof: Shingle
Condition
- New construction: Yes
- Year built: 2026
Utilities & green energy
- Sewer: Public Sewer
- Water: Public
- Utilities for property: Electricity Available, Water Available
Green energy
- Energy efficient items: Insulation, Water Heater
Community & HOA
Community
- Subdivision: Charlotte Park
HOA
- Has HOA: Yes
Location
- Region: Nashville
Financial & listing details
- Price per square foot: $287/sqft
- Tax assessed value: $196,000
- Annual tax amount: $1,378
- Date on market: 6/9/2026
- Date available: 06/09/2026
- Electric utility on property: Yes
Estimated market value
Not available
Estimated sales range
Not available
Not available
Price history
| Date | Event | Price |
|---|---|---|
| 8/31/2026 | Price change | $885,000-1.7%$287/sqft |
Source:  RealTracs MLS as distributed by MLS GRID #3232896 Report a problem RealTracs MLS as distributed by MLS GRID #3232896 Report a problem | ||
| 6/9/2026 | Listed for sale | $899,995$292/sqft |
Source: RealTracs MLS as distributed by MLS GRID #3232896 Report a problem | ||
Public tax history
| Year | Property taxes | Tax assessment |
|---|---|---|
| 2025 | $1,379 | $49,000 |
Find assessor info on the county website
Monthly payment
Est. payment
Payment breakdown
Explore the cost of this home by adjusting the details. Changes won't be saved.Climate risks
Neighborhood: Charlotte Park
Nearby schools
Schools provided by the listing agent
- Elementary: Cockrill Elementary
- Middle: Moses McKissack Middle
- High: Pearl Cohn Magnet High School
Source: RealTracs MLS as distributed by MLS GRID. This data may not be complete. We recommend contacting the local school district to confirm school assignments for this home.


Similar homes
- $835,0004 bd3 ba2.4k sqft5410C Kentucky Ave, Nashville, TN 37209For Sale

 MLS ID #3528094, Tamanna Qureshi. RealTracs MLS as distributed by MLS GRID
 - $759,9004 bd4 ba2.7k sqft507 Summit St, Nashville, TN 37209For Sale
 MLS ID #3511236, Catherine Languido. RealTracs MLS as distributed by MLS GRID
 - $699,9994 bd4 ba2.3k sqft557A Stevenson St, Nashville, TN 37209For Sale
 MLS ID #3302169, Roger Stockton. RealTracs MLS as distributed by MLS GRID
 - $950,0004 bd5 ba2.9k sqft541 River Rouge Dr #B, Nashville, TN 37209New Construction
 MLS ID #3260177, Paul Ruff. RealTracs MLS as distributed by MLS GRID
 - $815,0004 bd4 ba2.5k sqft6206A New York Ave, Nashville, TN 37209For SaleMLS ID #3302383, Danielle Watson. RealTracs MLS as distributed by MLS GRID
- $799,9963 bd3 ba2.2k sqft565A Croley Dr, Nashville, TN 37209New ConstructionMLS ID #3530149, Aaron Goins. RealTracs MLS as distributed by MLS GRID
- $--4 bd5 ba3k sqft3207C Long Blvd, Nashville, TN 37203AuctionMLS ID #3530916, Jay Cash. RealTracs MLS as distributed by MLS GRID
- $--4 bd6 ba3k sqft3207B Long Blvd, Nashville, TN 37203AuctionMLS ID #3530917, Jay Cash. RealTracs MLS as distributed by MLS GRID
- $899,9003 bd4 ba2.6k sqft1002 A Southside Ave, Nashville, TN 37203For SaleMLS ID #3541538, David Binkley. RealTracs MLS as distributed by MLS GRID
- $799,9963 bd3 ba2.2k sqft565B Croley Dr, Nashville, TN 37209New ConstructionMLS ID #3510459, Aaron Goins. RealTracs MLS as distributed by MLS GRID
- $859,0004 bd3 ba2.4k sqft1046 Scovel St, Nashville, TN 37208For SaleMLS ID #3528540, Cory Perry. RealTracs MLS as distributed by MLS GRID
- $730,0003 bd3 ba1.9k sqft519 Elaine Ave, Nashville, TN 37209For SaleMLS ID #3256428, Qui Daugherty. RealTracs MLS as distributed by MLS GRID
- $999,9994 bd6 ba3.4k sqft4700 Kentucky Ave, Nashville, TN 37209New ConstructionMLS ID #3316024, Ronnie Lee Booth, III. RealTracs MLS as distributed by MLS GRID
- $699,9003 bd4 ba2.7k sqft418D 37th Ave N, Nashville, TN 37209For SaleMLS ID #3314882, Nina Lampley. RealTracs MLS as distributed by MLS GRID
- $729,0004 bd4 ba2.3k sqft600 James Ave, Nashville, TN 37209For SaleMLS ID #3223027, Catherine Andrews. RealTracs MLS as distributed by MLS GRID
- $729,0004 bd4 ba2.3k sqft602 James Ave, Nashville, TN 37209For SaleMLS ID #3223016, Catherine Andrews. RealTracs MLS as distributed by MLS GRID
- $689,9004 bd3 ba2.5k sqft632B Annex Ave, Nashville, TN 37209For SaleMLS ID #3509938, Luka Milicevic. RealTracs MLS as distributed by MLS GRID
- $739,9004 bd5 ba2.3k sqft6104 Cowden Ave #A, Nashville, TN 37209New ConstructionMLS ID #3208213, Alyssa McKinnis. RealTracs MLS as distributed by MLS GRID
- $675,0003 bd4 ba2.5k sqft6122 Robertson Ave, Nashville, TN 37209New ConstructionMLS ID #3501252, Jennifer A. Spergl. RealTracs MLS as distributed by MLS GRID
- $919,9964 bd4 ba3.2k sqft916 Morrison St, Nashville, TN 37208New ConstructionMLS ID #3256474, Ruslan (Russ) Bagirov. RealTracs MLS as distributed by MLS GRID
