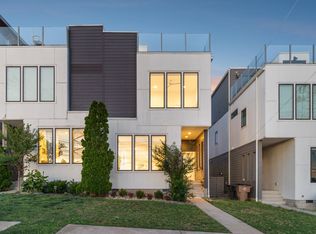
This turnkey home is eligible for NOOSTR, making it a perfect investment or dream home. Stunning modern home in the heart of West Nashville! This 4 bed, 4.5 bath stunner is built for entertaining with a spacious open-concept living and kitchen area, complete with designer finishes throughout. Enjoy breathtaking views from the rooftop deck featuring turf, a wet bar, and plenty of room to relax or host guests. The backyard offers rare outdoor space with room for a hot tub or plunge pool, and the two-car tandem garage adds convenience and storage.
Active
Price cut: $35.1K (6/29)
$739,900
6104 Cowden Ave #A, Nashville, TN 37209
4beds
2,362sqft
:
Get pre-qualified$4,468/mo
Horizontal Property Regime - Attached, Residential
Built in 2025
871 Square Feet Lot
$-- Zestimate®
$313/sqft
$-- HOA
What's special
- 90 days |
- 90 |
- 5 |
Zillow last checked:
Listing updated:
Listed by:
Alyssa McKinnis 727-267-1037,
Compass 615-383-6964
Source: RealTracs MLS as distributed by MLS GRID,MLS#: 3208213
Facts & features
Interior
Bedrooms & bathrooms
- Bedrooms: 4
- Bathrooms: 5
- Full bathrooms: 4
- 1/2 bathrooms: 1
- Main level bedrooms: 1
Bedroom 1
- Area: 121 Square Feet
- Dimensions: 11x11
Bedroom 2
- Area: 121 Square Feet
- Dimensions: 11x11
Bedroom 3
- Area: 121 Square Feet
- Dimensions: 11x11
Bedroom 4
- Area: 144 Square Feet
- Dimensions: 12x12
Kitchen
- Area: 180 Square Feet
- Dimensions: 12x15
Living room
- Area: 196 Square Feet
- Dimensions: 14x14
Heating
- Central
Cooling
- Central Air
Appliances
- Included: Gas Range, Dishwasher, Disposal, Freezer, Microwave, Refrigerator, Stainless Steel Appliance(s)
Features
- Built-in Features, Ceiling Fan(s), Extra Closets, High Ceilings, Walk-In Closet(s), Wet Bar, Kitchen Island
- Flooring: Wood, Tile
- Basement: None
Interior area
- Total structure area: 2,362
- Total interior livable area: 2,362 sqft
- Finished area above ground: 2,362
Property
Parking
- Total spaces: 1
- Parking features: Garage Faces Front
- Attached garage spaces: 1
Features
- Levels: Three Or More
- Stories: 3
- Patio & porch: Deck
- Fencing: Back Yard
Lot
- Size: 871 Square Feet
Details
- Parcel number: 103011B00200CO
- Special conditions: Standard
Construction
Type & style
- Home type: SingleFamily
- Property subtype: Horizontal Property Regime - Attached, Residential
- Attached to another structure: Yes
Materials
- Hardboard Siding
Condition
- New construction: Yes
- Year built: 2025
Utilities & green energy
- Sewer: Public Sewer
- Water: Public
- Utilities for property: Water Available
Community & HOA
Community
- Subdivision: Homes At 6104 Cowden
HOA
- Has HOA: No
Location
- Region: Nashville
Financial & listing details
- Price per square foot: $313/sqft
- Annual tax amount: $2,667
- Date on market: 5/12/2026
Estimated market value
Not available
Estimated sales range
Not available
Not available
Price history
| Date | Event | Price |
|---|---|---|
| 6/29/2026 | Price change | $739,900-4.5%$313/sqft |
Source:  RealTracs MLS as distributed by MLS GRID #3208213 Report a problem RealTracs MLS as distributed by MLS GRID #3208213 Report a problem | ||
| 5/12/2026 | Listed for sale | $775,000-3%$328/sqft |
Source: RealTracs MLS as distributed by MLS GRID #3208213 Report a problem | ||
| 3/25/2026 | Listing removed | $799,000$338/sqft |
Source: RealTracs MLS as distributed by MLS GRID #3041698 Report a problem | ||
| 2/4/2026 | Price change | $799,000-3.2%$338/sqft |
Source: RealTracs MLS as distributed by MLS GRID #3041698 Report a problem | ||
| 11/6/2025 | Listed for sale | $825,000-2.9%$349/sqft |
Source: RealTracs MLS as distributed by MLS GRID #3041698 Report a problem | ||
| 9/17/2025 | Listing removed | $849,900$360/sqft |
Source: RealTracs MLS as distributed by MLS GRID #2896693 Report a problem | ||
| 9/12/2025 | Price change | $849,900-2.9%$360/sqft |
Source: RealTracs MLS as distributed by MLS GRID #2896693 Report a problem | ||
| 8/22/2025 | Price change | $875,000-2.8%$370/sqft |
Source: RealTracs MLS as distributed by MLS GRID #2896693 Report a problem | ||
| 5/27/2025 | Listed for sale | $899,900$381/sqft |
Source: RealTracs MLS as distributed by MLS GRID #2896693 Report a problem | ||
Public tax history
Tax history is unavailable.
Monthly payment
Est. payment
Payment breakdown
Explore the cost of this home by adjusting the details. Changes won't be saved.Climate risks
Neighborhood: Charlotte Park
Nearby schools
GreatSchools rating
- 4/10Charlotte Park Elementary SchoolGrades: PK-5Distance: 0.8 mi
- 5/10H G Hill Middle SchoolGrades: 6-8Distance: 2 mi
- 5/10James Lawson High SchoolGrades: 9-12Distance: 7.7 mi
Schools provided by the listing agent
- Elementary: Charlotte Park Elementary
- Middle: H. G. Hill Middle
- High: James Lawson High School
Source: RealTracs MLS as distributed by MLS GRID. This data may not be complete. We recommend contacting the local school district to confirm school assignments for this home.
- $138,2003 bd1 ba746 sqft6104 Cowden Ave, Nashville, TN 37209Off Market
- $148,000-- bd-- ba-- sqftMarcia Ave, Nashville, TN 37209Off Market
- $263,5002 bd1 ba702 sqft6106 Cowden Ave, Nashville, TN 37209Off Market
- $744,2003 bd4 ba2.3k sqft6104A Cowden Ave, Nashville, TN 37209Off Market
- $12,500-- bd-- ba-- sqft6104C Cowden Ave, Nashville, TN 37209Off Market
- $---- sqft6209 Charlotte Pike, Nashville, TN 37209Off Market
- $1,745,5002 bd1 ba8.7k sqft6201 Charlotte Pike, Nashville, TN 37209Off Market
- $359,3002 bd2 ba575 sqft6103 Cowden Ave, Nashville, TN 37209Off Market
A local agent can set up tours, give advice and negotiate with sellers.
A local lender can help you make sure your offer is ready when you are.
Similar homes
- $699,9994 bd4 ba2.4k sqft505 Croley Dr, Nashville, TN 37209For Sale

 MLS ID #3263035, Scoop Roberts. RealTracs MLS as distributed by MLS GRID
 - $650,0003 bd3 ba2.1k sqft98B Oceola Ave, Nashville, TN 37209For Sale
 MLS ID #3270514, JC Connolly. RealTracs MLS as distributed by MLS GRID
 - $730,0003 bd3 ba1.9k sqft519 Elaine Ave, Nashville, TN 37209For Sale
 MLS ID #3256428, Qui Daugherty. RealTracs MLS as distributed by MLS GRID
 - $724,9003 bd4 ba2.6k sqft420A 37th Ave N, Nashville, TN 37209For Sale
 MLS ID #3224239, Jaclyn Smith. RealTracs MLS as distributed by MLS GRID
 - $739,9964 bd5 ba2.6k sqft913 33rd Ave N #B, Nashville, TN 37209New ConstructionMLS ID #3165307, Ruslan (Russ) Bagirov. RealTracs MLS as distributed by MLS GRID
- $699,9003 bd4 ba2.7k sqft418D 37th Ave N, Nashville, TN 37209For SaleMLS ID #3314882, Nina Lampley. RealTracs MLS as distributed by MLS GRID
- $789,0004 bd4 ba2.8k sqft525 31st Ave N, Nashville, TN 37209For SaleMLS ID #3148119, Kristin Lagan. RealTracs MLS as distributed by MLS GRID
- $749,0005 bd5 ba2.8k sqft917A 33rd Ave N, Nashville, TN 37209For SaleMLS ID #3190449, Mary Mitchell. RealTracs MLS as distributed by MLS GRID
- $750,0004 bd4 ba3.4k sqft13A N Hill St, Nashville, TN 37210For SaleMLS ID #3314294, Bob Hoff. RealTracs MLS as distributed by MLS GRID
- $844,0004 bd3 ba3k sqft3312C Felicia St, Nashville, TN 37209For SaleMLS ID #3242608, Tammy Brown. RealTracs MLS as distributed by MLS GRID
- $975,0004 bd5 ba2.9k sqft541 River Rouge Dr #B, Nashville, TN 37209New ConstructionMLS ID #3260177, Paul Ruff. RealTracs MLS as distributed by MLS GRID
- $899,9954 bd4 ba3k sqft5903 Maxon Ave, Nashville, TN 37209New ConstructionMLS ID #3232896, Brandon C. Knox. RealTracs MLS as distributed by MLS GRID
- $1,099,0004 bd5 ba3k sqft6412B Premier Dr, Nashville, TN 37209For SaleMLS ID #3160168, Emma Nies. RealTracs MLS as distributed by MLS GRID
- $665,0004 bd3 ba2k sqft906 Morrison St, Nashville, TN 37208For SaleMLS ID #3304829, Lillian Bates. RealTracs MLS as distributed by MLS GRID
- $768,1004 bd4 ba2.2k sqft1600 Meharry Blvd, Nashville, TN 37208Off Market
- $525,0003 bd3 ba2.1k sqft1117A 38th Ave N, Nashville, TN 37209New ConstructionMLS ID #3500775, Brad Elam. RealTracs MLS as distributed by MLS GRID
- $825,0004 bd4 ba2.6k sqft611A 21st Ave N, Nashville, TN 37203For SaleMLS ID #3176496, George Rowe, III - Principal Broker, J.D.. RealTracs MLS as distributed by MLS GRID
- $725,0004 bd3 ba2.3k sqft1540 Straightway Ave #B, Nashville, TN 37206For SaleMLS ID #3248341, Joscie Ray. RealTracs MLS as distributed by MLS GRID
- $799,0004 bd3 ba2.5k sqft1411 Boscobel St #A, Nashville, TN 37206For SaleMLS ID #3306296, Chris Koch. RealTracs MLS as distributed by MLS GRID
- $775,0004 bd5 ba3k sqft2723 Westwood Dr #B, Nashville, TN 37204For SaleMLS ID #3180098, Jessica Torres. RealTracs MLS as distributed by MLS GRID
