Custom built contemporary residence with over 3,000 square feet of curated living space is the perfect balance between high-end aesthetics and functional luxury. Designed to maximize both natural light and panoramic neighborhood views, this 3 bed/2.5-bath home with flex room offers a sophisticated living experience for the discerning buyer. The main level features an airy, open-concept floor plan grounded by site-finished real hardwood floors and a sleek electric fireplace. The thoughtful and functional kitchen is a study in modern efficiency, featuring a Liebherr refrigerator, gas Whirlpool 4-burner range with center grill, and an Asko dishwasher. Floor-to-ceiling pantry cabinetry with integrated pull-out drawers, and quartz countertops. Sleek lighting package and oversized windows that bathe the space in sunlight from all four sides. The open concept living area flows easily into an outdoor living room, featuring durable Trex decking, integrated ceiling speakers, a fan, and hardwired lighting—perfect for sunset views over the rolling hills. The primary bedroom suite offers a skyview private balcony, hardwoods, and blackout shades are installed in all bedrooms. Beyond the garage lies a rare bonus rear room ideal for a private studio, secure storage, or a storm shelter. No HOA.
Positioned for effortless city living, you are less than 10 minutes from HCA Healthcare, Vanderbilt, and Downtown Nashville, with the green spaces of Centennial Park and the boutique dining scenes of Sylvan Park and The Nations just moments away.
Active
Price cut: $1K (8/19)
$843,000
3312C Felicia St, Nashville, TN 37209
4beds
3,034sqft
Single Family Residence, Residential
Built in 2020
3,049 Square Feet Lot
$-- Zestimate®
$278/sqft
$-- HOA
What's special
Site-finished real hardwood floorsSleek electric fireplaceAsko dishwasherAiry open-concept floor planThoughtful and functional kitchenLiebherr refrigeratorDurable trex decking
- 67 days |
- 413 |
- 31 |
Zillow last checked:
Listing updated:
Listed by:
Tammy Brown 615-481-0499,
Benchmark Realty, LLC 615-991-4949
Source: RealTracs MLS as distributed by MLS GRID,MLS#: 3242608
Facts & features
Interior
Bedrooms & bathrooms
- Bedrooms: 4
- Bathrooms: 3
- Full bathrooms: 2
- 1/2 bathrooms: 1
Bedroom 1
- Features: Suite
- Level: Suite
- Area: 225 Square Feet
- Dimensions: 15x15
Bedroom 2
- Features: Extra Large Closet
- Level: Extra Large Closet
- Area: 196 Square Feet
- Dimensions: 14x14
Bedroom 3
- Features: Extra Large Closet
- Level: Extra Large Closet
- Area: 169 Square Feet
- Dimensions: 13x13
Bedroom 4
- Features: Extra Large Closet
- Level: Extra Large Closet
- Area: 216 Square Feet
- Dimensions: 18x12
Primary bathroom
- Features: Double Vanity
- Level: Double Vanity
Dining room
- Features: None
- Level: None
- Area: 196 Square Feet
- Dimensions: 14x14
Kitchen
- Area: 306 Square Feet
- Dimensions: 18x17
Living room
- Features: Great Room
- Level: Great Room
- Area: 323 Square Feet
- Dimensions: 19x17
Heating
- Natural Gas
Cooling
- Ceiling Fan(s), Central Air
Appliances
- Included: Gas Range, Dishwasher, Microwave, Refrigerator
- Laundry: Electric Dryer Hookup, Washer Hookup
Features
- Built-in Features, Ceiling Fan(s), High Ceilings, Open Floorplan, Pantry, Walk-In Closet(s), Kitchen Island
- Flooring: Wood, Tile
- Basement: Other
- Number of fireplaces: 1
- Fireplace features: Electric
Interior area
- Total structure area: 3,034
- Total interior livable area: 3,034 sqft
- Finished area above ground: 3,034
Property
Parking
- Total spaces: 4
- Parking features: Garage Door Opener, Garage Faces Front, Driveway
- Attached garage spaces: 1
- Uncovered spaces: 3
Features
- Levels: Three Or More
- Stories: 3
- Patio & porch: Porch, Covered
- Exterior features: Balcony
- Has view: Yes
- View description: City
Lot
- Size: 3,049 Square Feet
- Dimensions: 25 x 125
- Features: Views
- Topography: Views
Details
- Parcel number: 09209032600
- Special conditions: Standard
Construction
Type & style
- Home type: SingleFamily
- Architectural style: Contemporary
- Property subtype: Single Family Residence, Residential
Materials
- Fiber Cement
Condition
- New construction: No
- Year built: 2020
Utilities & green energy
- Sewer: Public Sewer
- Water: Public
- Utilities for property: Natural Gas Available, Water Available
Community & HOA
Community
- Subdivision: Wilcox / Sylvan Heights
HOA
- Has HOA: No
Location
- Region: Nashville
Financial & listing details
- Price per square foot: $278/sqft
- Tax assessed value: $675,200
- Annual tax amount: $6,192
- Date on market: 6/13/2026
Estimated market value
Not available
Estimated sales range
Not available
Not available
Price history
| Date | Event | Price |
|---|---|---|
| 8/19/2026 | Price change | $843,000-0.1%$278/sqft |
Source:  RealTracs MLS as distributed by MLS GRID #3242608 Report a problem RealTracs MLS as distributed by MLS GRID #3242608 Report a problem | ||
| 7/22/2026 | Price change | $844,000-0.6%$278/sqft |
Source: RealTracs MLS as distributed by MLS GRID #3242608 Report a problem | ||
| 6/13/2026 | Listed for sale | $849,000-4.1%$280/sqft |
Source: RealTracs MLS as distributed by MLS GRID #3242608 Report a problem | ||
| 6/8/2026 | Listing removed | $885,000$292/sqft |
Source: RealTracs MLS as distributed by MLS GRID #3179964 Report a problem | ||
| 5/20/2026 | Price change | $885,000-1.1%$292/sqft |
Source: RealTracs MLS as distributed by MLS GRID #3179964 Report a problem | ||
| 4/21/2026 | Listed for sale | $895,000-10.1%$295/sqft |
Source: RealTracs MLS as distributed by MLS GRID #3179964 Report a problem | ||
| 10/19/2025 | Listing removed | $995,000$328/sqft |
Source: RealTracs MLS as distributed by MLS GRID #2928448 Report a problem | ||
| 9/5/2025 | Price change | $995,000-2%$328/sqft |
Source: RealTracs MLS as distributed by MLS GRID #2928448 Report a problem | ||
| 8/20/2025 | Price change | $1,015,000-3.3%$335/sqft |
Source: RealTracs MLS as distributed by MLS GRID #2928448 Report a problem | ||
| 7/24/2025 | Price change | $1,050,000-4.5%$346/sqft |
Source: RealTracs MLS as distributed by MLS GRID #2928448 Report a problem | ||
| 7/3/2025 | Listed for sale | $1,100,000+561.1%$363/sqft |
Source: RealTracs MLS as distributed by MLS GRID #2928448 Report a problem | ||
| 5/30/2018 | Sold | $166,400$55/sqft |
Source: Public Record Report a problem | ||
Public tax history
| Year | Property taxes | Tax assessment |
|---|---|---|
| 2024 | $5,493 | $168,800 |
| 2023 | $5,493 | $168,800 |
| 2022 | $5,493 -1% | $168,800 |
| 2021 | $5,550 +57.8% | $168,800 +102.5% |
| 2020 | $3,518 +189.1% | $83,350 +116.1% |
| 2019 | $1,217 | $38,575 |
| 2018 | $1,217 0% | $38,575 |
| 2017 | $1,217 | $38,575 +226.2% |
| 2016 | $1,217 +127.9% | $11,825 |
| 2015 | $534 | $11,825 |
| 2014 | $534 | $11,825 |
| 2013 | -- | $11,825 -7.4% |
| 2012 | -- | $12,775 |
| 2011 | -- | $12,775 |
| 2010 | -- | $12,775 |
| 2009 | -- | $12,775 +4.3% |
| 2008 | -- | $12,250 |
| 2007 | -- | $12,250 |
| 2006 | -- | -- |
| 2005 | -- | -- |
| 2004 | -- | -- |
| 2003 | -- | -- |
| 2002 | -- | -- |
| 2001 | -- | -- |
| 2000 | -- | -- |
Find assessor info on the county website
Monthly payment
Est. payment
Payment breakdown
Explore the cost of this home by adjusting the details. Changes won't be saved.Climate risks
Neighborhood: 37209
Nearby schools
GreatSchools rating
- 4/10Park Avenue Elementary Enhanced OptionGrades: PK-5Distance: 0.3 mi
- 4/10McKissack Middle SchoolGrades: 6-8Distance: 0.5 mi
- 4/10Pearl Cohn Magnet High SchoolGrades: 9-12Distance: 0.9 mi
Schools provided by the listing agent
- Elementary: Park Avenue Enhanced Option
- Middle: Moses McKissack Middle
- High: Pearl Cohn Magnet High School
Source: RealTracs MLS as distributed by MLS GRID. This data may not be complete. We recommend contacting the local school district to confirm school assignments for this home.
- $180,0001 bd1 ba531 sqft3312A Felicia St, Nashville, TN 37209Off Market
- $180,0001 bd1 ba532 sqft3312B Felicia St, Nashville, TN 37209Off Market
- $212,000-- bd-- ba-- sqft3312D Felicia St, Nashville, TN 37209Off Market
- $265,9002 bd3 ba960 sqft3310B Felicia St, Nashville, TN 37209Off Market

- $278,9002 bd2 ba1k sqft3310 Felicia St #A, Nashville, TN 37209Off Market
- $331,6002 bd2 ba1k sqft3310 Felicia St, Nashville, TN 37209Off Market
- $785,1004 bd4 ba2.2k sqft3316B Felicia, Nashville, TN 37209Off Market
- $20,0006,098 sqft3316 Felicia St, Nashville, TN 37209Off Market
A local agent can set up tours, give advice and negotiate with sellers.
A local lender can help you make sure your offer is ready when you are.
Similar homes
- $875,0003 bd3 ba2.2k sqft933 42nd Ave N, Nashville, TN 37209For Sale

 MLS ID #3505804, Ann Small. RealTracs MLS as distributed by MLS GRID
 - $699,9003 bd4 ba2.7k sqft418D 37th Ave N, Nashville, TN 37209For Sale
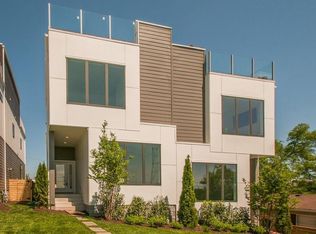 MLS ID #3314882, Nina Lampley. RealTracs MLS as distributed by MLS GRID
 - $750,0004 bd3 ba2.5k sqft622 Waco Dr, Nashville, TN 37209For Sale
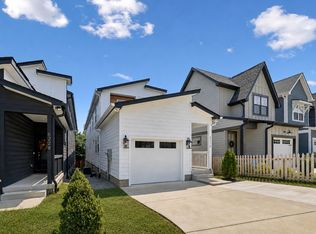 MLS ID #3511172, Hensley Loeb. RealTracs MLS as distributed by MLS GRID
 - $815,0004 bd4 ba2.5k sqft6206A New York Ave, Nashville, TN 37209For Sale
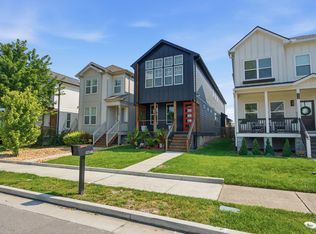 MLS ID #3302383, Danielle Watson. RealTracs MLS as distributed by MLS GRID
 - $720,0004 bd3 ba2.4k sqft919A 31st Ave N, Nashville, TN 37209New ConstructionMLS ID #3320960, Brent McPherson. RealTracs MLS as distributed by MLS GRID
- $839,9004 bd4 ba3.1k sqft1726 Nassau St, Nashville, TN 37208For SaleMLS ID #3251797, McLean Stinson. RealTracs MLS as distributed by MLS GRID
- $799,5005 bd4 ba3.2k sqft903 26th Ave N, Nashville, TN 37208For SaleMLS ID #3251525, Stacie Jones. RealTracs MLS as distributed by MLS GRID
- $699,9994 bd4 ba2.4k sqft505 Croley Dr, Nashville, TN 37209For SaleMLS ID #3263035, Scoop Roberts. RealTracs MLS as distributed by MLS GRID
- $819,9004 bd5 ba3k sqft807 Buchanan St, Nashville, TN 37208For SaleMLS ID #3247316, McLean Stinson. RealTracs MLS as distributed by MLS GRID
- $699,0004 bd4 ba3.3k sqft1012 Rodney Dr, Nashville, TN 37205For SaleMLS ID #3312563, Jaden Ismael Porto. RealTracs MLS as distributed by MLS GRID
- $749,0005 bd5 ba2.8k sqft917A 33rd Ave N, Nashville, TN 37209For SaleMLS ID #3190449, Mary Mitchell. RealTracs MLS as distributed by MLS GRID
- $1,150,0004 bd4 ba2.9k sqft309B 35th Ave N, Nashville, TN 37209For SaleMLS ID #3206849, Jack Miller, Luxury & Relocation Specialist. RealTracs MLS as distributed by MLS GRID
- $744,0004 bd5 ba2.6k sqft913 33rd Ave N #B, Nashville, TN 37209New ConstructionMLS ID #3165307, Ruslan (Russ) Bagirov. RealTracs MLS as distributed by MLS GRID
- $844,5003 bd4 ba2k sqft1011D 12th Ave N, Nashville, TN 37208For SaleMLS ID #3206931, Jack Costigan. RealTracs MLS as distributed by MLS GRID
- $950,0004 bd5 ba2.9k sqft541 River Rouge Dr #B, Nashville, TN 37209New ConstructionMLS ID #3260177, Paul Ruff. RealTracs MLS as distributed by MLS GRID
- $999,9994 bd6 ba3.4k sqft4700 Kentucky Ave, Nashville, TN 37209New ConstructionMLS ID #3316024, Ronnie Lee Booth, III. RealTracs MLS as distributed by MLS GRID
- $899,9954 bd4 ba3k sqft5903 Maxon Ave, Nashville, TN 37209New ConstructionMLS ID #3232896, Brandon C. Knox. RealTracs MLS as distributed by MLS GRID
- $569,9003 bd3 ba2.3k sqft1728B Pecan St, Nashville, TN 37208For SaleMLS ID #3516604, Jennifer Hatchette. RealTracs MLS as distributed by MLS GRID
- $799,0004 bd3 ba2.5k sqft1411 Boscobel St #A, Nashville, TN 37206For SaleMLS ID #3306296, Chris Koch. RealTracs MLS as distributed by MLS GRID
- $799,9003 bd3 ba2.6k sqft1712 Straightway Ave, Nashville, TN 37206New ConstructionMLS ID #3244634, Shamille Shemi Wharton. RealTracs MLS as distributed by MLS GRID
