Excellent Investment Opportunity or Personal Residence in Germantown / Salemtown, near Downtown Nashville 1726 Nassau offers a total of 4 bedrooms 3.5 baths. This spacious, turnkey urban residence is conveniently located within minutes of top Nashville attractions. The main floor features a wall of windows flooding the living space w/ natural light and an expansive modern kitchen with large island, enhanced appliance package, gas cooking, and pot filler. The second floor contains the large primary suite with luxe bath and dream owner's closet, as well as a secondary en-suite bedroom and laundry room #1. The top floor provides 2 additional bedrooms, a second living room with wet-bar area, second laundry room, covered rooftop deck with city views, and a third full bath. Maximize your investment potential in Nashville and purchase alongside 807 Buchanan (MLS 3247316) - with up to three total units to live in / rent out. Seller / Builder's preferred lender offering preferred financing options - inquiry further for more details.
Active
Price increase: $819.9K (7/16)
$839,900
1726 Nassau St, Nashville, TN 37208
4beds
3,198sqft
:
Get pre-qualified$5,072/mo
Horizontal Property Regime - Detached, Residential
Built in 2023
1,306 Square Feet Lot
$-- Zestimate®
$263/sqft
$-- HOA
What's special
- 43 days |
- 260 |
- 38 |
Zillow last checked:
Listing updated:
Listed by:
McLean Stinson 615-202-5920,
Zeitlin Sotheby's International Realty 615-383-0183,
Nathan Matwijec 615-294-2373,
Zeitlin Sotheby's International Realty
Source: RealTracs MLS as distributed by MLS GRID,MLS#: 3251797
Facts & features
Interior
Bedrooms & bathrooms
- Bedrooms: 4
- Bathrooms: 4
- Full bathrooms: 3
- 1/2 bathrooms: 1
Bedroom 1
- Features: Suite
- Level: Suite
- Area: 300 Square Feet
- Dimensions: 20x15
Bedroom 2
- Features: Bath
- Level: Bath
- Area: 208 Square Feet
- Dimensions: 16x13
Bedroom 3
- Area: 210 Square Feet
- Dimensions: 15x14
Bedroom 4
- Area: 180 Square Feet
- Dimensions: 15x12
Primary bathroom
- Features: Double Vanity
- Level: Double Vanity
Kitchen
- Area: 364 Square Feet
- Dimensions: 26x14
Living room
- Area: 340 Square Feet
- Dimensions: 20x17
Recreation room
- Features: Wet Bar
- Level: Wet Bar
- Area: 252 Square Feet
- Dimensions: 18x14
Heating
- Central, Furnace
Cooling
- Central Air, Electric
Appliances
- Included: Gas Oven, Gas Range, Dishwasher, Disposal, Freezer, Refrigerator
Features
- Ceiling Fan(s), Kitchen Island
- Flooring: Wood, Tile
- Basement: Crawl Space
Interior area
- Total structure area: 3,198
- Total interior livable area: 3,198 sqft
- Finished area above ground: 3,198
Video & virtual tour
Property
Parking
- Total spaces: 2
- Parking features: Garage Faces Rear
- Attached garage spaces: 2
Features
- Levels: Three Or More
- Stories: 3
- Patio & porch: Porch, Covered
- Fencing: Front Yard
Lot
- Size: 1,306 Square Feet
- Features: Level
- Topography: Level
Details
- Parcel number: 081081W00100CO
- Special conditions: Standard
Construction
Type & style
- Home type: SingleFamily
- Property subtype: Horizontal Property Regime - Detached, Residential
Materials
- Hardboard Siding
Condition
- New construction: No
- Year built: 2023
Utilities & green energy
- Sewer: Public Sewer
- Water: Public
- Utilities for property: Electricity Available, Water Available
Community & HOA
Community
- Subdivision: Homes At 1726 Nassau Street
HOA
- Has HOA: No
Location
- Region: Nashville
Financial & listing details
- Price per square foot: $263/sqft
- Tax assessed value: $891,000
- Annual tax amount: $6,268
- Date on market: 6/29/2026
- Electric utility on property: Yes
Estimated market value
Not available
Estimated sales range
Not available
Not available
Price history
| Date | Event | Price |
|---|---|---|
| 7/16/2026 | Price change | $1,659,800+97.6%$519/sqft |
Source: RealTracs MLS as distributed by MLS GRID #3262157 Report a problem | ||
| 7/16/2026 | Price change | $839,900-49.4%$263/sqft |
Source: RealTracs MLS as distributed by MLS GRID #3251797 Report a problem | ||
| 7/9/2026 | Price change | $1,659,800+97.6%$519/sqft |
Source:  RealTracs MLS as distributed by MLS GRID #3262157 Report a problem RealTracs MLS as distributed by MLS GRID #3262157 Report a problem | ||
| 7/6/2026 | Listed for sale | $839,900-57.4%$263/sqft |
Source: RealTracs MLS as distributed by MLS GRID #3251797 Report a problem | ||
| 7/18/2024 | Listing removed | -- |
Source: RealTracs MLS as distributed by MLS GRID #2629562 Report a problem | ||
| 7/12/2024 | Listing removed | -- |
Source: RealTracs MLS as distributed by MLS GRID #2669818 Report a problem | ||
| 7/9/2024 | Price change | $1,969,900+98%$616/sqft |
Source: RealTracs MLS as distributed by MLS GRID #2629562 Report a problem | ||
| 7/9/2024 | Price change | $995,000-50.2%$311/sqft |
Source: RealTracs MLS as distributed by MLS GRID #2629487 Report a problem | ||
| 6/20/2024 | Listed for rent | $4,500$1/sqft |
Source: RealTracs MLS as distributed by MLS GRID #2669818 Report a problem | ||
| 6/19/2024 | Price change | $1,999,900+95.1%$625/sqft |
Source: RealTracs MLS as distributed by MLS GRID #2629562 Report a problem | ||
| 6/19/2024 | Price change | $1,025,000-50%$321/sqft |
Source: RealTracs MLS as distributed by MLS GRID #2629487 Report a problem | ||
| 5/30/2024 | Price change | $2,049,900+95.2%$641/sqft |
Source: RealTracs MLS as distributed by MLS GRID #2629562 Report a problem | ||
| 5/30/2024 | Price change | $1,050,000-49.7%$328/sqft |
Source: RealTracs MLS as distributed by MLS GRID #2629487 Report a problem | ||
| 5/3/2024 | Price change | $2,088,900-2.4%$653/sqft |
Source: RealTracs MLS as distributed by MLS GRID #2629562 Report a problem | ||
| 3/14/2024 | Price change | $2,139,800+96.3%$669/sqft |
Source: RealTracs MLS as distributed by MLS GRID #2629562 Report a problem | ||
| 3/14/2024 | Listed for sale | $1,089,900-2.2%$341/sqft |
Source: RealTracs MLS as distributed by MLS GRID #2629487 Report a problem | ||
| 3/1/2024 | Listing removed | -- |
Source: RealTracs MLS as distributed by MLS GRID #2593483 Report a problem | ||
| 11/15/2023 | Listed for sale | $1,114,900+11.7%$349/sqft |
Source: RealTracs MLS as distributed by MLS GRID #2593483 Report a problem | ||
| 11/3/2023 | Listing removed | -- |
Source: RealTracs MLS as distributed by MLS GRID #2528363 Report a problem | ||
| 10/11/2023 | Price change | $998,000-7.9%$312/sqft |
Source: RealTracs MLS as distributed by MLS GRID #2528363 Report a problem | ||
| 8/14/2023 | Price change | $1,084,122-4.1%$339/sqft |
Source: RealTracs MLS as distributed by MLS GRID #2528363 Report a problem | ||
| 8/12/2023 | Price change | $1,129,900-2.6%$353/sqft |
Source: RealTracs MLS as distributed by MLS GRID #2528363 Report a problem | ||
| 7/28/2023 | Price change | $1,159,900-1.7%$363/sqft |
Source: RealTracs MLS as distributed by MLS GRID #2528363 Report a problem | ||
| 7/20/2023 | Price change | $1,179,900-0.5%$369/sqft |
Source: RealTracs MLS as distributed by MLS GRID #2528363 Report a problem | ||
| 7/13/2023 | Listed for sale | $1,186,000+196.5%$371/sqft |
Source: RealTracs MLS as distributed by MLS GRID #2528363 Report a problem | ||
| 6/15/2022 | Sold | $400,000+515.4%$125/sqft |
Source: RealTracs MLS as distributed by MLS GRID #2318124 Report a problem | ||
| 9/16/2002 | Sold | $65,000+160%$20/sqft |
Source: Public Record Report a problem | ||
| 3/20/2000 | Sold | $25,000-28%$8/sqft |
Source: Public Record Report a problem | ||
| 7/18/1995 | Sold | $34,718$11/sqft |
Source: Public Record Report a problem | ||
Public tax history
| Year | Property taxes | Tax assessment |
|---|---|---|
| 2025 | $6,268 +17.6% | $222,750 +36% |
| 2024 | $5,328 +112.9% | $163,750 +112.9% |
| 2023 | $2,503 +17.8% | $76,925 +17.8% |
| 2022 | $2,124 -1% | $65,275 |
| 2021 | $2,146 -2% | $65,275 +25.8% |
| 2020 | $2,190 +33.8% | $51,875 |
| 2019 | $1,637 | $51,875 |
| 2018 | $1,637 +60% | $51,875 |
| 2017 | $1,023 | $51,875 +129% |
| 2016 | -- | $22,650 |
| 2015 | $1,023 | $22,650 |
| 2014 | $1,023 | $22,650 |
| 2013 | -- | $22,650 -20.5% |
| 2012 | -- | $28,475 |
| 2011 | -- | $28,475 |
| 2010 | -- | $28,475 |
| 2009 | -- | $28,475 +70.3% |
| 2008 | -- | $16,725 |
| 2007 | -- | $16,725 |
| 2006 | -- | -- |
| 2005 | -- | -- |
| 2004 | -- | -- |
| 2003 | -- | -- |
| 2002 | -- | -- |
| 2001 | -- | -- |
| 2000 | -- | -- |
Find assessor info on the county website
Monthly payment
Est. payment
Payment breakdown
Explore the cost of this home by adjusting the details. Changes won't be saved.Climate risks
Neighborhood: Buena Vista
Nearby schools
GreatSchools rating
- 5/10Jones ElementaryGrades: PK-5Distance: 0.2 mi
- 4/10John Early Paideia Middle MagnetGrades: 6-8Distance: 0.5 mi
- 4/10Pearl Cohn Magnet High SchoolGrades: 9-12Distance: 1.6 mi
Schools provided by the listing agent
- Elementary: Jones Paideia Magnet
- Middle: John Early Paideia Magnet
- High: Pearl Cohn Magnet High School
Source: RealTracs MLS as distributed by MLS GRID. This data may not be complete. We recommend contacting the local school district to confirm school assignments for this home.
- $300,1002 bd1 ba983 sqft1724 Nassau St, Nashville, TN 37208Off Market
- $819,9004 bd5 ba3k sqft807 Buchanan St, Nashville, TN 37208For Sale

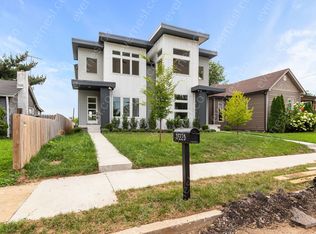
- $675,1003 bd3 ba2k sqft1722B Nassau St, Nashville, TN 37208Off Market
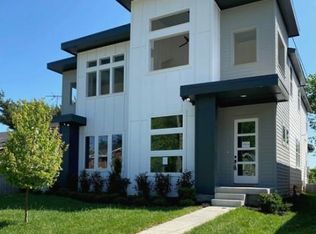
- $656,6003 bd3 ba2.3k sqft1722 Nassau St #A, Nashville, TN 37208Off Market
- $3,500-- bd-- ba-- sqft1722C Nassau St, Nashville, TN 37208Off Market
- $319,3003 bd1 ba1.4k sqft1800 Nassau St, Nashville, TN 37208Off Market
- $195,000-- sqft808 Buchanan St, Nashville, TN 37208Lot/Land
- $597,6002 bd2 ba1.9k sqft1720 Nassau St, Nashville, TN 37208Off Market
A local agent can set up tours, give advice and negotiate with sellers.
A local lender can help you make sure your offer is ready when you are.
Similar homes
- $819,9004 bd5 ba3k sqft807 Buchanan St, Nashville, TN 37208For Sale
 MLS ID #3247316, McLean Stinson. RealTracs MLS as distributed by MLS GRID
 - $1,035,0004 bd4 ba2.8k sqft606 Hume St #A, Nashville, TN 37208For Sale
 MLS ID #3250502, Karen Roach. RealTracs MLS as distributed by MLS GRID
 - $844,5003 bd4 ba2k sqft1011C 12th Ave N, Nashville, TN 37208For Sale
 MLS ID #3206919, Jack Costigan. RealTracs MLS as distributed by MLS GRID
 - $844,5003 bd4 ba2k sqft1011D 12th Ave N, Nashville, TN 37208For Sale
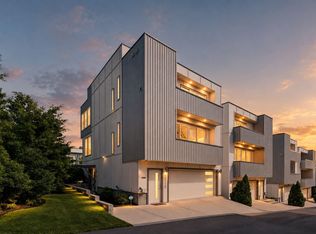 MLS ID #3206931, Jack Costigan. RealTracs MLS as distributed by MLS GRID
 - $799,5005 bd4 ba3.2k sqft903 26th Ave N, Nashville, TN 37208For SaleMLS ID #3251525, Stacie Jones. RealTracs MLS as distributed by MLS GRID
- $799,0004 bd4 ba2.6k sqft520 Weakley Ave, Nashville, TN 37207For SaleMLS ID #3303970, Aziz (AJ) Ashurov. RealTracs MLS as distributed by MLS GRID
- $985,0003 bd3 ba2.1k sqft1826 5th Ave N, Nashville, TN 37208For SaleMLS ID #3304540, Alex Sloan. RealTracs MLS as distributed by MLS GRID
- $825,0004 bd4 ba2.6k sqft611A 21st Ave N, Nashville, TN 37203For SaleMLS ID #3176496, George Rowe, III - Principal Broker, J.D.. RealTracs MLS as distributed by MLS GRID
- $844,0004 bd3 ba3k sqft3312C Felicia St, Nashville, TN 37209For SaleMLS ID #3242608, Tammy Brown. RealTracs MLS as distributed by MLS GRID
- $750,0004 bd4 ba3.4k sqft13A N Hill St, Nashville, TN 37210For SaleMLS ID #3314294, Bob Hoff. RealTracs MLS as distributed by MLS GRID
- $649,0004 bd3 ba2k sqft906 Morrison St, Nashville, TN 37208For SaleMLS ID #3304829, Lillian Bates. RealTracs MLS as distributed by MLS GRID
- $789,0004 bd4 ba2.8k sqft525 31st Ave N, Nashville, TN 37209For SaleMLS ID #3148119, Kristin Lagan. RealTracs MLS as distributed by MLS GRID
- $625,0004 bd4 ba2k sqft2106C 24th Ave N, Nashville, TN 37208For SaleMLS ID #3245824, Heather Waters. RealTracs MLS as distributed by MLS GRID
- $799,0004 bd3 ba2.5k sqft1411 Boscobel St #A, Nashville, TN 37206For SaleMLS ID #3306296, Chris Koch. RealTracs MLS as distributed by MLS GRID
- $794,9004 bd4 ba2.5k sqft2702B Bronte Ave, Nashville, TN 37216For SaleMLS ID #3250224, Phillip Bachelder. RealTracs MLS as distributed by MLS GRID
- $775,0004 bd5 ba3k sqft2725 Westwood Dr #D, Nashville, TN 37204For SaleMLS ID #3312590, Anna Campbell. RealTracs MLS as distributed by MLS GRID
- $995,0003 bd4 ba2.2k sqft1614C 4th Ave N, Nashville, TN 37208For SaleMLS ID #3213994, Chad Smith. RealTracs MLS as distributed by MLS GRID
- $1,250,0005 bd5 ba3.2k sqft1516 10th Ave N, Nashville, TN 37208For SaleMLS ID #3245410, Candy Smith. RealTracs MLS as distributed by MLS GRID
- $925,0004 bd5 ba2.9k sqft531A Wedgewood Ave, Nashville, TN 37203For SaleMLS ID #3229538, Laura Grace. RealTracs MLS as distributed by MLS GRID
- $869,0004 bd4 ba2.5k sqft800 45th Ave N, Nashville, TN 37209New ConstructionMLS ID #3272024, Stephanie Lowe. RealTracs MLS as distributed by MLS GRID
