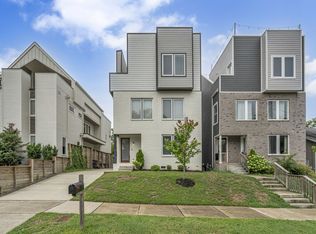
Rare opportunity to purchase 611 and 613 21st Ave N together or separately, two connected modern residences in a prime Nashville location, each currently operating as a long-term rental. Acquire both to expand your portfolio, create a live-in-one/rent-the-other arrangement, accommodate extended family, or potentially pursue an owner-occupied short-term rental strategy, subject to Metro permitting, zoning, ownership, and other applicable requirements.
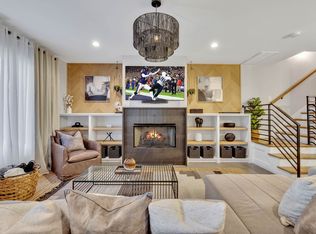
611 features a stylish open-concept layout with 4 bedrooms, 3 full baths, 1 half bath, a spacious living room with gas fireplace and built-ins, and a designer kitchen with a large island, quartz countertops, stainless appliances, pantry, and warm modern finishes. The thoughtful multi-level floor plan includes generous bedroom space, a luxe primary suite, and flexible upper-level living suited for guests, an office, or bonus-room use.
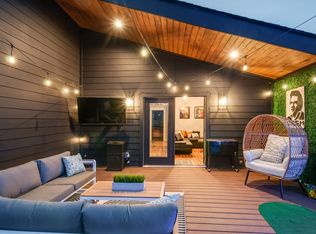
The rooftop deck is designed for entertaining with city views, lounge and dining areas, and an inviting atmosphere that feels distinctly Nashville. Additional highlights include a 2-car garage, gated driveway access, hardwood floors on the upper levels, concrete flooring on the main level, and excellent storage throughout.
Conveniently located just off Charlotte Ave with access to downtown, Vanderbilt, restaurants, and major commuter routes, this offering provides unusual flexibility for an owner-occupant, investor, or purchaser seeking two side-by-side Nashville residences. Buyer to independently verify eligibility for any intended rental use.
Active
Price cut: $25K (6/24)
$825,000
611A 21st Ave N, Nashville, TN 37203
4beds
2,668sqft
Horizontal Property Regime - Attached, Residential
Built in 2021
1,306 Square Feet Lot
$-- Zestimate®
$309/sqft
$-- HOA
What's special
Generous bedroom spaceStylish open-concept layoutExcellent storage throughoutStainless appliancesQuartz countertopsGated driveway accessLuxe primary suite
- 124 days |
- 164 |
- 15 |
Zillow last checked:
Listing updated:
Listed by:
George Rowe, III - Principal Broker, J.D. 818-723-7351,
Compass Tennessee, LLC 615-475-5616,
Amanda Harvey 615-766-3320,
Compass Tennessee, LLC
Source: RealTracs MLS as distributed by MLS GRID,MLS#: 3176496
Facts & features
Interior
Bedrooms & bathrooms
- Bedrooms: 4
- Bathrooms: 4
- Full bathrooms: 3
- 1/2 bathrooms: 1
Bedroom 1
- Area: 210 Square Feet
- Dimensions: 15x14
Heating
- Central
Cooling
- Central Air
Appliances
- Included: Built-In Gas Oven, Built-In Gas Range, Dishwasher, Refrigerator, Stainless Steel Appliance(s)
Features
- Bookcases, Built-in Features, Extra Closets, High Ceilings, Walk-In Closet(s)
- Flooring: Concrete, Wood, Tile
- Basement: Crawl Space
- Number of fireplaces: 1
- Fireplace features: Gas, Living Room
Interior area
- Total structure area: 2,668
- Total interior livable area: 2,668 sqft
- Finished area above ground: 2,668
Property
Parking
- Total spaces: 4
- Parking features: Garage Faces Rear, Alley Access
- Attached garage spaces: 2
- Uncovered spaces: 2
Features
- Levels: Three Or More
- Stories: 3
- Exterior features: Balcony
Lot
- Size: 1,306 Square Feet
Details
- Parcel number: 092110F00100CO
- Special conditions: Standard
Construction
Type & style
- Home type: SingleFamily
- Architectural style: Contemporary
- Property subtype: Horizontal Property Regime - Attached, Residential
- Attached to another structure: Yes
Materials
- Hardboard Siding, Wood Siding
Condition
- New construction: No
- Year built: 2021
Utilities & green energy
- Sewer: Public Sewer
- Water: Public
- Utilities for property: Water Available
Community & HOA
Community
- Subdivision: 611 21st Avenue North Units
HOA
- Has HOA: Yes
Location
- Region: Nashville
Financial & listing details
- Price per square foot: $309/sqft
- Annual tax amount: $5,477
- Date on market: 4/16/2026
Estimated market value
Not available
Estimated sales range
Not available
Not available
Price history
| Date | Event | Price |
|---|---|---|
| 6/24/2026 | Price change | $825,000-2.9%$309/sqft |
Source:  RealTracs MLS as distributed by MLS GRID #3176496 Report a problem RealTracs MLS as distributed by MLS GRID #3176496 Report a problem | ||
| 4/28/2026 | Listed for sale | $850,000$319/sqft |
Source: RealTracs MLS as distributed by MLS GRID #3176496 Report a problem | ||
Public tax history
Tax history is unavailable.
Monthly payment
Est. payment
Payment breakdown
Explore the cost of this home by adjusting the details. Changes won't be saved.Climate risks
Neighborhood: 37203
Nearby schools
GreatSchools rating
- 4/10Park Avenue Elementary Enhanced OptionGrades: PK-5Distance: 1.4 mi
- 4/10McKissack Middle SchoolGrades: 6-8Distance: 1.4 mi
- 4/10Pearl Cohn Magnet High SchoolGrades: 9-12Distance: 0.6 mi
Schools provided by the listing agent
- Elementary: Park Avenue Enhanced Option
- Middle: Moses McKissack Middle
- High: Pearl Cohn Magnet High School
Source: RealTracs MLS as distributed by MLS GRID. This data may not be complete. We recommend contacting the local school district to confirm school assignments for this home.
- $6,5004 bd4 ba2.6k sqft613 21st Ave N, Nashville, TN 37203For Rent

- $825,0004 bd4 ba2.6k sqft613A 21st Ave N, Nashville, TN 37203For Sale
- $6,5004 bd4 ba2.6k sqft611 21st Ave N, Nashville, TN 37203For Rent
- $384,8003 bd1 ba663 sqft615 21st Ave N, Nashville, TN 37203Off Market
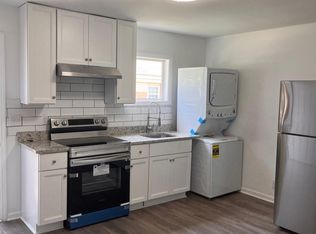
- $16,500-- bd-- ba-- sqft607 21st Ave N #B, Nashville, TN 37203Off Market
- $592,4003 bd3 ba2k sqft607 21st Ave N, Nashville, TN 37203Off Market
- $--2 bd1 ba675 sqft615 21st Ave N #617, Nashville, TN 37203Off Market
- $--2 bd1 ba675 sqft615 21st Ave N #619, Nashville, TN 37203Off Market
A local agent can set up tours, give advice and negotiate with sellers.
A local lender can help you make sure your offer is ready when you are.
Similar homes
- $825,0004 bd4 ba2.6k sqft613A 21st Ave N, Nashville, TN 37203For Sale
 MLS ID #3176499, George Rowe, III - Principal Broker, J.D.. RealTracs MLS as distributed by MLS GRID
 - $790,0004 bd3 ba2.2k sqft4213 Dakota Ave, Nashville, TN 37209For Sale
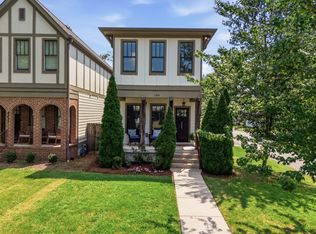 MLS ID #3510765, Wendy Monday. RealTracs MLS as distributed by MLS GRID
 - $875,0003 bd3 ba2.2k sqft933 42nd Ave N, Nashville, TN 37209For Sale
 MLS ID #3505804, Ann Small. RealTracs MLS as distributed by MLS GRID
 - $785,0004 bd4 ba2.8k sqft525 31st Ave N, Nashville, TN 37209For Sale
 MLS ID #3148119, Kristin Lagan. RealTracs MLS as distributed by MLS GRID
 - $824,9004 bd4 ba2.5k sqft5308 Indiana Ave, Nashville, TN 37209For SaleMLS ID #3282488, Cayla Cook. RealTracs MLS as distributed by MLS GRID
- $750,0004 bd3 ba2.5k sqft622 Waco Dr, Nashville, TN 37209For SaleMLS ID #3511172, Hensley Loeb. RealTracs MLS as distributed by MLS GRID
- $844,5003 bd4 ba2k sqft1011D 12th Ave N, Nashville, TN 37208For SaleMLS ID #3206931, Jack Costigan. RealTracs MLS as distributed by MLS GRID
- $844,5003 bd4 ba2k sqft1011C 12th Ave N, Nashville, TN 37208For SaleMLS ID #3206919, Jack Costigan. RealTracs MLS as distributed by MLS GRID
- $849,9004 bd4 ba2.7k sqft532 Westboro Dr, Nashville, TN 37209For SaleMLS ID #3333556, Michele Keith. RealTracs MLS as distributed by MLS GRID
- $825,0004 bd4 ba1.9k sqft2208 Elliott Ave #A, Nashville, TN 37204For SaleMLS ID #3138899, Katelyn Hamby. RealTracs MLS as distributed by MLS GRID
- $849,9004 bd4 ba2.1k sqft2001 Convent Pl APT 7, Nashville, TN 37212For SaleMLS ID #3138382, Grant Hammond, Broker, ABR, SRS, SFR, ePRO. RealTracs MLS as distributed by MLS GRID
- $849,9004 bd4 ba2.7k sqft516 Stevenson St, Nashville, TN 37209For SaleMLS ID #3264292, Todd Bradley. RealTracs MLS as distributed by MLS GRID
- $975,0004 bd4 ba2.9k sqft1416 15th Ave S, Nashville, TN 37212For SaleMLS ID #3336244, Melissa Hawley. RealTracs MLS as distributed by MLS GRID
- $599,9994 bd4 ba2.1k sqft2318 Batavia St, Nashville, TN 37208For SaleMLS ID #3319040, Diane Journell. RealTracs MLS as distributed by MLS GRID
- $999,0003 bd4 ba2.2k sqft1117 Archer St, Nashville, TN 37203For SaleMLS ID #3234925, Jessi Sgarlata. RealTracs MLS as distributed by MLS GRID
- $925,0004 bd5 ba2.9k sqft531A Wedgewood Ave, Nashville, TN 37203For SaleMLS ID #3229538, Laura Grace. RealTracs MLS as distributed by MLS GRID
- $775,0003 bd3 ba2.2k sqft418B W Bend St, Nashville, TN 37209For SaleMLS ID #3319825, Guy Ferro. RealTracs MLS as distributed by MLS GRID
- $799,9993 bd3 ba2.3k sqft1512A Boscobel St #A, Nashville, TN 37206For SaleMLS ID #3205886, Chad Zeltinger. RealTracs MLS as distributed by MLS GRID
- $794,9004 bd4 ba2.5k sqft2702B Bronte Ave, Nashville, TN 37216For SaleMLS ID #3250224, Phillip Bachelder. RealTracs MLS as distributed by MLS GRID
- $734,9004 bd3 ba2.1k sqft6113C Louisiana Ave, Nashville, TN 37209For SaleMLS ID #3228335, George W Weeks. RealTracs MLS as distributed by MLS GRID
