Prepare to be wowed by this exceptional city home featuring a 700 sqft rooftop oasis complete with a full outdoor kitchen and gas fire pit—the perfect setting for unforgettable evenings and skyline views that will stop you in your tracks!
Step inside to find sun-drenched living spaces with gorgeous high-end finishes throughout. The second-floor open concept is ideal for entertaining, while the third-floor primary suite offers a private retreat with its own balcony overlooking the city.
The location is unbeatable—just a short walk to the Gulch, Edgehill, and some of Nashville’s most popular dining and nightlife. Currently operating as an owner-occupied STR, this property offers flexibility and potential income.
City living at its finest—don’t miss this rare opportunity!
Active
$999,000
1117 Archer St, Nashville, TN 37203
3beds
2,216sqft
:
Get pre-qualified$6,482/mo
Horizontal Property Regime - Detached, Residential
Built in 2016
871 Square Feet Lot
$-- Zestimate®
$451/sqft
$450/mo HOA
What's special
Skyline viewsFull outdoor kitchenGas fire pitSun-drenched living spacesGorgeous high-end finishes
- 48 days |
- 226 |
- 9 |
Zillow last checked:
Listing updated:
Listed by:
Jessi Sgarlata 615-587-6722,
Compass Tennessee, LLC 615-475-5616
Source: RealTracs MLS as distributed by MLS GRID,MLS#: 3234925
Facts & features
Interior
Bedrooms & bathrooms
- Bedrooms: 3
- Bathrooms: 4
- Full bathrooms: 4
- Main level bedrooms: 1
Heating
- Central, Electric, Natural Gas
Cooling
- Central Air, Electric
Appliances
- Included: Built-In Gas Oven, Cooktop
Features
- Flooring: Wood, Tile
- Basement: None,Crawl Space
Interior area
- Total structure area: 2,216
- Total interior livable area: 2,216 sqft
- Finished area above ground: 2,216
Property
Parking
- Total spaces: 2
- Parking features: Garage Faces Rear
- Attached garage spaces: 2
Features
- Levels: Three Or More
- Stories: 3
- Exterior features: Balcony
Lot
- Size: 871 Square Feet
Details
- Parcel number: 105014A00900CO
- Special conditions: Standard
Construction
Type & style
- Home type: SingleFamily
- Property subtype: Horizontal Property Regime - Detached, Residential
Materials
- Fiber Cement
Condition
- New construction: No
- Year built: 2016
Utilities & green energy
- Sewer: Public Sewer
- Water: Public
- Utilities for property: Electricity Available, Natural Gas Available, Water Available
Community & HOA
Community
- Subdivision: Archer At 12th Homes
HOA
- Has HOA: Yes
- HOA fee: $450 monthly
Location
- Region: Nashville
Financial & listing details
- Price per square foot: $451/sqft
- Tax assessed value: $900,200
- Annual tax amount: $11,094
- Date on market: 6/11/2026
- Electric utility on property: Yes
Estimated market value
Not available
Estimated sales range
Not available
Not available
Price history
| Date | Event | Price |
|---|---|---|
| 6/11/2026 | Listed for sale | $999,000$451/sqft |
Source:  RealTracs MLS as distributed by MLS GRID #3234925 Report a problem RealTracs MLS as distributed by MLS GRID #3234925 Report a problem | ||
| 6/1/2026 | Listing removed | $999,000$451/sqft |
Source: RealTracs MLS as distributed by MLS GRID #2885273 Report a problem | ||
| 3/6/2026 | Listed for sale | $999,000$451/sqft |
Source: RealTracs MLS as distributed by MLS GRID #2885273 Report a problem | ||
| 2/25/2026 | Contingent | $999,000$451/sqft |
Source: RealTracs MLS as distributed by MLS GRID #2885273 Report a problem | ||
| 7/1/2025 | Price change | $999,000-4.9%$451/sqft |
Source: RealTracs MLS as distributed by MLS GRID #2885273 Report a problem | ||
| 5/14/2025 | Listed for sale | $1,050,000-18.9%$474/sqft |
Source: RealTracs MLS as distributed by MLS GRID #2885273 Report a problem | ||
| 2/20/2023 | Listing removed | -- |
Source: RealTracs MLS as distributed by MLS GRID #2450852 Report a problem | ||
| 10/20/2022 | Listed for sale | $1,295,000+97.7%$584/sqft |
Source: RealTracs MLS as distributed by MLS GRID #2450852 Report a problem | ||
| 12/30/2016 | Sold | $655,000$296/sqft |
Source: Public Record Report a problem | ||
Public tax history
| Year | Property taxes | Tax assessment |
|---|---|---|
| 2025 | $10,133 -8.7% | $360,080 +5.6% |
| 2024 | $11,094 | $340,920 |
| 2023 | $11,094 | $340,920 |
| 2022 | $11,094 -1% | $340,920 |
| 2021 | $11,209 +77.9% | $340,920 +128.3% |
| 2020 | $6,302 +33.8% | $149,300 |
| 2019 | $4,710 | $149,300 |
| 2018 | $4,710 +0% | $149,300 |
| 2017 | $4,710 | $149,300 |
Find assessor info on the county website
Monthly payment
Est. payment
Payment breakdown
Explore the cost of this home by adjusting the details. Changes won't be saved.Climate risks
Neighborhood: Edgehill
Nearby schools
GreatSchools rating
- 7/10Waverly-Belmont Elementary SchoolGrades: K-5Distance: 1.3 mi
- 8/10John T. Moore Middle SchoolGrades: 6-8Distance: 3.5 mi
- 6/10Hillsboro High SchoolGrades: 9-12Distance: 3 mi
Schools provided by the listing agent
- Elementary: Waverly-Belmont Elementary School
- Middle: John Trotwood Moore Middle
- High: Hillsboro Comp High School
Source: RealTracs MLS as distributed by MLS GRID. This data may not be complete. We recommend contacting the local school district to confirm school assignments for this home.
- $1,048,4003 bd3 ba2.2k sqft1115 Archer St, Nashville, TN 37203Off Market
- $1,225,0004 bd4 ba2.1k sqft1119 Archer St, Nashville, TN 37203Sold
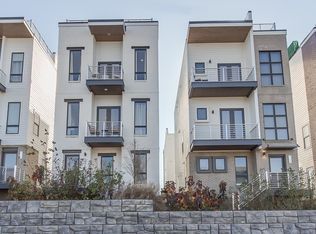
- $1,135,0004 bd4 ba2.2k sqft1113 Archer St, Nashville, TN 37203Sold

- $1,164,5004 bd3 ba2.3k sqft1121 Archer St, Nashville, TN 37203Off Market

- $915,4003 bd2 ba1.5k sqft1117 Archer, Nashville, TN 37203Off Market
- $1,012,3003 bd3 ba2.2k sqft1019 11th Ave S, Nashville, TN 37203Off Market
- $1,100,0004 bd4 ba2.2k sqft1021 11th Ave S, Nashville, TN 37203Sold
- $1,043,3004 bd4 ba2.2k sqft1017 11th Ave S, Nashville, TN 37203Off Market
A local agent can set up tours, give advice and negotiate with sellers.
A local lender can help you make sure your offer is ready when you are.
Similar homes
- $1,049,0003 bd3 ba2.2k sqft1106 Sigler St #1106, Nashville, TN 37203For Sale

 MLS ID #3305176, Deneen Murphy. RealTracs MLS as distributed by MLS GRID
 - $920,0003 bd4 ba2.3k sqft1124 Argyle Ave, Nashville, TN 37203For Sale
 MLS ID #3207034, Jake Gomes. RealTracs MLS as distributed by MLS GRID
 - $1,000,0004 bd4 ba2.9k sqft1416 15th Ave S, Nashville, TN 37212For Sale
 MLS ID #3239769, Melissa Hawley. RealTracs MLS as distributed by MLS GRID
 - $1,100,0004 bd4 ba2.5k sqft1016B 13th Ave S, Nashville, TN 37212For Sale
 MLS ID #3242049, Tove Gunnarson. RealTracs MLS as distributed by MLS GRID
 - $850,0003 bd3 ba2.4k sqft557A Hamilton Ave, Nashville, TN 37203For SaleMLS ID #3250385, Eric Wyse, ROWE | WYSE Partners. RealTracs MLS as distributed by MLS GRID
- $1,199,0004 bd4 ba2.7k sqft1026 Argyle Ave, Nashville, TN 37203For SaleMLS ID #3246346, Lisa Fernandez-Wilson. RealTracs MLS as distributed by MLS GRID
- $1,199,0005 bd4 ba3k sqft1014 9th Ave S, Nashville, TN 37203For SaleMLS ID #3184502, Lucy S. Smith. RealTracs MLS as distributed by MLS GRID
- $1,150,0004 bd4 ba2.6k sqft1016 13th Ave S, Nashville, TN 37212For SaleMLS ID #3262859, Phil Kingsley. RealTracs MLS as distributed by MLS GRID
- $889,0003 bd4 ba2.2k sqft530 Southgate Ave, Nashville, TN 37203For SaleMLS ID #3224378, Alisa T. Neill. RealTracs MLS as distributed by MLS GRID
- $1,100,0004 bd3 ba2.3k sqft405 Avoca St Suite 1, Nashville, TN 37203For SaleMLS ID #3262058, Jason R. Smith. RealTracs MLS as distributed by MLS GRID
- $825,0004 bd4 ba2.6k sqft611A 21st Ave N, Nashville, TN 37203For SaleMLS ID #3176496, George Rowe, III - Principal Broker, J.D.. RealTracs MLS as distributed by MLS GRID
- $1,050,0002 bd2 ba1.6k sqft700 12th Ave S Unit 701, Nashville, TN 37203For SaleMLS ID #3145971, James Covington. RealTracs MLS as distributed by MLS GRID
- $1,035,0004 bd4 ba2.8k sqft606 Hume St #A, Nashville, TN 37208For SaleMLS ID #3250502, Karen Roach. RealTracs MLS as distributed by MLS GRID
- $899,0004 bd3 ba2.4k sqft2115 Grantland Ave, Nashville, TN 37204For SaleMLS ID #3185668, Patricia Rappa Robbe. RealTracs MLS as distributed by MLS GRID
- $899,0004 bd4 ba1.9k sqft713A 26th Ave N, Nashville, TN 37208For SaleMLS ID #3232270, Jake Gomes. RealTracs MLS as distributed by MLS GRID
- $995,0003 bd4 ba2.2k sqft1614C 4th Ave N, Nashville, TN 37208For SaleMLS ID #3213994, Chad Smith. RealTracs MLS as distributed by MLS GRID
- $785,0003 bd4 ba2.4k sqft1502 Arthur Ave, Nashville, TN 37208For SaleMLS ID #3305296, Kate McClarnon. RealTracs MLS as distributed by MLS GRID
- $869,9504 bd5 ba2.3k sqft2910 Felicia St #10, Nashville, TN 37209For SaleMLS ID #3234249, Lillian Long. RealTracs MLS as distributed by MLS GRID
- $899,0003 bd3 ba2.1k sqft1802B 7th Ave N, Nashville, TN 37208For SaleMLS ID #3138799, Grant Hammond, Broker, ABR, SRS, SFR, ePRO. RealTracs MLS as distributed by MLS GRID
- $844,5003 bd4 ba2k sqft1011D 12th Ave N, Nashville, TN 37208For SaleMLS ID #3206931, Jack Costigan. RealTracs MLS as distributed by MLS GRID
