A Rooftop Retreat, this home is perfectly positioned between Nashville’s highly desirable 12South and The Gulch. Non-Owner Occupied Short Term Rental (NOO STRP)—offers a rare, turnkey investment opportunity in one of the city’s top-performing Airbnb and VRBO locations. This modern 3-story corner unit features it's very own double rooftop decks with sweeping views Nashville, creating a standout guest experience that drives strong short-term rental demand. Facing West, guests capture beautiful golden hour as a natural backdrop and city lights at night. What an experience!
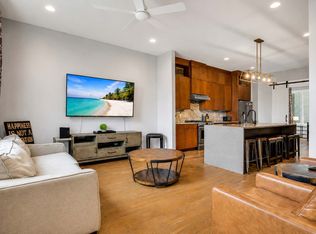
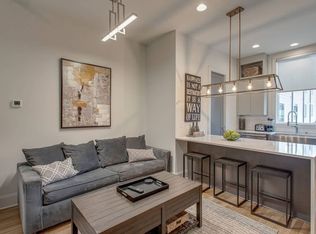
This corner unit delivers abundant natural light, oversized windows and incredible views. Designed for both style and functionality, the home showcases an open-concept layout and high-end finishes throughout. The kitchen is equipped with waterfall quartz countertops, stainless steel appliances, sleek cabinetry and a butler’s pantry, flowing seamlessly into spacious living and dining areas ideal for hosting. The primary bedroom is it's very own oasis, with an en suite bathroom that has a double vanity and a large walk-in shower.
Located minutes from 12 South’s local shopping and best restaurant spots, The Gulch, and Broadway - find all of Nashville's favorite stops close by!
Active
Price cut: $25K (7/27)
$920,000
1124 Argyle Ave, Nashville, TN 37203
3beds
2,355sqft
Horizontal Property Regime - Attached, Residential
Built in 2017
435 Square Feet Lot
$-- Zestimate®
$391/sqft
$150/mo HOA
What's special
Incredible viewsStainless steel appliancesDouble rooftop decksOpen-concept layoutAbundant natural lightSleek cabinetryOversized windows
- 102 days |
- 357 |
- 25 |
Zillow last checked:
Listing updated:
Listed by:
Jake Gomes 615-968-9539,
The Gomes Agency 615-998-4280,
Tasheena Penman,
The Gomes Agency
Source: RealTracs MLS as distributed by MLS GRID,MLS#: 3207034
Facts & features
Interior
Bedrooms & bathrooms
- Bedrooms: 3
- Bathrooms: 4
- Full bathrooms: 3
- 1/2 bathrooms: 1
- Main level bedrooms: 1
Primary bathroom
- Features: Double Vanity
- Level: Double Vanity
Dining room
- Features: Combination
- Level: Combination
Kitchen
- Features: Eat-in Kitchen
- Level: Eat-in Kitchen
Living room
- Features: Combination
- Level: Combination
Heating
- Dual, Natural Gas
Cooling
- Dual, Electric
Appliances
- Included: Gas Oven, Gas Range, Dishwasher, Dryer, Microwave, Refrigerator, Stainless Steel Appliance(s), Washer
- Laundry: Electric Dryer Hookup, Washer Hookup
Features
- Ceiling Fan(s), Extra Closets, High Ceilings, Open Floorplan, Walk-In Closet(s)
- Flooring: Concrete, Wood
- Basement: None
Interior area
- Total structure area: 2,355
- Total interior livable area: 2,355 sqft
- Finished area above ground: 2,355
Property
Parking
- Total spaces: 4
- Parking features: Garage Door Opener, Garage Faces Rear
- Attached garage spaces: 2
- Uncovered spaces: 2
Features
- Levels: Three Or More
- Stories: 3
- Patio & porch: Deck, Patio
- Exterior features: Gas Grill
Lot
- Size: 435 Square Feet
Details
- Parcel number: 105050Z00900CO
- Special conditions: Standard
Construction
Type & style
- Home type: SingleFamily
- Property subtype: Horizontal Property Regime - Attached, Residential
- Attached to another structure: Yes
Materials
- Brick
- Roof: Membrane
Condition
- New construction: No
- Year built: 2017
Utilities & green energy
- Sewer: Public Sewer
- Water: Public
- Utilities for property: Electricity Available, Natural Gas Available, Water Available
Community & HOA
Community
- Subdivision: The Row At 12st S Townhomes
HOA
- Has HOA: Yes
- Services included: Maintenance Structure, Maintenance Grounds, Trash
- HOA fee: $150 monthly
Location
- Region: Nashville
Financial & listing details
- Price per square foot: $391/sqft
- Tax assessed value: $831,700
- Annual tax amount: $9,362
- Date on market: 5/12/2026
- Electric utility on property: Yes
Estimated market value
Not available
Estimated sales range
Not available
Not available
Price history
| Date | Event | Price |
|---|---|---|
| 7/27/2026 | Price change | $920,000-2.6%$391/sqft |
Source:  RealTracs MLS as distributed by MLS GRID #3207034 Report a problem RealTracs MLS as distributed by MLS GRID #3207034 Report a problem | ||
| 7/2/2026 | Price change | $945,000-2.6%$401/sqft |
Source: RealTracs MLS as distributed by MLS GRID #3207034 Report a problem | ||
| 6/8/2026 | Price change | $970,000-2.5%$412/sqft |
Source: RealTracs MLS as distributed by MLS GRID #3207034 Report a problem | ||
| 5/12/2026 | Listed for sale | $995,000+0.5%$423/sqft |
Source: RealTracs MLS as distributed by MLS GRID #3207034 Report a problem | ||
| 4/11/2024 | Listing removed | -- |
Source: RealTracs MLS as distributed by MLS GRID #2629849 Report a problem | ||
| 3/14/2024 | Listed for sale | $989,999+31.1%$420/sqft |
Source: RealTracs MLS as distributed by MLS GRID #2629849 Report a problem | ||
| 1/9/2020 | Sold | $755,000-0.6%$321/sqft |
Source: Public Record Report a problem | ||
| 11/9/2019 | Pending sale | $759,900$323/sqft |
Source: RE/MAX Elite #2071971 Report a problem | ||
| 8/16/2019 | Listed for sale | $759,900$323/sqft |
Source: RE/MAX Elite #2071971 Report a problem | ||
Public tax history
| Year | Property taxes | Tax assessment |
|---|---|---|
| 2025 | $9,362 | $332,680 |
Find assessor info on the county website
Monthly payment
Est. payment
Payment breakdown
Explore the cost of this home by adjusting the details. Changes won't be saved.Climate risks
Neighborhood: Edgehill
Nearby schools
GreatSchools rating
- 7/10Eakin Elementary SchoolGrades: K-5Distance: 1.1 mi
- 8/10West End Middle SchoolGrades: 6-8Distance: 2.1 mi
- 6/10Hillsboro High SchoolGrades: 9-12Distance: 2.5 mi
Schools provided by the listing agent
- Elementary: Eakin Elementary
- Middle: West End Middle School
- High: Hillsboro Comp High School
Source: RealTracs MLS as distributed by MLS GRID. This data may not be complete. We recommend contacting the local school district to confirm school assignments for this home.
- $6,8714 bd3 ba1.7k sqft1122 Argyle Ave #ID1051695P, Nashville, TN 37203For Rent
- $699,8004 bd3 ba1.7k sqft1122 Argyle Ave, Nashville, TN 37203Off Market
- $--8 bd7 ba3.4k sqft1120 Argyle Ave #ID1051694P, Nashville, TN 37203Off Market
- $--4 bd4 ba1.7k sqft1120 Argyle Ave #ID1051695P, Nashville, TN 37203Off Market
- $7,0384 bd3 ba1.6k sqft1120 Argyle Ave FLOOR 4-ID1051679P, Nashville, TN 37203For Rent
- $665,3003 bd3 ba1.6k sqft1120 Argyle Ave, Nashville, TN 37203Off Market
- $880,2004 bd4 ba1.7k sqft1436 12th Ave S, Nashville, TN 37203Off Market
- $--4 bd4 ba1.6k sqft1118 Argyle Ave #ID1051679P, Nashville, TN 37203Off Market
A local agent can set up tours, give advice and negotiate with sellers.
A local lender can help you make sure your offer is ready when you are.
Similar homes
- $999,0003 bd4 ba2.2k sqft1117 Archer St, Nashville, TN 37203For Sale
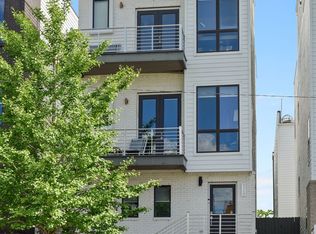
 MLS ID #3234925, Jessi Sgarlata. RealTracs MLS as distributed by MLS GRID
 - $925,0003 bd3 ba2k sqft1614 7th Ave N, Nashville, TN 37208For Sale
 MLS ID #3311641, Aaron Joyce. RealTracs MLS as distributed by MLS GRID
 - $895,0004 bd4 ba2.3k sqft3206 W End Cir #8, Nashville, TN 37203For Sale
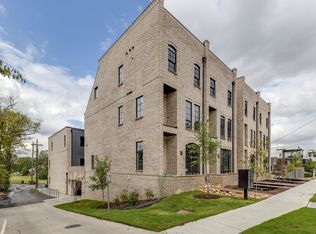 MLS ID #3168774, Calvin Frey. RealTracs MLS as distributed by MLS GRID
 - $899,9004 bd4 ba2.1k sqft2001 Convent Pl APT 5, Nashville, TN 37212For Sale
 MLS ID #3228480, Anissa Fisher. RealTracs MLS as distributed by MLS GRID
 - $1,049,0003 bd3 ba2.2k sqft1106 Sigler St #1106, Nashville, TN 37203For SaleMLS ID #3305176, Deneen Murphy. RealTracs MLS as distributed by MLS GRID
- $899,0004 bd4 ba1.9k sqft713A 26th Ave N, Nashville, TN 37208For SaleMLS ID #3232270, Jake Gomes. RealTracs MLS as distributed by MLS GRID
- $849,9004 bd4 ba2.1k sqft2001 Convent Pl APT 7, Nashville, TN 37212For SaleMLS ID #3138382, Grant Hammond, Broker, ABR, SRS, SFR, ePRO. RealTracs MLS as distributed by MLS GRID
- $844,5003 bd4 ba2k sqft1011D 12th Ave N, Nashville, TN 37208For SaleMLS ID #3206931, Jack Costigan. RealTracs MLS as distributed by MLS GRID
- $844,5003 bd4 ba2k sqft1011C 12th Ave N, Nashville, TN 37208For SaleMLS ID #3206919, Jack Costigan. RealTracs MLS as distributed by MLS GRID
- $859,9504 bd5 ba2.3k sqft2910 Felicia St #10, Nashville, TN 37209For SaleMLS ID #3234249, Lillian Long. RealTracs MLS as distributed by MLS GRID
- $1,050,0004 bd4 ba2.4k sqft1313 Wade Ave, Nashville, TN 37212For SaleMLS ID #3169643, Teri Radcliff. RealTracs MLS as distributed by MLS GRID
- $899,9004 bd4 ba2.1k sqft2807 Delaware Ave APT 306, Nashville, TN 37209For SaleMLS ID #3259822, Deborah Layman. RealTracs MLS as distributed by MLS GRID
- $1,100,0004 bd4 ba2.6k sqft1016 13th Ave S, Nashville, TN 37212For SaleMLS ID #3262859, Charles (Charlie) Skidmore. RealTracs MLS as distributed by MLS GRID
- $995,0003 bd4 ba2.2k sqft1614C 4th Ave N, Nashville, TN 37208For SaleMLS ID #3513675, Chad Smith. RealTracs MLS as distributed by MLS GRID
- $899,0004 bd4 ba2.1k sqft2001 Convent Pl APT 10, Nashville, TN 37212For SaleMLS ID #3166739, Grant Bullen. RealTracs MLS as distributed by MLS GRID
- $799,0003 bd4 ba2.3k sqft505 Wedgewood Ave #I, Nashville, TN 37203For SaleMLS ID #3070960, Michael Swift, Guild Certified Luxury Home Marketing Specialist. RealTracs MLS as distributed by MLS GRID
- $949,9004 bd4 ba2.6k sqft1203B Brick Church Pike, Nashville, TN 37207For SaleMLS ID #3336065, Calvin Frey. RealTracs MLS as distributed by MLS GRID
- $839,9002 bd3 ba1.4k sqft700 12th Ave S Unit 1109, Nashville, TN 37203For SaleMLS ID #3245813, Gary Ashton. RealTracs MLS as distributed by MLS GRID
- $985,0003 bd3 ba2.1k sqft1826 5th Ave N, Nashville, TN 37208For SaleMLS ID #3304540, Alex Sloan. RealTracs MLS as distributed by MLS GRID
- $949,0004 bd4 ba2.4k sqft2809 Delaware Ave APT 203, Nashville, TN 37209For SaleMLS ID #3166740, Grant Bullen. RealTracs MLS as distributed by MLS GRID
