This fully furnished 4-bedroom townhome is an existing NOO STR that is turn key ready combining sleek design, upscale finishes, and a location that keeps guests coming back. Step through the gated community entrance into a thoughtfully designed open-concept floor plan featuring a spacious living room with modern furnishings, a fully equipped kitchen with stainless steel appliances, and indoor and outdoor dining areas ideal for hosting. The rooftop patio is a standout feature—perfect for private sunset cocktails or morning coffees. Each bedroom offers comfort and style while still accommodating a successful layout for larger groups. Located just steps from Hillsboro Village’s best restaurants, boutiques, and coffee shops, and minutes from Belmont, Vanderbilt, and Music Row, this property offers both convenience and charm. Please coordinate all showings with the listing agent to align with the property’s rental schedule.
Active
$899,000
2001 Convent Pl APT 10, Nashville, TN 37212
4beds
2,164sqft
Townhouse, Residential, Condominium
Built in 2019
871 Square Feet Lot
$-- Zestimate®
$415/sqft
$188/mo HOA
What's special
Gated community entrance
- 159 days
- 137
- 10
Zillow last checked:
Listing updated:
Listed by:
Grant Bullen 615-906-3141,
STR Realtors 615-437-8382,
Anna Reed Bush 615-517-5137,
STR Realtors
Source: RealTracs MLS as distributed by MLS GRID,MLS#: 3166739
Facts & features
Interior
Bedrooms & bathrooms
- Bedrooms: 4
- Bathrooms: 4
- Full bathrooms: 3
- 1/2 bathrooms: 1
- Main level bedrooms: 1
Heating
- Central
Cooling
- Central Air
Appliances
- Included: Built-In Gas Range, Dishwasher, Disposal, Dryer, Microwave, Refrigerator, Stainless Steel Appliance(s), Washer
Features
- High Ceilings
- Flooring: Laminate, Tile
- Basement: None
Interior area
- Total structure area: 2,164
- Total interior livable area: 2,164 sqft
- Finished area above ground: 2,164
Property
Parking
- Total spaces: 1
- Parking features: Private
- Garage spaces: 1
Features
- Levels: One
- Stories: 4
- Patio & porch: Patio, Covered, Porch, Deck
Lot
- Size: 871 Square Feet
Details
- Parcel number: 104114A01000CO
- Special conditions: Standard
Construction
Type & style
- Home type: Townhouse
- Property subtype: Townhouse, Residential, Condominium
- Attached to another structure: Yes
Materials
- Fiber Cement, Vinyl Siding
Condition
- New construction: No
- Year built: 2019
Utilities & green energy
- Sewer: Public Sewer
- Water: Public
- Utilities for property: Water Available
Community & HOA
Community
- Subdivision: Convent Place
HOA
- Has HOA: Yes
- Services included: Maintenance Structure, Maintenance Grounds, Insurance, Trash
- HOA fee: $188 monthly
Location
- Region: Nashville
Financial & listing details
- Price per square foot: $415/sqft
- Tax assessed value: $975,800
- Annual tax amount: $9,499
- Date on market: 4/1/2026
Estimated market value
Not available
Estimated sales range
Not available
Not available
Price history
| Date | Event | Price |
|---|---|---|
| 7/14/2026 | Listed for sale | $899,000$415/sqft |
Source:  RealTracs MLS as distributed by MLS GRID #3166739 Report a problem RealTracs MLS as distributed by MLS GRID #3166739 Report a problem | ||
| 7/1/2026 | Listing removed | $899,000$415/sqft |
Source: RealTracs MLS as distributed by MLS GRID #3166739 Report a problem | ||
| 4/21/2026 | Price change | $899,000-2.8%$415/sqft |
Source: RealTracs MLS as distributed by MLS GRID #3166739 Report a problem | ||
| 4/1/2026 | Listed for sale | $925,000$427/sqft |
Source: RealTracs MLS as distributed by MLS GRID #3166739 Report a problem | ||
| 3/3/2026 | Listing removed | $925,000$427/sqft |
Source: RealTracs MLS as distributed by MLS GRID #3001528 Report a problem | ||
| 9/24/2025 | Listed for sale | $925,000+32.2%$427/sqft |
Source: RealTracs MLS as distributed by MLS GRID #3001528 Report a problem | ||
| 11/30/2019 | Listing removed | $699,900$323/sqft |
Source: Metropolitan Brokers #2103257 Report a problem | ||
| 11/27/2019 | Listed for sale | $699,900$323/sqft |
Source: Metropolitan Brokers #2103257 Report a problem | ||
| 11/5/2019 | Sold | $699,900$323/sqft |
Source: Public Record Report a problem | ||
Public tax history
| Year | Property taxes | Tax assessment |
|---|---|---|
| 2025 | $10,984 +15.6% | $390,320 +33.7% |
| 2024 | $9,499 | $291,920 |
| 2023 | $9,499 | $291,920 |
| 2022 | $9,499 -1% | $291,920 |
| 2021 | $9,598 +52.8% | $291,920 +96.1% |
| 2020 | $6,283 +785.1% | $148,850 +561.6% |
| 2019 | $710 | $22,500 |
| 2018 | $710 | $22,500 |
| 2017 | $710 | $22,500 +28.6% |
| 2016 | $710 | $17,500 |
Find assessor info on the county website
Monthly payment
Est. payment
Payment breakdown
Explore the cost of this home by adjusting the details. Changes won't be saved.Climate risks
Neighborhood: Hillsboro West End
Nearby schools
Schools provided by the listing agent
- Elementary: Eakin Elementary
- Middle: West End Middle School
- High: Hillsboro Comp High School
Source: RealTracs MLS as distributed by MLS GRID. This data may not be complete. We recommend contacting the local school district to confirm school assignments for this home.
- $856,5004 bd4 ba1.9k sqft2001 Convent Pl APT 3, Nashville, TN 37212Off Market

- $859,4004 bd4 ba1.9k sqft2001 Convent Pl APT 16, Nashville, TN 37212Off Market
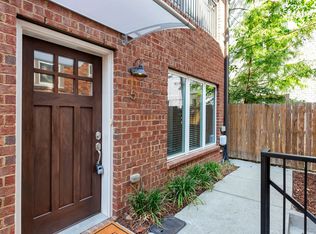
- $1,175,0004 bd4 ba2.1k sqft2001 Convent Pl APT 12, Nashville, TN 37212Sold

- $620,0003 bd4 ba1.5k sqft2003 Convent Pl APT 5, Nashville, TN 37212Sold
Similar homes
- $899,9004 bd4 ba2.1k sqft2001 Convent Pl APT 5, Nashville, TN 37212For Sale

 MLS ID #3228480, Anissa Fisher. RealTracs MLS as distributed by MLS GRID
 - $849,0003 bd4 ba1.9k sqft1707 Blair Blvd APT 202, Nashville, TN 37212For Sale
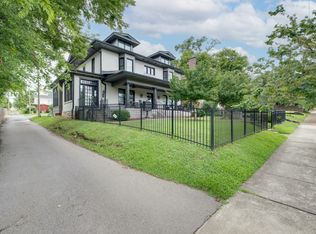 MLS ID #3514211, Shawn D. Tate. RealTracs MLS as distributed by MLS GRID
 - $900,0004 bd4 ba2.5k sqft1813 Beech Ave APT 1, Nashville, TN 37203For Sale
 MLS ID #3305193, Olivia Simonetti. RealTracs MLS as distributed by MLS GRID
 - $949,0004 bd4 ba2.4k sqft2809 Delaware Ave APT 203, Nashville, TN 37209For Sale
 MLS ID #3166740, Grant Bullen. RealTracs MLS as distributed by MLS GRID
 - $899,0004 bd4 ba1.9k sqft713A 26th Ave N, Nashville, TN 37208For SaleMLS ID #3232270, Jake Gomes. RealTracs MLS as distributed by MLS GRID
- $775,0004 bd4 ba1.8k sqft2511 Clifton Ave APT 3, Nashville, TN 37209For SaleMLS ID #3287592, Meredith Garrett. RealTracs MLS as distributed by MLS GRID
- $920,0003 bd4 ba2.3k sqft1124 Argyle Ave, Nashville, TN 37203For SaleMLS ID #3207034, Jake Gomes. RealTracs MLS as distributed by MLS GRID
- $1,100,0004 bd3 ba2.3k sqft405 Avoca St Suite 1, Nashville, TN 37203For SaleMLS ID #3262058, Jason R. Smith. RealTracs MLS as distributed by MLS GRID
- $850,0003 bd3 ba1.9k sqft395 Monroe St, Nashville, TN 37208For SaleMLS ID #3302530, Lisa Gaston. RealTracs MLS as distributed by MLS GRID
- $859,9504 bd5 ba2.3k sqft2910 Felicia St #10, Nashville, TN 37209For SaleMLS ID #3234249, Lillian Long. RealTracs MLS as distributed by MLS GRID
- $900,0005 bd4 ba2.9k sqft529A Wedgewood Ave, Nashville, TN 37203For SaleMLS ID #3321970, Jeremy Kelton. RealTracs MLS as distributed by MLS GRID
- $749,0003 bd3 ba1.9k sqft713B 26th Ave N, Nashville, TN 37208For SaleMLS ID #3506513, Grant Bullen. RealTracs MLS as distributed by MLS GRID
- $925,0003 bd5 ba1.8k sqft98 N 8th St, Nashville, TN 37206For SaleMLS ID #3154939, Steven Asadoorian. RealTracs MLS as distributed by MLS GRID
- $719,9003 bd4 ba2k sqft2118 Elliott Ave APT 10, Nashville, TN 37204For SaleMLS ID #3314729, Sandra Hill. RealTracs MLS as distributed by MLS GRID
- $899,9004 bd4 ba2.2k sqft502 Cliff Cir, Nashville, TN 37218For SaleMLS ID #3250628, Steve Frye. RealTracs MLS as distributed by MLS GRID
- $799,9993 bd4 ba2k sqft1011D 12th Ave N, Nashville, TN 37208For SaleMLS ID #3206931, Jack Costigan. RealTracs MLS as distributed by MLS GRID
- $925,0004 bd5 ba2.9k sqft531A Wedgewood Ave, Nashville, TN 37203For SaleMLS ID #3229538, Laura Grace. RealTracs MLS as distributed by MLS GRID
- $889,0004 bd5 ba2k sqft2127 Goodrich Ave, Nashville, TN 37218For SaleMLS ID #3207011, Amanda Harvey. RealTracs MLS as distributed by MLS GRID
- $925,0003 bd3 ba2k sqft1614 7th Ave N, Nashville, TN 37208For SaleMLS ID #3311641, Aaron Joyce. RealTracs MLS as distributed by MLS GRID
- $799,9993 bd4 ba2k sqft1011C 12th Ave N, Nashville, TN 37208For SaleMLS ID #3206919, Jack Costigan. RealTracs MLS as distributed by MLS GRID
