Discover a rare opportunity to own a 4-bedroom, 4-bath luxury residence in a private, fully fenced six-home courtyard community in the heart of Nashville. Currently operating as an Owner-Occupied Short-Term Rental, this property is offered fully furnished—including designer décor, window treatments, smart TVs, and washer/dryer—making it a true turnkey investment.
Designed with both elegance and functionality in mind, the home features hardwood and tile throughout, a chef’s kitchen with quartz countertops, custom lighting, and an open-concept floor plan perfect for entertaining. High-efficiency appliances, a tankless water heater, and premium HVAC provide long-term durability and lower operating costs. A one-car garage plus additional front parking offers valuable convenience.
With its prime location, high-end finishes, and ready-to-rent setup, this property offers strong short-term rental potential and impressive projected returns—ideal for investors seeking cash flow in one of Nashville’s most desirable neighborhoods, while still enjoying the flexibility of a luxury personal residence.
Active
$900,000
1813 Beech Ave APT 1, Nashville, TN 37203
4beds
2,553sqft
:
Get pre-qualified$5,518/mo
Single Family Residence, Residential
Built in 2018
871 Square Feet Lot
$-- Zestimate®
$353/sqft
$150/mo HOA
What's special
- 12 days |
- 247 |
- 10 |
Likely to sell faster than
Zillow last checked:
Listing updated:
Listed by:
Olivia Simonetti 702-755-2205,
Benchmark Realty, LLC 615-371-1544
Source: RealTracs MLS as distributed by MLS GRID,MLS#: 3305193
Facts & features
Interior
Bedrooms & bathrooms
- Bedrooms: 4
- Bathrooms: 4
- Full bathrooms: 4
- Main level bedrooms: 1
Primary bathroom
- Features: Double Vanity
- Level: Double Vanity
Heating
- Central
Cooling
- Central Air
Appliances
- Included: Built-In Gas Oven, Built-In Gas Range
Features
- Ceiling Fan(s), Extra Closets, Walk-In Closet(s)
- Flooring: Wood
- Basement: None,Crawl Space
Interior area
- Total structure area: 2,553
- Total interior livable area: 2,553 sqft
- Finished area above ground: 2,553
Property
Parking
- Total spaces: 1
- Parking features: Garage Faces Front, Driveway, On Street
- Attached garage spaces: 1
- Has uncovered spaces: Yes
Features
- Levels: Three Or More
- Stories: 3
- Patio & porch: Patio, Covered, Porch
- Exterior features: Balcony
Lot
- Size: 871 Square Feet
Details
- Parcel number: 105100R00100CO
- Special conditions: Owner Agent
Construction
Type & style
- Home type: SingleFamily
- Property subtype: Single Family Residence, Residential
Materials
- Brick
- Roof: Shingle
Condition
- New construction: No
- Year built: 2018
Utilities & green energy
- Sewer: Public Sewer
- Water: Public
- Utilities for property: Water Available
Community & HOA
Community
- Subdivision: Beech Avenue Residences
HOA
- Has HOA: Yes
- Services included: Maintenance Grounds
- HOA fee: $150 monthly
Location
- Region: Nashville
Financial & listing details
- Price per square foot: $353/sqft
- Tax assessed value: $999,000
- Annual tax amount: $5,486
- Date on market: 7/23/2026
Estimated market value
Not available
Estimated sales range
Not available
Not available
Price history
| Date | Event | Price |
|---|---|---|
| 7/24/2026 | Listed for sale | $900,000-7.7%$353/sqft |
Source:  RealTracs MLS as distributed by MLS GRID #3305193 Report a problem RealTracs MLS as distributed by MLS GRID #3305193 Report a problem | ||
| 7/1/2026 | Listing removed | $975,000$382/sqft |
Source: RealTracs MLS as distributed by MLS GRID #3110241 Report a problem | ||
| 3/21/2026 | Price change | $975,000-2.4%$382/sqft |
Source: RealTracs MLS as distributed by MLS GRID #3110241 Report a problem | ||
| 3/2/2026 | Listing removed | $6,500$3/sqft |
Source: Zillow Rentals Report a problem | ||
| 1/24/2026 | Listed for rent | $6,500+4%$3/sqft |
Source: Zillow Rentals Report a problem | ||
| 1/20/2026 | Listed for sale | $999,000-0.1%$391/sqft |
Source: RealTracs MLS as distributed by MLS GRID #3110241 Report a problem | ||
| 12/11/2025 | Listing removed | $1,000,000$392/sqft |
Source: RealTracs MLS as distributed by MLS GRID #2979933 Report a problem | ||
| 8/22/2025 | Listed for sale | $1,000,000-10.3%$392/sqft |
Source: RealTracs MLS as distributed by MLS GRID #2979933 Report a problem | ||
| 7/26/2022 | Listing removed | -- |
Source: RealTracs MLS as distributed by MLS GRID #2388828 Report a problem | ||
| 5/22/2022 | Listed for sale | $1,115,000+71.6%$437/sqft |
Source: RealTracs MLS as distributed by MLS GRID #2388828 Report a problem | ||
| 2/28/2021 | Listing removed | -- |
Source: Owner Report a problem | ||
| 9/3/2020 | Listing removed | $6,250$2/sqft |
Source: Owner Report a problem | ||
| 8/5/2020 | Price change | $6,250-3.8%$2/sqft |
Source: Owner Report a problem | ||
| 8/3/2020 | Listed for rent | $6,500$3/sqft |
Source: Owner Report a problem | ||
| 6/3/2019 | Sold | $649,900$255/sqft |
Source: RealTracs MLS as distributed by MLS GRID #2015146 Report a problem | ||
| 2/27/2019 | Listed for sale | $649,900$255/sqft |
Source: Compass Tennessee, LLC #2015146 Report a problem | ||
Public tax history
| Year | Property taxes | Tax assessment |
|---|---|---|
| 2025 | $7,028 +29.4% | $249,750 +49.7% |
| 2024 | $5,429 | $166,850 |
| 2023 | $5,429 | $166,850 |
| 2022 | $5,429 -1% | $166,850 |
| 2021 | $5,486 -18.8% | $166,850 +4.2% |
| 2020 | $6,758 +33.8% | $160,100 |
| 2019 | $5,051 +112.5% | $160,100 +112.5% |
| 2018 | $2,377 -43% | $75,350 +93.2% |
| 2017 | $4,169 | $39,000 |
Find assessor info on the county website
Monthly payment
Est. payment
Payment breakdown
Explore the cost of this home by adjusting the details. Changes won't be saved.Climate risks
Neighborhood: Edgehill
Nearby schools
GreatSchools rating
- 7/10Waverly-Belmont Elementary SchoolGrades: K-5Distance: 0.7 mi
- 8/10John T. Moore Middle SchoolGrades: 6-8Distance: 3 mi
- 6/10Hillsboro High SchoolGrades: 9-12Distance: 2.6 mi
Schools provided by the listing agent
- Elementary: Waverly-Belmont Elementary School
- Middle: John Trotwood Moore Middle
- High: James Lawson High School
Source: RealTracs MLS as distributed by MLS GRID. This data may not be complete. We recommend contacting the local school district to confirm school assignments for this home.
- $865,1004 bd4 ba2.3k sqft1813 Beech Ave APT 6, Nashville, TN 37203Off Market

- $790,1004 bd4 ba2.1k sqft1813 Beech Ave APT 4, Nashville, TN 37203Off Market
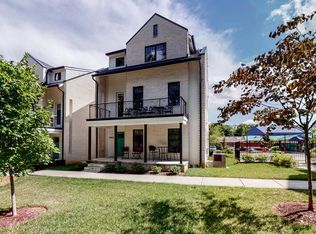
- $826,5004 bd4 ba2.4k sqft1813 Beech Ave APT 2, Nashville, TN 37203Off Market
- $811,0004 bd4 ba2.1k sqft1813 Beech Ave APT 3, Nashville, TN 37203Off Market
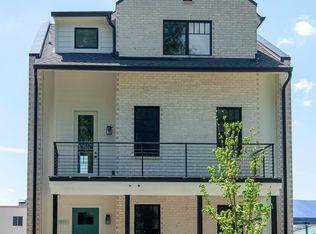
- $154,0004 bd4 ba2.5k sqft1813 Beech Ave, Nashville, TN 37203Off Market
- $1,939,6005 bd5 ba5k sqft1811 Beech Ave, Nashville, TN 37203Off Market
- $--2 bd2 ba1.5k sqft1811 Beech Ave #B, Nashville, TN 37203Off Market
- $490,3003 bd1 ba1.2k sqft1809 Beech Ave, Nashville, TN 37203Off Market
A local agent can set up tours, give advice and negotiate with sellers.
A local lender can help you make sure your offer is ready when you are.
Similar homes
- $925,0005 bd4 ba2.9k sqft529A Wedgewood Ave, Nashville, TN 37203For Sale

 MLS ID #3321970, Jeremy Kelton. RealTracs MLS as distributed by MLS GRID
 - $875,0004 bd4 ba2.9k sqft1707A 14th Ave S, Nashville, TN 37212For Sale
 MLS ID #3306725, Gary Ashton. RealTracs MLS as distributed by MLS GRID
 - $895,0004 bd4 ba2.3k sqft3206 W End Cir #8, Nashville, TN 37203For Sale
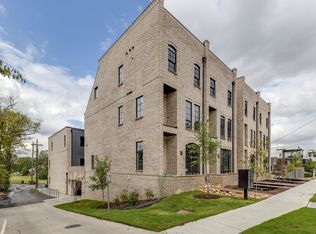 MLS ID #3168774, Calvin Frey. RealTracs MLS as distributed by MLS GRID
 - $1,199,0004 bd4 ba2.7k sqft1026 Argyle Ave, Nashville, TN 37203For Sale
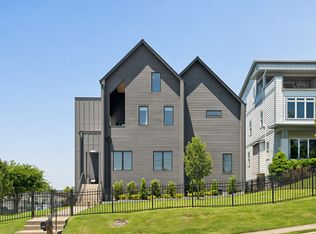 MLS ID #3246346, Lisa Fernandez-Wilson. RealTracs MLS as distributed by MLS GRID
 - $859,9003 bd3 ba2.6k sqft405B S 10th St, Nashville, TN 37206For SaleMLS ID #3314506, Lisa Swint. RealTracs MLS as distributed by MLS GRID
- $1,000,0004 bd4 ba2.9k sqft1416 15th Ave S, Nashville, TN 37212For SaleMLS ID #3239769, Melissa Hawley. RealTracs MLS as distributed by MLS GRID
- $950,0004 bd3 ba2.8k sqft1313B Lischey Ave, Nashville, TN 37207For SaleMLS ID #3306706, Nick Irwin. RealTracs MLS as distributed by MLS GRID
- $719,9003 bd4 ba2k sqft2118 Elliott Ave APT 10, Nashville, TN 37204For SaleMLS ID #3314729, Sandra Hill. RealTracs MLS as distributed by MLS GRID
- $869,0003 bd4 ba2.3k sqft505 Wedgewood Ave #I, Nashville, TN 37203For SaleMLS ID #3070960, Michael Swift, Guild Certified Luxury Home Marketing Specialist. RealTracs MLS as distributed by MLS GRID
- $899,0004 bd4 ba2.1k sqft2001 Convent Pl APT 10, Nashville, TN 37212For SaleMLS ID #3166739, Grant Bullen. RealTracs MLS as distributed by MLS GRID
- $749,9004 bd4 ba2.1k sqft1719 14th Ave S #A, Nashville, TN 37212For SaleMLS ID #3169651, Darin Cunningham. RealTracs MLS as distributed by MLS GRID
- $599,9994 bd4 ba2.1k sqft2318 Batavia St, Nashville, TN 37208For SaleMLS ID #3319040, Diane Journell. RealTracs MLS as distributed by MLS GRID
- $885,0004 bd4 ba2.7k sqft2320 Dalebrook Ct, Nashville, TN 37206For SaleMLS ID #3228459, Jackie Tulumaris. RealTracs MLS as distributed by MLS GRID
- $699,9003 bd4 ba2.7k sqft418D 37th Ave N, Nashville, TN 37209For SaleMLS ID #3314882, Nina Lampley. RealTracs MLS as distributed by MLS GRID
- $1,165,0004 bd4 ba3.2k sqft2210 Grantland Ave, Nashville, TN 37204For SaleMLS ID #3243375, Chadd Bryant. RealTracs MLS as distributed by MLS GRID
- $844,5003 bd4 ba2k sqft1011D 12th Ave N, Nashville, TN 37208For SaleMLS ID #3206931, Jack Costigan. RealTracs MLS as distributed by MLS GRID
- $844,5003 bd4 ba2k sqft1011C 12th Ave N, Nashville, TN 37208For SaleMLS ID #3206919, Jack Costigan. RealTracs MLS as distributed by MLS GRID
- $1,100,0004 bd4 ba2.5k sqft1016B 13th Ave S, Nashville, TN 37212For SaleMLS ID #3242049, Tove Gunnarson. RealTracs MLS as distributed by MLS GRID
- $1,035,0004 bd4 ba2.8k sqft606 Hume St #A, Nashville, TN 37208For SaleMLS ID #3250502, Karen Roach. RealTracs MLS as distributed by MLS GRID
- $854,9003 bd4 ba2.8k sqft119 Demoss Rd, Nashville, TN 37209For SaleMLS ID #3242113, Chris F. Harwell. RealTracs MLS as distributed by MLS GRID
