Seller to offer $25,000 concession to the buyer for updates such as new paint throughout, all new countertops & new carpet. Buyer can choose the money or the upgrades as shown in the listing photos. Location. Location. Location.
Situated less than a mile from three of Nashville's most iconic neighborhoods — 12 South, Edgehill, and Hillsboro Village — and just 15 houses from Belmont University, this 4-bedroom, 3.5-bath home is as much a lifestyle as it is an investment. Whether you're planting roots or looking for a premium rental opportunity near Belmont and Vanderbilt, this one checks every box.
Spread across 2,900 square feet, every room is genuinely spacious — big enough for beds, dressers, and sofas without compromise. Storage is never an afterthought: a dedicated attic storage room and a tall-ceiling 2-car garage with endless possibilities keep everything organized and out of sight.
The home has been thoughtfully maintained and upgraded: a brand new refrigerator (May 2026), tankless water heater (2021), and new HVAC (2018) mean the big-ticket items are already handled. A built-in desk makes working from home or studying seamless, and the screened-in porch keeps the Tennessee bugs where they belong — outside.
Entertain effortlessly with two fireplaces (one inside, one out), a fully fenced yard with pet turf already in place, and ample parking for guests who aren't walking over from one of your favorite nearby spots. And yes — La La Land is 0.8 miles away, Barcelona Wine Bar is 0.6, and the legendary Pancake Pantry is just 0.7.
Active
$875,000
1707A 14th Ave S, Nashville, TN 37212
4beds
2,909sqft
:
Get pre-qualified$5,283/mo
Horizontal Property Regime - Attached, Residential
Built in 2010
1,306 Square Feet Lot
$-- Zestimate®
$301/sqft
$-- HOA
What's special
Built-in deskScreened-in porchDedicated attic storage roomAmple parking for guests
- 14 days |
- 272 |
- 6 |
Likely to sell faster than
Zillow last checked:
Listing updated:
Listed by:
Gary Ashton 615-301-1650,
The Ashton Real Estate Group of RE/MAX Advantage 615-301-1631,
Dana Olsen 615-554-9728,
The Ashton Real Estate Group of RE/MAX Advantage
Source: RealTracs MLS as distributed by MLS GRID,MLS#: 3306725
Facts & features
Interior
Bedrooms & bathrooms
- Bedrooms: 4
- Bathrooms: 4
- Full bathrooms: 3
- 1/2 bathrooms: 1
Bedroom 1
- Features: Walk-In Closet(s)
- Level: Walk-In Closet(s)
- Area: 342 Square Feet
- Dimensions: 19x18
Bedroom 2
- Features: Walk-In Closet(s)
- Level: Walk-In Closet(s)
- Area: 210 Square Feet
- Dimensions: 14x15
Bedroom 3
- Features: Extra Large Closet
- Level: Extra Large Closet
- Area: 154 Square Feet
- Dimensions: 11x14
Bedroom 4
- Features: Extra Large Closet
- Level: Extra Large Closet
- Area: 210 Square Feet
- Dimensions: 14x15
Primary bathroom
- Features: Double Vanity
- Level: Double Vanity
Kitchen
- Features: Pantry
- Level: Pantry
- Area: 168 Square Feet
- Dimensions: 14x12
Living room
- Area: 288 Square Feet
- Dimensions: 18x16
Heating
- Central, Electric, Natural Gas
Cooling
- Ceiling Fan(s), Central Air, Electric
Appliances
- Included: Electric Oven, Gas Range, Dishwasher, Disposal, Freezer, Ice Maker, Refrigerator, Stainless Steel Appliance(s)
- Laundry: Electric Dryer Hookup, Washer Hookup
Features
- Air Filter, Ceiling Fan(s), Extra Closets, High Ceilings, Open Floorplan, Pantry, Walk-In Closet(s)
- Flooring: Carpet, Wood, Tile
- Basement: Crawl Space
- Number of fireplaces: 1
- Fireplace features: Gas, Living Room
Interior area
- Total structure area: 2,909
- Total interior livable area: 2,909 sqft
- Finished area above ground: 2,909
Property
Parking
- Total spaces: 2
- Parking features: Garage Faces Rear, On Street
- Attached garage spaces: 2
- Has uncovered spaces: Yes
Features
- Levels: Three Or More
- Stories: 3
- Patio & porch: Deck, Covered, Screened
- Fencing: Back Yard
Lot
- Size: 1,306 Square Feet
- Features: Level, Zero Lot Line
- Topography: Level,Zero Lot Line
Details
- Parcel number: 105050B00400CO
- Special conditions: Standard
- Other equipment: Air Purifier
Construction
Type & style
- Home type: SingleFamily
- Property subtype: Horizontal Property Regime - Attached, Residential
- Attached to another structure: Yes
Materials
- Frame, Hardboard Siding
- Roof: Shingle
Condition
- New construction: No
- Year built: 2010
Utilities & green energy
- Sewer: Public Sewer
- Water: Public
- Utilities for property: Electricity Available, Natural Gas Available, Water Available
Green energy
- Energy efficient items: Water Heater
Community & HOA
Community
- Subdivision: Edgehill Townhomes
HOA
- Has HOA: No
Location
- Region: Nashville
Financial & listing details
- Price per square foot: $301/sqft
- Tax assessed value: $648,000
- Annual tax amount: $6,901
- Date on market: 7/27/2026
- Electric utility on property: Yes
Estimated market value
Not available
Estimated sales range
Not available
Not available
Price history
| Date | Event | Price |
|---|---|---|
| 7/27/2026 | Listed for sale | $875,000$301/sqft |
Source:  RealTracs MLS as distributed by MLS GRID #3306725 Report a problem RealTracs MLS as distributed by MLS GRID #3306725 Report a problem | ||
| 7/21/2026 | Listing removed | $875,000$301/sqft |
Source: RealTracs MLS as distributed by MLS GRID #3191836 Report a problem | ||
| 5/8/2026 | Listed for sale | $875,000+121.5%$301/sqft |
Source: RealTracs MLS as distributed by MLS GRID #3191836 Report a problem | ||
| 12/17/2025 | Sold | $395,000$136/sqft |
Source: Public Record Report a problem | ||
| 3/24/2021 | Listing removed | -- |
Source: Owner Report a problem | ||
| 5/11/2020 | Listing removed | $3,595$1/sqft |
Source: Owner Report a problem | ||
| 3/28/2020 | Listed for rent | $3,595+9.1%$1/sqft |
Source: Owner Report a problem | ||
| 2/14/2019 | Listing removed | $3,295$1/sqft |
Source: Owner Report a problem | ||
| 11/27/2018 | Listed for rent | $3,295$1/sqft |
Source: Owner Report a problem | ||
Public tax history
| Year | Property taxes | Tax assessment |
|---|---|---|
| 2024 | $5,271 | $162,000 |
| 2023 | $5,271 | $162,000 |
| 2022 | $5,271 -1% | $162,000 |
| 2021 | $5,327 -4.7% | $162,000 +22.4% |
| 2020 | $5,586 +33.8% | $132,350 |
| 2019 | $4,176 | $132,350 |
| 2018 | $4,176 0% | $132,350 |
| 2017 | $4,176 | $132,350 +65.1% |
| 2016 | $4,176 +15.4% | $80,150 |
| 2015 | $3,620 | $80,150 |
| 2014 | $3,620 | $80,150 |
| 2013 | -- | $80,150 -2.6% |
| 2012 | -- | $82,250 |
| 2011 | -- | $82,250 +105.6% |
| 2010 | -- | $40,000 |
Find assessor info on the county website
Monthly payment
Est. payment
Payment breakdown
Explore the cost of this home by adjusting the details. Changes won't be saved.Climate risks
Neighborhood: Edgehill
Nearby schools
GreatSchools rating
- 7/10Eakin Elementary SchoolGrades: K-5Distance: 1 mi
- 8/10West End Middle SchoolGrades: 6-8Distance: 1.9 mi
- 6/10Hillsboro High SchoolGrades: 9-12Distance: 2.4 mi
Schools provided by the listing agent
- Elementary: Eakin Elementary
- Middle: West End Middle School
- High: Hillsboro Comp High School
Source: RealTracs MLS as distributed by MLS GRID. This data may not be complete. We recommend contacting the local school district to confirm school assignments for this home.
- $810,0003 bd2 ba2.8k sqft1707 14th Ave S #B, Nashville, TN 37212Off Market
- $832,1004 bd3 ba2.9k sqft1707 14th Ave S, Nashville, TN 37212Off Market
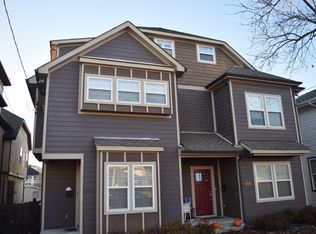
- $756,4004 bd4 ba2.9k sqft1707B 14th Ave S, Nashville, TN 37212Off Market
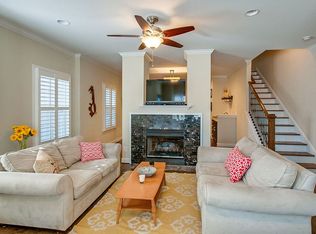
- $698,1004 bd3 ba1.9k sqft1705 14th Ave S, Nashville, TN 37212Off Market
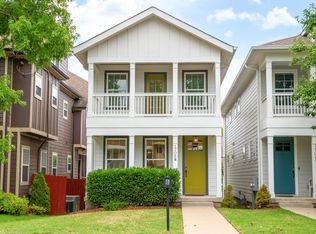
- $849,2004 bd3 ba2.9k sqft1709 14th Ave S, Nashville, TN 37212Off Market
- $849,9004 bd4 ba2.9k sqft1711 14th Ave S, Nashville, TN 37212For Sale
- $25,000-- bd-- ba-- sqft1705C 14th Ave S, Nashville, TN 37212Off Market
- $--4 bd3 ba1.9k sqft1705 14th Ave S #A, Nashville, TN 37212Off Market
A local agent can set up tours, give advice and negotiate with sellers.
A local lender can help you make sure your offer is ready when you are.
Similar homes
- $849,9004 bd4 ba2.9k sqft1711 14th Ave S, Nashville, TN 37212For Sale

 MLS ID #3304532, Amy B Wyatt. RealTracs MLS as distributed by MLS GRID
 - $875,0003 bd2 ba1.5k sqft2926 Primrose Cir, Nashville, TN 37212For Sale
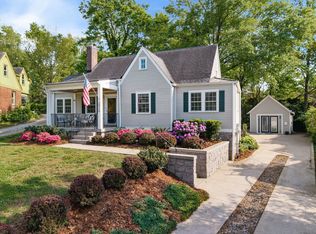 MLS ID #3260030, Caroline Rosenberg. RealTracs MLS as distributed by MLS GRID
 - $849,0004 bd4 ba2.8k sqft1100A W Grove Ave, Nashville, TN 37203For Sale
 MLS ID #3314335, Megan Baker Jernigan. RealTracs MLS as distributed by MLS GRID
 - $975,0004 bd4 ba2.9k sqft1416 15th Ave S, Nashville, TN 37212For Sale
 MLS ID #3336244, Melissa Hawley. RealTracs MLS as distributed by MLS GRID
 - $1,000,0004 bd4 ba2.9k sqft1518 Kirkwood Ave, Nashville, TN 37212For SaleMLS ID #3336083, Gary Ashton. RealTracs MLS as distributed by MLS GRID
- $899,9995 bd4 ba3.4k sqft1433 14th Ave S, Nashville, TN 37212For SaleMLS ID #3190736, Laura Hopper. RealTracs MLS as distributed by MLS GRID
- $899,9004 bd4 ba2.1k sqft2001 Convent Pl APT 5, Nashville, TN 37212For SaleMLS ID #3228480, Anissa Fisher. RealTracs MLS as distributed by MLS GRID
- $749,9004 bd4 ba2.1k sqft1719 14th Ave S #A, Nashville, TN 37212For SaleMLS ID #3169651, Darin Cunningham. RealTracs MLS as distributed by MLS GRID
- $999,9005 bd4 ba2.2k sqft1706 Villa Pl, Nashville, TN 37212For SaleMLS ID #3243809, Jake Monroe. RealTracs MLS as distributed by MLS GRID
- $880,0004 bd4 ba2.6k sqft1203 14th Ave S, Nashville, TN 37212New ConstructionMLS ID #3260219, Michael Gomez. RealTracs MLS as distributed by MLS GRID
- $899,0003 bd2 ba3.1k sqft1315A 16th Ave S, Nashville, TN 37212For SaleMLS ID #3160176, David Binkley. RealTracs MLS as distributed by MLS GRID
- $849,9004 bd4 ba2.1k sqft2001 Convent Pl APT 7, Nashville, TN 37212For SaleMLS ID #3138382, Grant Hammond, Broker, ABR, SRS, SFR, ePRO. RealTracs MLS as distributed by MLS GRID
- $899,0005 bd3 ba2.5k sqft2505 W Linden Ave, Nashville, TN 37212For SaleMLS ID #3217442, Rae Thomas. RealTracs MLS as distributed by MLS GRID
- $789,9004 bd4 ba2.5k sqft1722A 14th Ave S, Nashville, TN 37204For SaleMLS ID #3221567, Erin Krueger. RealTracs MLS as distributed by MLS GRID
- $699,0003 bd4 ba2.3k sqft1722C 14th Ave S, Nashville, TN 37212For SaleMLS ID #3221568, Erin Krueger. RealTracs MLS as distributed by MLS GRID
- $799,0003 bd3 ba2k sqft1100B W Grove Ave, Nashville, TN 37203For SaleMLS ID #3314336, Megan Baker Jernigan. RealTracs MLS as distributed by MLS GRID
- $988,9004 bd3 ba2.2k sqft1010 Acklen Ave, Nashville, TN 37203For SaleMLS ID #3318842, Pete Prosser. RealTracs MLS as distributed by MLS GRID
- $700,0003 bd2 ba1.7k sqft1704 15th Ave S, Nashville, TN 37212For SaleMLS ID #3278668, Brenda Humphrey. RealTracs MLS as distributed by MLS GRID
- $895,0002 bd2 ba1.6k sqft2908 Westmoreland Dr, Nashville, TN 37212For SaleMLS ID #3264014, Lisa Davis. RealTracs MLS as distributed by MLS GRID
- $899,0004 bd4 ba2.1k sqft2001 Convent Pl APT 10, Nashville, TN 37212For SaleMLS ID #3166739, Grant Bullen. RealTracs MLS as distributed by MLS GRID
