With strong booking momentum and more than $35K in future reservations secured for 2026, this turnkey investment offers a rare opportunity to step into an established Airbnb with proven demand and immediate income.
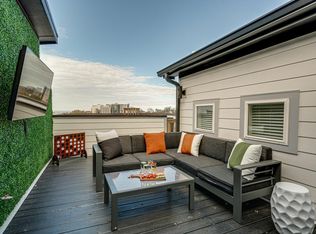
Fully furnished and recently renovated short-term rental in an unbeatable location—just steps from Hillsboro Village, Vanderbilt University, Belmont University, and Centennial Park. This thoughtfully designed four-bedroom townhome features a rooftop deck with stunning city views, a covered balcony, and an attached one-car garage, all curated to maximize guest experience and rental performance.
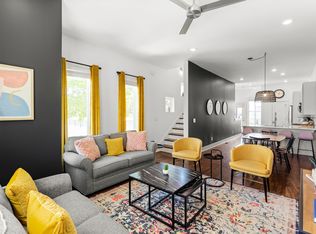
High-end finishes elevate every space, including hardwood floors throughout, a chef’s kitchen complete with gas range and striking quartz countertops, and designer lighting, furnishings, and accents.
Walk to Nashville’s top restaurants, boutiques, coffee shops, landmarks, and Vanderbilt's campus and stadium—all right outside your door.
Zoned for short-term, mid-term, or long-term rentals, offering exceptional flexibility for investors. NOOSTR permit conveys with LLC purchase. Ask about the preferred lender incentive!
Active
$899,900
2001 Convent Pl APT 5, Nashville, TN 37212
4beds
2,164sqft
Horizontal Property Regime - Attached, Residential
Built in 2019
435 Square Feet Lot
$-- Zestimate®
$416/sqft
$188/mo HOA
What's special
Fully furnishedCovered balconyGas rangeRecently renovatedAttached one-car garageStriking quartz countertopsHardwood floors throughout
- 145 days
- 229
- 17
Zillow last checked:
Listing updated:
Listed by:
Anissa Fisher 615-723-3401,
simpliHOM 855-856-9466
Source: RealTracs MLS as distributed by MLS GRID,MLS#: 3228480
Facts & features
Interior
Bedrooms & bathrooms
- Bedrooms: 4
- Bathrooms: 4
- Full bathrooms: 3
- 1/2 bathrooms: 1
- Main level bedrooms: 1
Bedroom 1
- Features: Walk-In Closet(s)
- Level: Walk-In Closet(s)
- Area: 110 Square Feet
- Dimensions: 10x11
Bedroom 2
- Features: Extra Large Closet
- Level: Extra Large Closet
- Area: 180 Square Feet
- Dimensions: 12x15
Bedroom 3
- Features: Walk-In Closet(s)
- Level: Walk-In Closet(s)
- Area: 110 Square Feet
- Dimensions: 10x11
Bedroom 4
- Area: 266 Square Feet
- Dimensions: 14x19
Primary bathroom
- Features: Double Vanity
- Level: Double Vanity
Kitchen
- Area: 252 Square Feet
- Dimensions: 14x18
Living room
- Area: 210 Square Feet
- Dimensions: 14x15
Heating
- Central
Cooling
- Central Air
Appliances
- Included: Oven, Gas Range, Dishwasher, Disposal, Dryer, Microwave, Refrigerator, Stainless Steel Appliance(s), Washer
Features
- Kitchen Island
- Flooring: Wood, Tile
- Basement: None
Interior area
- Total structure area: 2,164
- Total interior livable area: 2,164 sqft
- Finished area above ground: 2,164
Video & virtual tour
Property
Parking
- Total spaces: 1
- Parking features: Attached
- Attached garage spaces: 1
Features
- Levels: One
- Stories: 4
- Patio & porch: Deck
- Exterior features: Balcony
Lot
- Size: 435 Square Feet
Details
- Parcel number: 104114A00600CO
- Special conditions: Standard
Construction
Type & style
- Home type: SingleFamily
- Property subtype: Horizontal Property Regime - Attached, Residential
- Attached to another structure: Yes
Materials
- Fiber Cement, Vinyl Siding
Condition
- New construction: No
- Year built: 2019
Utilities & green energy
- Sewer: Public Sewer
- Water: Public
- Utilities for property: Water Available
Community & HOA
Community
- Subdivision: Hillsboro Village
HOA
- Has HOA: Yes
- Services included: Maintenance Structure, Maintenance Grounds, Insurance, Trash
- HOA fee: $188 monthly
Location
- Region: Nashville
Financial & listing details
- Price per square foot: $416/sqft
- Tax assessed value: $781,900
- Annual tax amount: $9,702
- Date on market: 6/2/2026
Estimated market value
Not available
Estimated sales range
Not available
Not available
Price history
| Date | Event | Price |
|---|---|---|
| 6/2/2026 | Listed for sale | $899,900-14.2%$416/sqft |
Source:  RealTracs MLS as distributed by MLS GRID #3228480 Report a problem RealTracs MLS as distributed by MLS GRID #3228480 Report a problem | ||
| 6/6/2024 | Listing removed | -- |
Source: Zillow Rentals Report a problem | ||
| 5/20/2024 | Listed for rent | $4,995-3.8%$2/sqft |
Source: Zillow Rentals Report a problem | ||
| 4/16/2024 | Listing removed | -- |
Source: Zillow Rentals Report a problem | ||
| 4/16/2024 | Price change | $5,195-3.7%$2/sqft |
Source: Zillow Rentals Report a problem | ||
| 2/16/2024 | Price change | $5,395-3.6%$2/sqft |
Source: Zillow Rentals Report a problem | ||
| 1/30/2024 | Listed for rent | $5,595+1.7%$3/sqft |
Source: Zillow Rentals Report a problem | ||
| 1/30/2024 | Listing removed | -- |
Source: Zillow Rentals Report a problem | ||
| 1/25/2024 | Listed for rent | $5,500-41.5%$3/sqft |
Source: Zillow Rentals Report a problem | ||
| 9/19/2023 | Listing removed | -- |
Source: Zillow Rentals Report a problem | ||
| 7/27/2023 | Price change | $9,400-16.1%$4/sqft |
Source: Zillow Rentals Report a problem | ||
| 3/31/2023 | Price change | $11,200+148.9%$5/sqft |
Source: Zillow Rentals Report a problem | ||
| 3/29/2023 | Listed for rent | $4,500$2/sqft |
Source: Zillow Rentals Report a problem | ||
| 2/21/2023 | Listing removed | -- |
Source: Zillow Rentals Report a problem | ||
| 2/9/2023 | Price change | $4,500+2.3%$2/sqft |
Source: Zillow Rentals Report a problem | ||
| 1/31/2023 | Price change | $4,400+3.5%$2/sqft |
Source: Zillow Rentals Report a problem | ||
| 1/26/2023 | Listed for rent | $4,250-10.5%$2/sqft |
Source: Zillow Rentals Report a problem | ||
| 1/9/2023 | Listing removed | -- |
Source: RealTracs MLS as distributed by MLS GRID #2456264 Report a problem | ||
| 12/14/2022 | Price change | $1,049,000-4.2%$485/sqft |
Source: RealTracs MLS as distributed by MLS GRID #2456264 Report a problem | ||
| 11/26/2022 | Listing removed | -- |
Source: Zillow Rental Manager Report a problem | ||
| 11/22/2022 | Price change | $4,750-1%$2/sqft |
Source: Zillow Rental Manager Report a problem | ||
| 11/16/2022 | Price change | $4,800+0.5%$2/sqft |
Source: Zillow Rental Manager Report a problem | ||
| 11/5/2022 | Listed for sale | $1,095,000+51.3%$506/sqft |
Source: RealTracs MLS as distributed by MLS GRID #2456264 Report a problem | ||
| 11/2/2022 | Price change | $4,775-1.5%$2/sqft |
Source: Zillow Rental Manager Report a problem | ||
| 10/31/2022 | Listed for rent | $4,850$2/sqft |
Source: Zillow Rental Manager Report a problem | ||
| 12/26/2019 | Sold | $723,900$335/sqft |
Source: Public Record Report a problem | ||
Public tax history
| Year | Property taxes | Tax assessment |
|---|---|---|
| 2025 | $8,801 -7.3% | $312,760 +7.1% |
| 2024 | $9,499 | $291,920 |
| 2023 | $9,499 | $291,920 |
| 2022 | $9,499 +58.3% | $291,920 +60% |
| 2021 | $5,999 -4.5% | $182,450 +22.6% |
| 2020 | $6,283 +785.1% | $148,850 +561.6% |
| 2019 | $710 | $22,500 |
| 2018 | $710 | $22,500 |
| 2017 | $710 | $22,500 +28.6% |
| 2016 | $710 | $17,500 |
Find assessor info on the county website
Monthly payment
Est. payment
Payment breakdown
Explore the cost of this home by adjusting the details. Changes won't be saved.Climate risks
Neighborhood: Hillsboro West End
Nearby schools
Schools provided by the listing agent
- Elementary: Eakin Elementary
- Middle: West End Middle School
- High: Hillsboro Comp High School
Source: RealTracs MLS as distributed by MLS GRID. This data may not be complete. We recommend contacting the local school district to confirm school assignments for this home.
- $907,3004 bd4 ba1.9k sqft2001 Convent Pl APT 9, Nashville, TN 37212Off Market
- $869,8004 bd4 ba2.4k sqft2001 Convent Pl APT 6, Nashville, TN 37212Off Market
- $430,3003 bd2 ba2k sqft1911 Convent Pl, Nashville, TN 37212Off Market
- $854,0004 bd4 ba1.9k sqft2001 Convent Pl APT 3, Nashville, TN 37212Off Market

Similar homes
- $859,9504 bd5 ba2.3k sqft2910 Felicia St #10, Nashville, TN 37209For Sale

 MLS ID #3626574, Lillian Long. RealTracs MLS as distributed by MLS GRID
 - $950,0004 bd4 ba2.9k sqft1416 15th Ave S, Nashville, TN 37212For Sale
 MLS ID #3336244, Melissa Hawley. RealTracs MLS as distributed by MLS GRID
 - $1,025,0004 bd4 ba2.6k sqft1016 13th Ave S, Nashville, TN 37212For Sale
 MLS ID #3621880, Charles (Charlie) Skidmore. RealTracs MLS as distributed by MLS GRID
 - $899,0004 bd4 ba1.9k sqft713A 26th Ave N, Nashville, TN 37208For Sale
 MLS ID #3232270, Jake Gomes. RealTracs MLS as distributed by MLS GRID
 - $869,0004 bd4 ba2.1k sqft2176 Carson St #20, Nashville, TN 37211For SaleMLS ID #3544753, Emily Stewart. RealTracs MLS as distributed by MLS GRID
- $899,9004 bd4 ba2.2k sqft504 Cliff Cir, Nashville, TN 37218For SaleMLS ID #3598896, Steve Frye. RealTracs MLS as distributed by MLS GRID
- $900,0003 bd3 ba2k sqft1614 7th Ave N, Nashville, TN 37208For SaleMLS ID #3311641, Aaron Joyce. RealTracs MLS as distributed by MLS GRID
- $799,0004 bd4 ba1.9k sqft2208 Elliott Ave #A, Nashville, TN 37204For SaleMLS ID #3530235, Katelyn Hamby. RealTracs MLS as distributed by MLS GRID
- $999,0004 bd4 ba2.7k sqft1026 Argyle Ave, Nashville, TN 37203For SaleMLS ID #3546742, Lisa Fernandez-Wilson. RealTracs MLS as distributed by MLS GRID
- $965,0004 bd4 ba2.3k sqft507 27th Ave N, Nashville, TN 37209For SaleMLS ID #3319947, John White. RealTracs MLS as distributed by MLS GRID
- $885,0004 bd5 ba2k sqft2127 Goodrich Ave, Nashville, TN 37218For SaleMLS ID #3207011, Amanda Harvey. RealTracs MLS as distributed by MLS GRID
- $829,0003 bd3 ba2.3k sqft4010 Indiana Ave, Nashville, TN 37209For SaleMLS ID #3541486, Tzion Achvan. RealTracs MLS as distributed by MLS GRID
- $775,0004 bd3 ba2.1k sqft1106 Pennock Ave, Nashville, TN 37207For SaleMLS ID #3624182, Chris Fumia. RealTracs MLS as distributed by MLS GRID
- $985,0004 bd4 ba2.8k sqft606 Hume St #A, Nashville, TN 37208For SaleMLS ID #3250502, Karen Roach. RealTracs MLS as distributed by MLS GRID
- $775,0004 bd4 ba1.8k sqft2511 Clifton Ave APT 3, Nashville, TN 37209For SaleMLS ID #3287592, Meredith Garrett. RealTracs MLS as distributed by MLS GRID
- $715,0004 bd3 ba2.1k sqft6105A Louisiana Ave, Nashville, TN 37209For SaleMLS ID #3610859, MacKenzie Strawn Hyde. RealTracs MLS as distributed by MLS GRID
- $772,4004 bd4 ba2.5k sqft2702B Bronte Ave, Nashville, TN 37216For SaleMLS ID #3250224, Phillip Bachelder. RealTracs MLS as distributed by MLS GRID
- $1,099,0004 bd4 ba2.2k sqft2176 Carson St #4, Nashville, TN 37211For SaleMLS ID #3252066, John White. RealTracs MLS as distributed by MLS GRID
- $699,9993 bd4 ba2.4k sqft1502 Arthur Ave, Nashville, TN 37208For SaleMLS ID #3610444, Kate McClarnon. RealTracs MLS as distributed by MLS GRID
- $699,9003 bd3 ba2.1k sqft4606B Michigan Ave, Nashville, TN 37209For SaleMLS ID #3614521, Lauren Puckett. RealTracs MLS as distributed by MLS GRID
