$10K CREDIT TOWARD CLOSING COSTS OR ADDITIONAL UPDATES! INVESTOR ALERT: FULLY FURNISHED Short-term Rental (STR) (Airbnb/VRBO) eligible! SOLID RENTAL HISTORY! Unobstructed views of Nashville's skyline, the river and hills from the rooftop decks and balconies! 4 bedrooms and 4 full baths w/two car garage!! PROFESSIONALLY DESIGNED! TURNKEY AND READY TO GO! Just minutes from downtown in the fastest growing area in Nashville, THE RIVER DISTRICT! Less than 1/2 mile from the new and exciting Riverside development, and a few miles from the exclusive and private Bounty Club, that opens this fall! Hundreds of new townhomes, condos, single-family properties are already vertical! Don't miss out on this amazing deal and opportunity to own in THE RIVER DISTRICT!
Active
Price increase: $3.9K (6/1)
$889,000
2127 Goodrich Ave, Nashville, TN 37218
4beds
2,088sqft
:
Get pre-qualified$5,592/mo
Horizontal Property Regime - Attached, Residential
Built in 2022
871 Square Feet Lot
$-- Zestimate®
$426/sqft
$225/mo HOA
What's special
Two car garageRooftop decks and balconiesProfessionally designed
- 92 days |
- 68 |
- 1 |
Zillow last checked:
Listing updated:
Listed by:
Amanda Harvey 615-766-3320,
Compass Tennessee, LLC 615-475-5616
Source: RealTracs MLS as distributed by MLS GRID,MLS#: 3207011
Facts & features
Interior
Bedrooms & bathrooms
- Bedrooms: 4
- Bathrooms: 5
- Full bathrooms: 4
- 1/2 bathrooms: 1
- Main level bedrooms: 1
Bedroom 1
- Features: Full Bath
- Level: Full Bath
- Area: 144 Square Feet
- Dimensions: 12x12
Bedroom 2
- Features: Bath
- Level: Bath
- Area: 182 Square Feet
- Dimensions: 14x13
Bedroom 3
- Features: Bath
- Level: Bath
- Area: 154 Square Feet
- Dimensions: 14x11
Bedroom 4
- Features: Bath
- Level: Bath
- Area: 270 Square Feet
- Dimensions: 18x15
Primary bathroom
- Features: Double Vanity
- Level: Double Vanity
Kitchen
- Area: 150 Square Feet
- Dimensions: 15x10
Living room
- Area: 165 Square Feet
- Dimensions: 15x11
Heating
- Electric
Cooling
- Electric
Appliances
- Included: Electric Oven, Electric Range, Dishwasher, Disposal, Dryer, Microwave, Refrigerator, Washer
- Laundry: Electric Dryer Hookup, Washer Hookup
Features
- Entrance Foyer, Extra Closets, Walk-In Closet(s), Wet Bar
- Flooring: Wood, Tile
- Basement: None
Interior area
- Total structure area: 2,088
- Total interior livable area: 2,088 sqft
- Finished area above ground: 1,629
- Finished area below ground: 459
Property
Parking
- Total spaces: 2
- Parking features: Garage Door Opener, Garage Faces Rear
- Attached garage spaces: 2
Features
- Levels: Three Or More
- Stories: 4
- Patio & porch: Deck, Covered, Porch
- Exterior features: Balcony
- Has view: Yes
- View description: City, River
- Has water view: Yes
- Water view: River
Lot
- Size: 871 Square Feet
Details
- Parcel number: 070093F00400CO
- Special conditions: Standard
Construction
Type & style
- Home type: SingleFamily
- Architectural style: Contemporary
- Property subtype: Horizontal Property Regime - Attached, Residential
- Attached to another structure: Yes
Materials
- Other
Condition
- New construction: No
- Year built: 2022
Utilities & green energy
- Sewer: Public Sewer
- Water: Public
- Utilities for property: Electricity Available, Water Available
Community & HOA
Community
- Subdivision: Vista At North Pointe
HOA
- Has HOA: Yes
- Services included: Maintenance Structure, Maintenance Grounds, Insurance
- HOA fee: $225 monthly
Location
- Region: Nashville
Financial & listing details
- Price per square foot: $426/sqft
- Tax assessed value: $812,000
- Annual tax amount: $5,466
- Date on market: 5/12/2026
- Electric utility on property: Yes
Estimated market value
Not available
Estimated sales range
Not available
Not available
Price history
| Date | Event | Price |
|---|---|---|
| 6/1/2026 | Price change | $898,900+0.4%$431/sqft |
Source:  RealTracs MLS as distributed by MLS GRID #3226434 Report a problem RealTracs MLS as distributed by MLS GRID #3226434 Report a problem | ||
| 6/1/2026 | Price change | $895,000+0.7%$429/sqft |
Source: RealTracs MLS as distributed by MLS GRID #3225862 Report a problem | ||
| 5/12/2026 | Listed for sale | $889,000-1.1%$426/sqft |
Source: RealTracs MLS as distributed by MLS GRID #3207011 Report a problem | ||
| 5/4/2026 | Listing removed | $898,900$431/sqft |
Source: RealTracs MLS as distributed by MLS GRID #3030463 Report a problem | ||
| 1/6/2026 | Price change | $898,9000%$431/sqft |
Source: RealTracs MLS as distributed by MLS GRID #3030463 Report a problem | ||
| 10/18/2025 | Listed for sale | $899,000$431/sqft |
Source: RealTracs MLS as distributed by MLS GRID #3030463 Report a problem | ||
| 9/22/2025 | Listing removed | $899,000$431/sqft |
Source: RealTracs MLS as distributed by MLS GRID #2914023 Report a problem | ||
| 6/14/2025 | Listed for sale | $899,000$431/sqft |
Source: RealTracs MLS as distributed by MLS GRID #2914023 Report a problem | ||
| 5/29/2025 | Listing removed | $899,000$431/sqft |
Source: RealTracs MLS as distributed by MLS GRID #2788894 Report a problem | ||
| 5/21/2025 | Price change | $899,000-0.1%$431/sqft |
Source: RealTracs MLS as distributed by MLS GRID #2788894 Report a problem | ||
| 2/7/2025 | Listed for sale | $899,900$431/sqft |
Source: RealTracs MLS as distributed by MLS GRID #2788894 Report a problem | ||
Public tax history
| Year | Property taxes | Tax assessment |
|---|---|---|
| 2025 | $9,140 +4.5% | $324,800 +20.9% |
| 2024 | $8,745 +60% | $268,760 +60% |
| 2023 | $5,466 | $167,975 |
Find assessor info on the county website
Monthly payment
Est. payment
Payment breakdown
Explore the cost of this home by adjusting the details. Changes won't be saved.Climate risks
Neighborhood: Bordeaux
Nearby schools
GreatSchools rating
- 4/10Cumberland Elementary SchoolGrades: K-5Distance: 2.3 mi
- 4/10Haynes MiddleGrades: 6-8Distance: 2.4 mi
- 4/10Whites Creek Comp High SchoolGrades: 9-12Distance: 5.6 mi
Schools provided by the listing agent
- Elementary: Cumberland Elementary
- Middle: Haynes Middle
- High: Whites Creek High
Source: RealTracs MLS as distributed by MLS GRID. This data may not be complete. We recommend contacting the local school district to confirm school assignments for this home.
- $849,9004 bd5 ba2k sqft2131 Goodrich Ave #6, Nashville, TN 37218For Sale

- $817,0004 bd4 ba2.1k sqft2129 Goodrich Ave, Nashville, TN 37218Sold
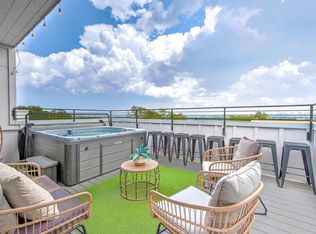
- $567,5002 bd2 ba1.8k sqft2127 Buena Vista Pike, Nashville, TN 37218Off Market
- $775,2004 bd4 ba2.1k sqft2131 Goodrich Ave #8, Nashville, TN 37218Off Market
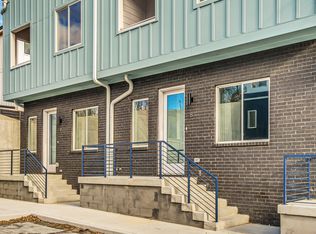
- $917,8004 bd4 ba2.2k sqft2131 Goodrich Ave #1, Nashville, TN 37218Off Market
- $116,000-- bd-- ba-- sqft2131B Goodrich Ave, Nashville, TN 37218Off Market
- $511,3002 bd2 ba1.8k sqft2125 Buena Vista Pike, Nashville, TN 37218Off Market
- $865,6903 bd4 ba2k sqft2122 Goodrich Ave, Nashville, TN 37218New Construction
A local agent can set up tours, give advice and negotiate with sellers.
Similar homes
- $975,0004 bd4 ba2.2k sqft504 Cliff Cir, Nashville, TN 37218For Sale

 MLS ID #3135094, Steve Frye. RealTracs MLS as distributed by MLS GRID
 - $765,0004 bd4 ba1.7k sqft1000 W Trinity Ln, Nashville, TN 37218For Sale
 MLS ID #3231727, Jessica Jean Towe. RealTracs MLS as distributed by MLS GRID
 - $859,9504 bd5 ba2.3k sqft2910 Felicia St #10, Nashville, TN 37209For Sale
 MLS ID #3234249, Lillian Long. RealTracs MLS as distributed by MLS GRID
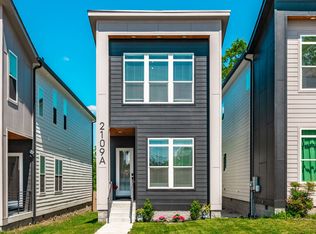
 - $644,9004 bd3 ba2.2k sqft2109A Courtney Ave, Nashville, TN 37218For Sale
 MLS ID #3200478, Amanda McFadden. RealTracs MLS as distributed by MLS GRID
 - $615,0003 bd3 ba1.7k sqft3219A Curtis St, Nashville, TN 37218For SaleMLS ID #3312445, Derek Butler. RealTracs MLS as distributed by MLS GRID
- $975,0004 bd4 ba2.9k sqft1416 15th Ave S, Nashville, TN 37212For SaleMLS ID #3336244, Melissa Hawley. RealTracs MLS as distributed by MLS GRID
- $794,9004 bd4 ba2.5k sqft2702B Bronte Ave, Nashville, TN 37216For SaleMLS ID #3250224, Phillip Bachelder. RealTracs MLS as distributed by MLS GRID
- $844,5003 bd4 ba2k sqft1011C 12th Ave N, Nashville, TN 37208For SaleMLS ID #3206919, Jack Costigan. RealTracs MLS as distributed by MLS GRID
- $844,5003 bd4 ba2k sqft1011D 12th Ave N, Nashville, TN 37208For SaleMLS ID #3206931, Jack Costigan. RealTracs MLS as distributed by MLS GRID
- $768,1004 bd4 ba2.2k sqft1600 Meharry Blvd, Nashville, TN 37208Off Market
- $899,9004 bd4 ba2.1k sqft2807 Delaware Ave APT 306, Nashville, TN 37209For SaleMLS ID #3259822, Deborah Layman. RealTracs MLS as distributed by MLS GRID
- $950,0004 bd3 ba2.8k sqft1313B Lischey Ave, Nashville, TN 37207For SaleMLS ID #3306706, Nick Irwin. RealTracs MLS as distributed by MLS GRID
- $825,0004 bd4 ba2.6k sqft611A 21st Ave N, Nashville, TN 37203For SaleMLS ID #3176496, George Rowe, III - Principal Broker, J.D.. RealTracs MLS as distributed by MLS GRID
- $799,0004 bd5 ba2.5k sqft116C N 9th St, Nashville, TN 37206For SaleMLS ID #3243687, Bonnie McNichols. RealTracs MLS as distributed by MLS GRID
- $900,0003 bd5 ba2.5k sqft206 S 10th St, Nashville, TN 37206For SaleMLS ID #3239873, Pete Jones. RealTracs MLS as distributed by MLS GRID
- $985,0003 bd3 ba2.1k sqft1826 5th Ave N, Nashville, TN 37208For SaleMLS ID #3304540, Alex Sloan. RealTracs MLS as distributed by MLS GRID
- $525,0003 bd3 ba2.1k sqft3715 Fairview Dr, Nashville, TN 37218For SaleMLS ID #3301734, Bernie Gallerani. RealTracs MLS as distributed by MLS GRID
- $875,0004 bd4 ba2.1k sqft2176 Carson St #20, Nashville, TN 37211For SaleMLS ID #3154861, Emily Stewart. RealTracs MLS as distributed by MLS GRID
- $734,9004 bd3 ba2.1k sqft6113C Louisiana Ave, Nashville, TN 37209For SaleMLS ID #3228335, George W Weeks. RealTracs MLS as distributed by MLS GRID
- $779,9003 bd4 ba2.4k sqft1502 Arthur Ave, Nashville, TN 37208For SaleMLS ID #3305296, Kate McClarnon. RealTracs MLS as distributed by MLS GRID
