ROOFTOP VIEWS • TAKE ADVANTAGE OF 100% BONUS DEPRECIATION • FULLY COMPLIANT STR ZONING • $75K+ IN PROFESSIONAL DESIGN & FURNISHINGS - MUL Permit - No LLC Transfer Required* This 4 bed 4 bath with extra flex room luxury Carson Street STR is a true standout and one of Nashville’s most compelling investment opportunities. Professionally designed with more than $75,000 in curated décor and high-end furnishings, the property delivers exceptional visual appeal and top-tier performance. Every room has been thoughtfully elevated — designer lighting, bold wallpapers, statement furniture, and themed spaces that consistently delight guests. The private rooftop oasis offers sweeping skyline views, string lighting, and stylish lounge seating — an unforgettable setting for the Nashville experience. Inside, the home has been crafted with intention at every level, resulting in a premium short-term rental product with a strong income history and room to scale. Located just minutes from Broadway, 12 South, and GEODIS Park, this property benefits from fully compliant STR zoning and proximity to Nashville’s most popular attractions. With 100% bonus depreciation available before year-end, the investment upside is substantial.
Coming soon / hold
$869,000
2176 Carson St #20, Nashville, TN 37211
4beds
2,199sqft
Single Family Residence, Residential
Built in 2023
871 Square Feet Lot
$-- Zestimate®
$395/sqft
$185/mo HOA
What's special
- 25 days
- 72
- 1
Zillow last checked:
Listing updated:
Listed by:
Emily Stewart 615-582-8081,
Compass RE 615-475-5616,
John White 601-408-4530,
Compass RE
Source: RealTracs MLS as distributed by MLS GRID,MLS#: 3544753
Facts & features
Interior
Bedrooms & bathrooms
- Bedrooms: 4
- Bathrooms: 4
- Full bathrooms: 4
- Main level bedrooms: 1
Bedroom 1
- Features: Extra Large Closet
- Level: Extra Large Closet
- Area: 143 Square Feet
- Dimensions: 11x13
Bedroom 2
- Features: Bath
- Level: Bath
- Area: 132 Square Feet
- Dimensions: 11x12
Bedroom 3
- Features: Bath
- Level: Bath
- Area: 130 Square Feet
- Dimensions: 10x13
Bedroom 4
- Features: Bath
- Level: Bath
- Area: 132 Square Feet
- Dimensions: 11x12
Primary bathroom
- Features: Double Vanity
- Level: Double Vanity
Kitchen
- Features: Eat-in Kitchen
- Level: Eat-in Kitchen
- Area: 110 Square Feet
- Dimensions: 10x11
Living room
- Features: Combination
- Level: Combination
- Area: 323 Square Feet
- Dimensions: 17x19
Heating
- Central
Cooling
- Central Air
Appliances
- Included: Electric Oven, Gas Range, Dishwasher, Disposal, Dryer, Microwave, Refrigerator, Stainless Steel Appliance(s), Washer
Features
- Flooring: Wood, Tile
- Basement: None
- Common walls with other units/homes: 2+ Common Walls
Interior area
- Total structure area: 2,199
- Total interior livable area: 2,199 sqft
- Finished area above ground: 2,199
Property
Parking
- Total spaces: 2
- Parking features: Garage Faces Rear
- Attached garage spaces: 2
Features
- Levels: Three Or More
- Stories: 3
- Patio & porch: Deck
Lot
- Size: 871 Square Feet
Details
- Parcel number: 105160S00500CO
- Special conditions: Owner Agent
Construction
Type & style
- Home type: SingleFamily
- Property subtype: Single Family Residence, Residential
- Attached to another structure: Yes
Materials
- Hardboard Siding, Brick
Condition
- New construction: No
- Year built: 2023
Utilities & green energy
- Sewer: Public Sewer
- Water: Public
- Utilities for property: Water Available
Community & HOA
Community
- Subdivision: Cityview South
HOA
- Has HOA: Yes
- HOA fee: $185 monthly
- Second HOA fee: $370 one time
Location
- Region: Nashville
Financial & listing details
- Price per square foot: $395/sqft
- Tax assessed value: $913,100
- Annual tax amount: $6,552
- Date on market: 9/9/2026
- Date available: 05/23/2023
Estimated market value
Not available
Estimated sales range
Not available
Not available
Price history
| Date | Event | Price |
|---|---|---|
| 8/18/2026 | Listing removed | $875,000$398/sqft |
Source:  RealTracs MLS as distributed by MLS GRID #3154861 Report a problem RealTracs MLS as distributed by MLS GRID #3154861 Report a problem | ||
| 7/7/2026 | Price change | $875,000-2.7%$398/sqft |
Source: RealTracs MLS as distributed by MLS GRID #3154861 Report a problem | ||
| 3/26/2026 | Listed for sale | $899,000+1.6%$409/sqft |
Source: RealTracs MLS as distributed by MLS GRID #3154861 Report a problem | ||
| 2/21/2026 | Listing removed | $885,000$402/sqft |
Source: RealTracs MLS as distributed by MLS GRID #3047397 Report a problem | ||
| 1/6/2026 | Price change | $885,000-1.6%$402/sqft |
Source: RealTracs MLS as distributed by MLS GRID #3047397 Report a problem | ||
| 11/18/2025 | Listed for sale | $899,000-1.8%$409/sqft |
Source: RealTracs MLS as distributed by MLS GRID #3047397 Report a problem | ||
| 7/19/2023 | Sold | $915,900$417/sqft |
Source: RealTracs MLS as distributed by MLS GRID #2560580 Report a problem | ||
Public tax history
| Year | Property taxes | Tax assessment |
|---|---|---|
| 2025 | $10,278 +56.9% | $365,240 +81.4% |
| 2024 | $6,552 +230.4% | $201,360 +230.4% |
| 2023 | $1,983 +134.4% | $60,950 +134.4% |
| 2022 | $846 | $26,000 |
Find assessor info on the county website
Monthly payment
Est. payment
Payment breakdown
Explore the cost of this home by adjusting the details. Changes won't be saved.Climate risks
Neighborhood: Woodycrest
Nearby schools
Schools provided by the listing agent
- Elementary: John B. Whitsitt Elementary
- Middle: Cameron College Preparatory
- High: Glencliff High School
Source: RealTracs MLS as distributed by MLS GRID. This data may not be complete. We recommend contacting the local school district to confirm school assignments for this home.



Similar homes
- $1,099,0004 bd4 ba2.2k sqft2176 Carson St #4, Nashville, TN 37211For Sale
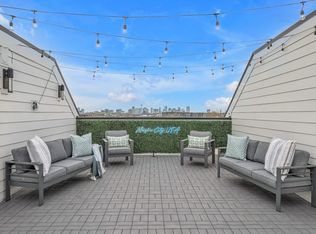
 MLS ID #3252066, John White. RealTracs MLS as distributed by MLS GRID
 - $799,0004 bd4 ba1.9k sqft2208 Elliott Ave #A, Nashville, TN 37204For Sale
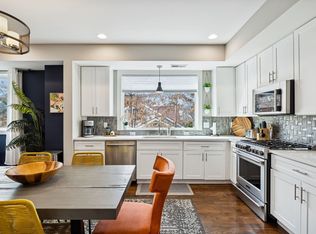 MLS ID #3530235, Katelyn Hamby. RealTracs MLS as distributed by MLS GRID
 - $--5 bd6 ba2.7k sqft818 Shelby Ave #B, Nashville, TN 37206Auction
 MLS ID #3529162, Amanda Pharr. RealTracs MLS as distributed by MLS GRID
 - $899,9004 bd4 ba2.1k sqft2001 Convent Pl APT 5, Nashville, TN 37212For Sale
 MLS ID #3228480, Anissa Fisher. RealTracs MLS as distributed by MLS GRID
 - $859,0004 bd3 ba2.4k sqft1046 Scovel St, Nashville, TN 37208For SaleMLS ID #3528540, Cory Perry. RealTracs MLS as distributed by MLS GRID
- $859,9504 bd5 ba2.3k sqft2910 Felicia St #10, Nashville, TN 37209For SaleMLS ID #3234249, Lillian Long. RealTracs MLS as distributed by MLS GRID
- $639,0004 bd4 ba2.7k sqft1267 John St, Nashville, TN 37210For SaleMLS ID #3602267, Sam Miller. RealTracs MLS as distributed by MLS GRID
- $925,0003 bd3 ba2.2k sqft656 Hamilton Ave, Nashville, TN 37203For SaleMLS ID #3303458, John White. RealTracs MLS as distributed by MLS GRID
- $899,9004 bd4 ba2.2k sqft504 Cliff Cir, Nashville, TN 37218For SaleMLS ID #3598896, Steve Frye. RealTracs MLS as distributed by MLS GRID
- $999,0004 bd4 ba2.7k sqft1026 Argyle Ave, Nashville, TN 37203For SaleMLS ID #3546742, Lisa Fernandez-Wilson. RealTracs MLS as distributed by MLS GRID
- $950,0004 bd4 ba2.9k sqft1416 15th Ave S, Nashville, TN 37212For SaleMLS ID #3336244, Melissa Hawley. RealTracs MLS as distributed by MLS GRID
- $899,0004 bd4 ba1.9k sqft713A 26th Ave N, Nashville, TN 37208For SaleMLS ID #3232270, Jake Gomes. RealTracs MLS as distributed by MLS GRID
- $775,0004 bd4 ba3k sqft2725 Westwood Dr #D, Nashville, TN 37204For SaleMLS ID #3312590, Anna Campbell. RealTracs MLS as distributed by MLS GRID
- $920,0003 bd4 ba2.3k sqft1124 Argyle Ave, Nashville, TN 37203For SaleMLS ID #3207034, Jake Gomes. RealTracs MLS as distributed by MLS GRID
- $889,0004 bd5 ba2k sqft2127 Goodrich Ave, Nashville, TN 37218For SaleMLS ID #3207011, Amanda Harvey. RealTracs MLS as distributed by MLS GRID
- $799,9993 bd4 ba2k sqft1011D 12th Ave N, Nashville, TN 37208For SaleMLS ID #3206931, Jack Costigan. RealTracs MLS as distributed by MLS GRID
- $799,9993 bd4 ba2k sqft1011C 12th Ave N, Nashville, TN 37208For SaleMLS ID #3206919, Jack Costigan. RealTracs MLS as distributed by MLS GRID
- $772,4004 bd4 ba2.5k sqft2702B Bronte Ave, Nashville, TN 37216For SaleMLS ID #3250224, Phillip Bachelder. RealTracs MLS as distributed by MLS GRID
- $724,9993 bd4 ba2.7k sqft600B Fatherland St, Nashville, TN 37206For SaleMLS ID #3547017, Valerie Clarke. RealTracs MLS as distributed by MLS GRID
- $775,0004 bd4 ba1.8k sqft2511 Clifton Ave APT 3, Nashville, TN 37209For SaleMLS ID #3287592, Meredith Garrett. RealTracs MLS as distributed by MLS GRID
