Skip main navigation
Closed
  • $850,000

    2176 Carson St #21, Nashville, TN 37211

    4beds
    2,199sqft
    Horizontal Property Regime - Attached, Residential
    Built in 2023
    871 Square Feet Lot
    $837,400 Zestimate®
    $387/sqft
    $3,170 Estimated rent

    Home value

    $837,400

    $762,000 - $913,000

    $3,170/mo

    Zestimate® history
    Loading
    Loading...

    Owner options

    List your home for rent

    $3,170/mo

    Rent Zestimate®

    Find your next renter with Zillow Rental Manager. Plus, with online applications, you can quickly screen prospective tenants – for free.

    Learn more

    $3,170/mo

    Rent Zestimate®

    Refinance and save

    $5,170/mo

    Est. payment

    Refinancing to a lower rate could help reduce your monthly payments and save thousands over the life of the loan.

    See today's rates

    $5,170/mo

    Est. payment

    Explore your selling options

    Work with a Zillow partner agent

    Leverage their expertise and Zillow's premium Showcase listings to get your home seen by more buyers.

    Get started

    List with your own agent

    Get your home in front of millions of buyers by listing it on Zillow.

    Learn how to do it

    Sell it yourself

    Take full control of how buyers see your home on Zillow by listing For Sale by Owner (FSBO).

    List your home

    What's special

    Curated furnitureHigh-end furnishingsSkyline viewsProfessional designRooftop viewsThemed spacesBold wallpapers
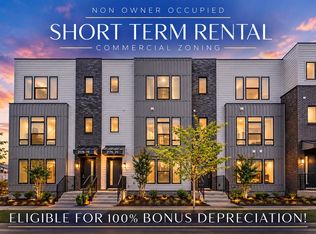
    ROOFTOP VIEWS • 100% BONUS DEPRECIATION BEFORE YEAR END • FULLY COMPLIANT ZONING • $75K+ IN PROFESSIONAL DESIGN + FURNISHINGS! This Carson St luxury STR is a true show-stopper and one of Nashville’s most compelling investment opportunities. Professionally designed with over $75,000 in curated décor and high-end furnishings, this home was built for performance and visual impact. Every single room is decked out to the 9s — from designer lighting and bold wallpapers to curated furniture and themed spaces that guests rave about. Enjoy a rooftop oasis with skyline views, string lights, and comfortable lounge seating — the perfect setup for an unforgettable Nashville experience. Inside, every detail has been thoughtfully crafted to deliver a premium short-term rental product that performs. Located just a short Uber to Broadway, 12 South, and the new GEODIS Park soccer stadium, this property offers fully compliant STR zoning, strong income history, and room to grow. Combine that with 100% bonus depreciation before year end, and you’ve got an opportunity that checks every box for design, location, and return. #21 and #22 Carson St are both available — purchase one or combine them for a rare double listing opportunity, creating an unmatched setup for large group bookings and top-tier revenue potential. Turnkey, fully furnished, in excellent shape — opportunities like this rarely hit the market. This one is a true standout.

    Zillow last checked:

    Listing updated:

    Listed by:

    Jack Costigan 919-889-8195,

    Parks Compass

    Bought with:

    Keisha Felton, 369802

    simpliHOM

    Source: RealTracs MLS as distributed by MLS GRID,MLS#: 3014534MLS Logo

    Facts & features

    Interior

    Bedrooms & bathrooms
    • Bedrooms: 4
    • Bathrooms: 4
    • Full bathrooms: 4
    • Main level bedrooms: 1
    Bedroom 1
    • Features: Extra Large Closet
    • Level: Extra Large Closet
    • Area: 143 Square Feet
    • Dimensions: 11x13
    Bedroom 2
    • Area: 132 Square Feet
    • Dimensions: 11x12
    Bedroom 3
    • Area: 130 Square Feet
    • Dimensions: 10x13
    Bedroom 4
    • Area: 132 Square Feet
    • Dimensions: 11x12
    Kitchen
    • Area: 121 Square Feet
    • Dimensions: 11x11
    Living room
    • Features: Great Room
    • Level: Great Room
    • Area: 323 Square Feet
    • Dimensions: 17x19
    Heating
    • Central
    Cooling
    • Central Air
    Appliances
    • Included: Gas Range, Dishwasher, Disposal, Dryer, Microwave, Refrigerator, Washer
    Features
    • Built-in Features, Ceiling Fan(s), High Ceilings, Open Floorplan, Pantry, Walk-In Closet(s), Kitchen Island
    • Flooring: Wood, Tile
    • Basement: None
    Interior area
    • Total structure area: 2,199
    • Total interior livable area: 2,199 sqft
    • Finished area above ground: 2,199

    Property

    Parking
    • Total spaces: 2
    • Parking features: Garage Faces Rear
    • Attached garage spaces: 2
    Features
    • Levels: Three Or More
    • Stories: 3
    • Patio & porch: Deck
    Lot
    • Size: 871 Square Feet
    Details
    • Parcel number: 105160S00400CO
    • Special conditions: Standard

    Construction

    Type & style
    • Home type: SingleFamily
    • Property subtype: Horizontal Property Regime - Attached, Residential
    • Attached to another structure: Yes
    Materials
    • Brick
    Condition
    • New construction: No
    • Year built: 2023

    Utilities & green energy

    • Sewer: Public Sewer
    • Water: Public
    • Utilities for property: Water Available

    Community & HOA

    Community
    • Subdivision: Cityview South
    HOA
    • Has HOA: Yes
    • Services included: Maintenance Grounds, Insurance, Trash
    • HOA fee: $185 monthly
    • Second HOA fee: $370 one time
    Location
    • Region: Nashville

    Financial & listing details

    • Price per square foot: $387/sqft
    • Tax assessed value: $1,069,500
    • Annual tax amount: $6,552
    • Date on market: 10/14/2025

    Price history

    DateEventPrice
    12/8/2025Sold$850,000-5.6%$387/sqft
    Source: RealTracs MLS as distributed by MLS GRID #3014534 Report a problem
    11/6/2025Contingent$899,999$409/sqft
    Source: RealTracs MLS as distributed by MLS GRID #3014534 Report a problem
    10/14/2025Listed for sale$899,999-26.8%$409/sqft
    Source: RealTracs MLS as distributed by MLS GRID #3014534 Report a problem
    2/4/2025Listing removed$1,230,000$559/sqft
    Source: RealTracs MLS as distributed by MLS GRID #2755944 Report a problem
    11/4/2024Listed for sale$1,230,000$559/sqft
    Source: RealTracs MLS as distributed by MLS GRID #2755944 Report a problem
    7/22/2024Listing removed$1,230,000$559/sqft
    Source: RealTracs MLS as distributed by MLS GRID #2619940 Report a problem
    6/18/2024Price change$1,230,000-4.7%$559/sqft
    Source: RealTracs MLS as distributed by MLS GRID #2619940 Report a problem
    2/19/2024Listed for sale$1,290,000+14.7%$587/sqft
    Source: RealTracs MLS as distributed by MLS GRID #2619940 Report a problem
    5/15/2023Sold$1,125,000$512/sqft
    Source: Public Record Report a problem

    Public tax history

    YearProperty taxesTax assessment
    2025$12,038 +83.7%$427,800 +112.5%
    2024$6,552 +230.4%$201,360 +230.4%
    2023$1,983 +134.4%$60,950 +134.4%
    2022$846 $26,000
    Find assessor info on the county website

    Neighborhood: Woodycrest

    Nearby schools

    GreatSchools rating
    Schools provided by the listing agent
    • Elementary: John B. Whitsitt Elementary
    • Middle: Cameron College Preparatory
    • High: Glencliff High School

    Source: RealTracs MLS as distributed by MLS GRID. This data may not be complete. We recommend contacting the local school district to confirm school assignments for this home.

    Get a cash offer in 3 minutes
    Find out how much your home could sell for in as little as 3 minutes with a no-obligation cash offer.
    Estimated market value
    $837,400
    Get a cash offer in 3 minutes
    Find out how much your home could sell for in as little as 3 minutes with a no-obligation cash offer.
    Estimated market value
    $837,400