Perfectly Walkable Location! Experience luxury living in the heart of Wedgewood Houston, just steps from Mercado, Iggy’s, SoHo House, Hermès, Pastis, Aba, coffee shops, art galleries, and Nashville’s best dining and entertainment.
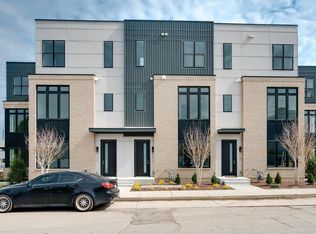
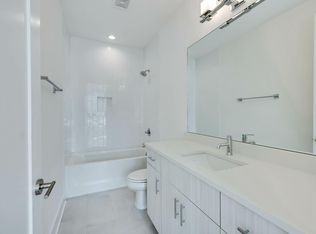
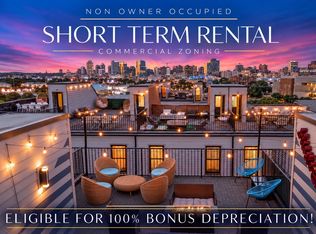
This custom townhome features soaring ceilings, abundant natural light, designer finishes, and an open-concept layout perfect for entertaining. The spacious primary suite offers a spa-inspired bath, generous closet space, and a private screened deck. Additional highlights include a large bonus room, two-car attached garage, ample storage, and an expansive rooftop terrace with panoramic Downtown Nashville and Fort Negley views, plus a gas hookup for grilling.
Enjoy low-maintenance luxury with HOA-managed exterior maintenance, community dog walk, grills, and fire pits—all in one of Nashville’s most walkable and dynamic neighborhoods.
Active
$899,000
656 Hamilton Ave, Nashville, TN 37203
3beds
2,269sqft
Townhouse, Residential, Condominium
Built in 2022
871 Square Feet Lot
$-- Zestimate®
$396/sqft
$185/mo HOA
What's special
Designer finishesAmple storageLarge bonus roomAbundant natural lightPrivate screened deckGas hookup for grillingSoaring ceilings
- 2 days
- 125
- 7
Likely to sell faster than
Zillow last checked:
Listing updated:
Listed by:
John White 601-408-4530,
Compass RE 615-475-5616
Source: RealTracs MLS as distributed by MLS GRID,MLS#: 3623788
Facts & features
Interior
Bedrooms & bathrooms
- Bedrooms: 3
- Bathrooms: 3
- Full bathrooms: 3
- Main level bedrooms: 1
Bedroom 1
- Features: Suite
- Level: Suite
- Area: 192 Square Feet
- Dimensions: 16x12
Bedroom 2
- Features: Walk-In Closet(s)
- Level: Walk-In Closet(s)
- Area: 121 Square Feet
- Dimensions: 11x11
Bedroom 3
- Features: Walk-In Closet(s)
- Level: Walk-In Closet(s)
- Area: 132 Square Feet
- Dimensions: 11x12
Primary bathroom
- Features: Primary Bedroom
- Level: Primary Bedroom
Dining room
- Features: Combination
- Level: Combination
Kitchen
- Area: 132 Square Feet
- Dimensions: 11x12
Living room
- Features: Great Room
- Level: Great Room
- Area: 192 Square Feet
- Dimensions: 16x12
Recreation room
- Features: Third Floor
- Level: Third Floor
- Area: 228 Square Feet
- Dimensions: 19x12
Heating
- Central, Natural Gas
Cooling
- Central Air, Electric
Appliances
- Included: Built-In Electric Oven, Built-In Gas Oven, Built-In Gas Range, Gas Range, Dishwasher, Disposal, Dryer, ENERGY STAR Qualified Appliances, Freezer, Ice Maker, Microwave, Refrigerator, Stainless Steel Appliance(s), Washer
- Laundry: Electric Dryer Hookup, Washer Hookup
Features
- High Speed Internet, Kitchen Island
- Flooring: Wood, Marble, Tile
- Basement: None
- Common walls with other units/homes: 2+ Common Walls
Interior area
- Total structure area: 2,269
- Total interior livable area: 2,269 sqft
- Finished area above ground: 2,269
Property
Parking
- Total spaces: 2
- Parking features: Garage Door Opener, Garage Faces Rear
- Attached garage spaces: 2
Features
- Levels: One
- Stories: 3
- Patio & porch: Deck, Porch, Patio, Screened
- Exterior features: Balcony, Gas Grill, Smart Light(s), Smart Lock(s)
Lot
- Size: 871 Square Feet
Details
- Parcel number: 105060R01500CO
- Special conditions: Owner Agent
- Other equipment: Irrigation System
Construction
Type & style
- Home type: Townhouse
- Property subtype: Townhouse, Residential, Condominium
- Attached to another structure: Yes
Materials
- Brick, Hardboard Siding
Condition
- New construction: No
- Year built: 2022
Utilities & green energy
- Sewer: Public Sewer
- Water: Public
- Utilities for property: Electricity Available, Natural Gas Available, Water Available
Community & HOA
Community
- Security: Carbon Monoxide Detector(s), Fire Alarm, Smoke Detector(s)
- Subdivision: Wedgewood-Houston - Fusion
HOA
- Has HOA: Yes
- Services included: Maintenance Structure, Maintenance Grounds, Insurance, Internet, Trash
- HOA fee: $185 monthly
- Second HOA fee: $370 one time
Location
- Region: Nashville
Financial & listing details
- Price per square foot: $396/sqft
- Tax assessed value: $741,100
- Annual tax amount: $5,214
- Date on market: 10/23/2026
- Electric utility on property: Yes
Estimated market value
Not available
Estimated sales range
Not available
Not available
Price history
| Date | Event | Price |
|---|---|---|
| 10/23/2026 | Listed for sale | $899,000-5.4%$396/sqft |
Source:  RealTracs MLS as distributed by MLS GRID #3623788 Report a problem RealTracs MLS as distributed by MLS GRID #3623788 Report a problem | ||
| 10/20/2026 | Listing removed | $950,000+2.7%$419/sqft |
Source: RealTracs MLS as distributed by MLS GRID #3303458 Report a problem | ||
| 10/1/2026 | Price change | $925,000-2.6%$408/sqft |
Source: RealTracs MLS as distributed by MLS GRID #3303458 Report a problem | ||
| 9/23/2026 | Price change | $950,000-2.6%$419/sqft |
Source: RealTracs MLS as distributed by MLS GRID #3303458 Report a problem | ||
| 9/16/2026 | Price change | $975,000-2.4%$430/sqft |
Source: RealTracs MLS as distributed by MLS GRID #3303458 Report a problem | ||
| 9/3/2026 | Listed for sale | $999,000+68.3%$440/sqft |
Source: RealTracs MLS as distributed by MLS GRID #3303458 Report a problem | ||
| 5/17/2022 | Listing removed | -- |
Source: Zillow Rental Manager Report a problem | ||
| 5/12/2022 | Price change | $4,500-18.2%$2/sqft |
Source: Zillow Rental Manager Report a problem | ||
| 4/20/2022 | Sold | $593,450$262/sqft |
Source: Public Record Report a problem | ||
| 4/20/2022 | Listed for rent | $5,500$2/sqft |
Source: Zillow Rental Manager Report a problem | ||
Public tax history
| Year | Property taxes | Tax assessment |
|---|---|---|
| 2025 | $5,214 +16.8% | $185,275 +35.1% |
| 2024 | $4,464 | $137,175 |
| 2023 | $4,464 +117.1% | $137,175 +117.1% |
| 2022 | $2,056 +233.4% | $63,175 +236.9% |
| 2021 | $617 | $18,750 |
Find assessor info on the county website
Monthly payment
Est. payment
Payment breakdown
Explore the cost of this home by adjusting the details. Changes won't be saved.Climate risks
Neighborhood: Wedgewood Houston
Nearby schools
Schools provided by the listing agent
- Elementary: Fall-Hamilton Elementary
- Middle: Cameron College Preparatory
- High: Glencliff High School
Source: RealTracs MLS as distributed by MLS GRID. This data may not be complete. We recommend contacting the local school district to confirm school assignments for this home.

Similar homes
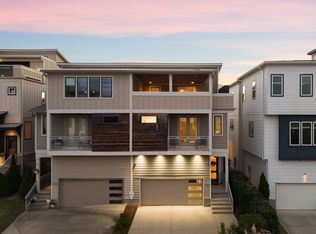
- $899,9003 bd4 ba2.6k sqft1002 A Southside Ave, Nashville, TN 37203For Sale
 MLS ID #3541538, David Binkley. RealTracs MLS as distributed by MLS GRID
 - $859,9504 bd5 ba2.3k sqft2910 Felicia St #10, Nashville, TN 37209For Sale
 MLS ID #3626574, Lillian Long. RealTracs MLS as distributed by MLS GRID
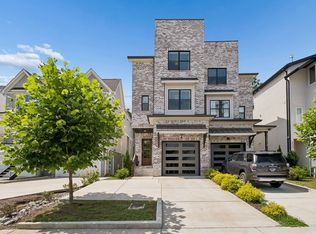
 - $899,9004 bd5 ba2.9k sqft531A Wedgewood Ave, Nashville, TN 37203For Sale
 MLS ID #3229538, Laura Grace. RealTracs MLS as distributed by MLS GRID
 - $965,0004 bd4 ba2.3k sqft507 27th Ave N, Nashville, TN 37209For Sale
 MLS ID #3319947, John White. RealTracs MLS as distributed by MLS GRID
 - $899,9993 bd4 ba2.7k sqft542 Little Channing Way #542, Nashville, TN 37212For SaleMLS ID #3231091, Adam Walters. RealTracs MLS as distributed by MLS GRID
- $1,000,0003 bd4 ba2.5k sqft401D Avoca St, Nashville, TN 37203For Sale
 MLS ID #244686, Michelle Cho, Chord Real Estate. UCMLS
 - $679,0003 bd3 ba2k sqft1815 Martin St #A, Nashville, TN 37203For SaleMLS ID #3599047, Leslie Hysen. RealTracs MLS as distributed by MLS GRID
- $869,0004 bd4 ba2.1k sqft2176 Carson St #20, Nashville, TN 37211For SaleMLS ID #3544753, Emily Stewart. RealTracs MLS as distributed by MLS GRID
- $850,0003 bd4 ba2.2k sqft321 Garfield St, Nashville, TN 37208For SaleMLS ID #3302544, Gary Ashton. RealTracs MLS as distributed by MLS GRID
- $719,0003 bd4 ba2k sqft1242 2nd Ave S #10, Nashville, TN 37210For SaleMLS ID #3598067, Haleigh Sport. RealTracs MLS as distributed by MLS GRID
- $824,9003 bd3 ba1.9k sqft395 Monroe St, Nashville, TN 37208For SaleMLS ID #3302530, Lisa Gaston. RealTracs MLS as distributed by MLS GRID
- $699,0003 bd4 ba2.2k sqft1242 2nd Ave S #2, Nashville, TN 37210For SaleMLS ID #3593237, Haleigh Sport. RealTracs MLS as distributed by MLS GRID
- $1,100,0004 bd3 ba2.3k sqft405 Avoca St Suite 1, Nashville, TN 37203For SaleMLS ID #3262058, Jason R. Smith. RealTracs MLS as distributed by MLS GRID
- $659,9003 bd4 ba1.8k sqft709 Bradford Ave, Nashville, TN 37204For SaleMLS ID #3543671, Emily Stewart. RealTracs MLS as distributed by MLS GRID
- $875,0003 bd5 ba2.5k sqft206 S 10th St, Nashville, TN 37206For SaleMLS ID #3592102, Pete Jones. RealTracs MLS as distributed by MLS GRID
- $1,299,9004 bd4 ba2.5k sqft544A Rosedale Ave #11, Nashville, TN 37211New ConstructionMLS ID #3622912, Summer Combs. RealTracs MLS as distributed by MLS GRID
- $899,0004 bd4 ba2.1k sqft1323 Southside Cir, Nashville, TN 37212New ConstructionMLS ID #3601658, Andrea Niemiec. RealTracs MLS as distributed by MLS GRID
- $775,0004 bd4 ba1.8k sqft2511 Clifton Ave APT 3, Nashville, TN 37209For SaleMLS ID #3287592, Meredith Garrett. RealTracs MLS as distributed by MLS GRID
- $749,0003 bd3 ba1.9k sqft713B 26th Ave N, Nashville, TN 37208For SaleMLS ID #3506513, Grant Bullen. RealTracs MLS as distributed by MLS GRID
- $634,9003 bd3 ba1.5k sqft719 Bradford Ave, Nashville, TN 37204For SaleMLS ID #3516621, Ruth Picha. RealTracs MLS as distributed by MLS GRID
