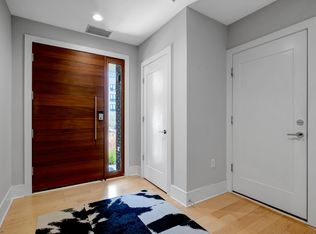
Located in the heart of West End Park, 401D Avoca St offers elevated urban living near Centennial Park, Vanderbilt University, Centennial Dog Park, and some of Nashville's top dining and cultural destinations. This end-unit residence features four thoughtfully designed levels connected by a private elevator. Expansive windows bring in natural light throughout the open-concept living area, which includes high ceilings, a gas fireplace, and clean modern finishes. The kitchen is designed for everyday living and entertaining with Viking appliances, a waterfall island, seating, and ample storage. Each bedroom includes an en-suite bath, while both primary suites offer heated flooring. The top-floor bonus room with wet bar opens to a private balcony, complemented by a second outdoor living area off the main level. Additional highlights include hardwood flooring throughout, a two-car garage, tankless water heater, and low-maintenance living with HOA-managed exterior care.
For sale
Price cut: $50K (10/15)
$1,000,000
401D Avoca St, Nashville, TN 37203
3beds
2,589sqft
Townhouse
Built in 2016
8,712 Square Feet Lot
$-- Zestimate®
$386/sqft
$225/mo HOA
What's special
Gas fireplaceTwo-car garagePrivate elevatorPrivate balconyWaterfall islandHigh ceilingsHardwood flooring throughout
- 149 days
- 138
- 12
Zillow last checked:
Listing updated:
Listed by:
Michelle Cho,
Chord Real Estate 615-988-1001
Source: UCMLS,MLS#: 244686
Facts & features
Interior
Bedrooms & bathrooms
- Bedrooms: 3
- Bathrooms: 4
- Full bathrooms: 3
- Partial bathrooms: 1
Primary bedroom
- Area: 323
- Dimensions: 19 x 17
Bedroom 2
- Area: 306
- Dimensions: 18 x 17
Bedroom 3
- Area: 168
- Dimensions: 14 x 12
Dining room
- Area: 156
- Dimensions: 13 x 12
Family room
- Area: 182
- Dimensions: 14 x 13
Kitchen
- Area: 204
- Dimensions: 17 x 12
Living room
- Area: 234
- Dimensions: 18 x 13
Heating
- Natural Gas, Central
Cooling
- Central Air
Appliances
- Included: Dishwasher, Gas Oven, Disposal, Refrigerator, Gas Range, Microwave
Features
- New Paint, Wet Bar, Ceiling Fan(s), Walk-In Closet(s)
- Flooring: Hardwood, Tile
- Has basement: No
- Number of fireplaces: 1
- Fireplace features: One, Living Room
Interior area
- Total structure area: 2,589
- Total interior livable area: 2,589 sqft
Video & virtual tour
Property
Parking
- Total spaces: 4
- Parking features: Driveway, Garage Door Opener, Attached, Garage, Main Level, Open
- Has attached garage: Yes
- Covered spaces: 4
- Has uncovered spaces: Yes
Features
- Levels: Three Or More
- Exterior features: Balcony
Lot
- Size: 8,712 Square Feet
Details
- Parcel number: 104022C004.00CO
Construction
Type & style
- Home type: Townhouse
- Property subtype: Townhouse
Materials
- Brick
- Roof: Other
Condition
- Year built: 2016
Utilities & green energy
- Sewer: Public Sewer
- Water: Public
Community & HOA
Community
- Subdivision: Other
HOA
- Has HOA: Yes
- HOA fee: $225 monthly
Location
- Region: Nashville
Financial & listing details
- Price per square foot: $386/sqft
- Tax assessed value: $910,500
- Annual tax amount: $7,774
- Date on market: 5/28/2026
Estimated market value
Not available
Estimated sales range
Not available
Not available
Price history
| Date | Event | Price |
|---|---|---|
| 10/15/2026 | Price change | $1,000,000-4.8%$386/sqft |
Source:  UCMLS #244686 Report a problem UCMLS #244686 Report a problem | ||
| 7/11/2026 | Price change | $1,050,000-4.5%$406/sqft |
Source:  RealTracs MLS as distributed by MLS GRID #3191840 Report a problem RealTracs MLS as distributed by MLS GRID #3191840 Report a problem | ||
| 5/28/2026 | Listed for sale | $1,100,000-4.3%$425/sqft |
Source: RealTracs MLS as distributed by MLS GRID #3191840 Report a problem | ||
| 12/26/2025 | Listing removed | $1,150,000$444/sqft |
Source: RealTracs MLS as distributed by MLS GRID #2991061 Report a problem | ||
| 10/15/2025 | Price change | $1,150,000-2.1%$444/sqft |
Source: RealTracs MLS as distributed by MLS GRID #2991061 Report a problem | ||
| 9/11/2025 | Listed for sale | $1,174,900$454/sqft |
Source: RealTracs MLS as distributed by MLS GRID #2991061 Report a problem | ||
Public tax history
| Year | Property taxes | Tax assessment |
|---|---|---|
| 2024 | $7,407 | $227,625 |
| 2023 | $7,407 | $227,625 |
| 2022 | $7,407 -1% | $227,625 |
| 2021 | $7,484 -18.5% | $227,625 +4.6% |
| 2020 | $9,183 +33.8% | $217,550 |
| 2019 | $6,864 | $217,550 |
| 2018 | $6,864 | $217,550 |
| 2017 | $6,864 | $217,550 |
Find assessor info on the county website
Monthly payment
Est. payment
Payment breakdown
Explore the cost of this home by adjusting the details. Changes won't be saved.Climate risks
Neighborhood: West End Park


Similar homes
- $1,100,0004 bd3 ba2.3k sqft405 Avoca St Suite 1, Nashville, TN 37203For Sale

 MLS ID #3262058, Jason R. Smith. RealTracs MLS as distributed by MLS GRID
 - $999,9993 bd3 ba2.2k sqft1106 Sigler St #1106, Nashville, TN 37203For Sale
 MLS ID #3305176, Deneen Murphy. RealTracs MLS as distributed by MLS GRID
 - $899,0003 bd3 ba2.2k sqft656 Hamilton Ave, Nashville, TN 37203For Sale
 MLS ID #3623788, John White. RealTracs MLS as distributed by MLS GRID
 - $1,099,0004 bd4 ba3.6k sqft3117 Belwood St, Nashville, TN 37203For Sale
 MLS ID #3621642, Kristee Dickson. RealTracs MLS as distributed by MLS GRID
 - $999,0004 bd4 ba2.7k sqft1026 Argyle Ave, Nashville, TN 37203For SaleMLS ID #3546742, Lisa Fernandez-Wilson. RealTracs MLS as distributed by MLS GRID
- $859,9504 bd5 ba2.3k sqft2910 Felicia St #10, Nashville, TN 37209For SaleMLS ID #3626574, Lillian Long. RealTracs MLS as distributed by MLS GRID
- $899,9003 bd4 ba2.6k sqft1002 A Southside Ave, Nashville, TN 37203For SaleMLS ID #3541538, David Binkley. RealTracs MLS as distributed by MLS GRID
- $999,9503 bd4 ba1.8k sqft418 Van Buren St, Nashville, TN 37208For SaleMLS ID #3304744, Nathan Matwijec. RealTracs MLS as distributed by MLS GRID
- $899,9993 bd4 ba2.7k sqft542 Little Channing Way #542, Nashville, TN 37212For SaleMLS ID #3231091, Adam Walters. RealTracs MLS as distributed by MLS GRID
- $835,0002 bd2 ba1.6k sqft204 Acklen Park Dr Ste 101, Nashville, TN 37203For SaleMLS ID #3233826, Tony Meyers. RealTracs MLS as distributed by MLS GRID
- $--5 bd6 ba2.7k sqft818 Shelby Ave #B, Nashville, TN 37206AuctionMLS ID #3529162, Amanda Pharr. RealTracs MLS as distributed by MLS GRID
- $985,0004 bd4 ba2.8k sqft606 Hume St #A, Nashville, TN 37208For SaleMLS ID #3250502, Karen Roach. RealTracs MLS as distributed by MLS GRID
- $1,399,0003 bd3 ba1.7k sqft3000 Poston Ave APT 405, Nashville, TN 37203For SaleMLS ID #3508138, Grace Oneal Clayton. RealTracs MLS as distributed by MLS GRID
- $850,0003 bd4 ba2.2k sqft321 Garfield St, Nashville, TN 37208For SaleMLS ID #3302544, Gary Ashton. RealTracs MLS as distributed by MLS GRID
- $1,125,0003 bd4 ba2.5k sqft2807-B W Kirkwood Ave, Nashville, TN 37204For SaleMLS ID #3592852, Emily Williams. RealTracs MLS as distributed by MLS GRID
- $899,9004 bd5 ba2.9k sqft531A Wedgewood Ave, Nashville, TN 37203For SaleMLS ID #3229538, Laura Grace. RealTracs MLS as distributed by MLS GRID
- $900,0003 bd3 ba2k sqft1614 7th Ave N, Nashville, TN 37208For SaleMLS ID #3311641, Aaron Joyce. RealTracs MLS as distributed by MLS GRID
- $638,5002 bd3 ba1.5k sqft3131 Long Blvd #301, Nashville, TN 37203For SaleMLS ID #3269964, John Morrissey. RealTracs MLS as distributed by MLS GRID
- $950,0004 bd4 ba2.9k sqft1416 15th Ave S, Nashville, TN 37212For SaleMLS ID #3336244, Melissa Hawley. RealTracs MLS as distributed by MLS GRID
- $824,9003 bd3 ba1.9k sqft395 Monroe St, Nashville, TN 37208For SaleMLS ID #3302530, Lisa Gaston. RealTracs MLS as distributed by MLS GRID
