Welcome to 418 Van Buren Street, a quality-built Germantown townhome perfectly positioned overlooking Morgan Park and the entrance to the Germantown Greenway. This spacious three-bedroom, three-and-a-half-bath residence combines thoughtful design, generous living spaces, and exceptional outdoor areas, including a rooftop terrace with sweeping park and Nashville skyline views.
Designed for both everyday living and effortless entertaining, the home features an open-concept main level with a private balcony, an attached two-car garage, and en suite baths for all three bedrooms. The primary suite enjoys tranquil park views and offers soaring ceilings, a custom walk-in closet, and a spacious spa-inspired bath.
A rare advantage in Germantown, the home benefits from abundant guest and street parking, making entertaining exceptionally convenient.
Located in one of Nashville's most sought-after walkable neighborhoods, you'll enjoy immediate access to Germantown's acclaimed restaurants, coffee shops, boutiques, Morgan Park, the Greenway, and downtown Nashville. For added peace of mind, the home also features a brand-new roof and electrical panel - June 2026.
Active
$1,069,900
418 Van Buren St, Nashville, TN 37208
3beds
1,875sqft
Townhouse, Residential, Condominium
Built in 2007
871 Square Feet Lot
$-- Zestimate®
$571/sqft
$429/mo HOA
What's special
- 22 days |
- 298 |
- 8 |
Zillow last checked:
Listing updated:
Listed by:
Nathan Matwijec 615-294-2373,
Zeitlin Sotheby's International Realty 615-383-0183,
Alex Sloan 615-417-7118,
Zeitlin Sotheby's International Realty
Source: RealTracs MLS as distributed by MLS GRID,MLS#: 3304744
Facts & features
Interior
Bedrooms & bathrooms
- Bedrooms: 3
- Bathrooms: 4
- Full bathrooms: 3
- 1/2 bathrooms: 1
- Main level bedrooms: 1
Heating
- Central
Cooling
- Central Air
Appliances
- Included: Built-In Gas Oven, Cooktop, Dishwasher, Dryer, Microwave, Refrigerator, Stainless Steel Appliance(s), Washer
Features
- Ceiling Fan(s), Entrance Foyer, Extra Closets, High Ceilings, Open Floorplan, Walk-In Closet(s)
- Flooring: Wood, Tile
- Basement: None
- Number of fireplaces: 1
- Fireplace features: Gas
Interior area
- Total structure area: 1,875
- Total interior livable area: 1,875 sqft
- Finished area above ground: 1,875
Video & virtual tour
Property
Parking
- Total spaces: 2
- Parking features: Garage Door Opener, Garage Faces Rear, On Street, Parking Lot
- Attached garage spaces: 2
- Has uncovered spaces: Yes
Features
- Levels: Three Or More
- Stories: 3
- Exterior features: Balcony
Lot
- Size: 871 Square Feet
Details
- Parcel number: 082090J41800CO
- Special conditions: Standard
Construction
Type & style
- Home type: Townhouse
- Architectural style: Contemporary
- Property subtype: Townhouse, Residential, Condominium
- Attached to another structure: Yes
Materials
- Brick
Condition
- New construction: No
- Year built: 2007
Utilities & green energy
- Sewer: Public Sewer
- Water: Public
- Utilities for property: Water Available
Green energy
- Energy efficient items: Water Heater
Community & HOA
Community
- Subdivision: Morgan Park Place
HOA
- Has HOA: Yes
- Services included: Maintenance Grounds
- HOA fee: $429 monthly
- Second HOA fee: $395 one time
Location
- Region: Nashville
Financial & listing details
- Price per square foot: $571/sqft
- Tax assessed value: $810,100
- Annual tax amount: $5,699
- Date on market: 7/24/2026
Estimated market value
Not available
Estimated sales range
Not available
Not available
Price history
| Date | Event | Price |
|---|---|---|
| 7/24/2026 | Listed for sale | $1,069,900+94.6%$571/sqft |
Source:  RealTracs MLS as distributed by MLS GRID #3304744 Report a problem RealTracs MLS as distributed by MLS GRID #3304744 Report a problem | ||
| 10/16/2007 | Sold | $549,900$293/sqft |
Source: Public Record Report a problem | ||
Public tax history
| Year | Property taxes | Tax assessment |
|---|---|---|
| 2025 | $5,699 +16.6% | $202,525 +34.9% |
| 2024 | $4,887 | $150,175 |
| 2023 | $4,887 | $150,175 |
| 2022 | $4,887 -1% | $150,175 |
| 2021 | $4,938 -19.6% | $150,175 +3.2% |
| 2020 | $6,141 +33.8% | $145,475 |
| 2019 | $4,590 | $145,475 |
| 2018 | $4,590 | $145,475 |
| 2017 | -- | $145,475 +65% |
| 2016 | $4,590 | $88,150 |
| 2015 | -- | $88,150 |
| 2014 | $3,981 | $88,150 |
| 2013 | -- | $88,150 -23.2% |
| 2012 | -- | $114,725 |
| 2011 | -- | $114,725 |
| 2010 | -- | $114,725 |
| 2009 | -- | $114,725 -4.4% |
| 2008 | -- | $120,025 +860.2% |
| 2007 | -- | $12,500 |
Find assessor info on the county website
Monthly payment
Est. payment
Payment breakdown
Explore the cost of this home by adjusting the details. Changes won't be saved.Climate risks
Neighborhood: Germantown
Nearby schools
GreatSchools rating
- 5/10Jones ElementaryGrades: PK-5Distance: 0.6 mi
- 4/10John Early Paideia Middle MagnetGrades: 6-8Distance: 1 mi
- 4/10Pearl Cohn Magnet High SchoolGrades: 9-12Distance: 1.8 mi
Schools provided by the listing agent
- Elementary: Jones Paideia Magnet
- Middle: John Early Paideia Magnet
- High: Pearl Cohn Magnet High School
Source: RealTracs MLS as distributed by MLS GRID. This data may not be complete. We recommend contacting the local school district to confirm school assignments for this home.
- $1,350,0003 bd4 ba2.5k sqft416 Van Buren St, Nashville, TN 37208Sold

- $1,245,0003 bd3 ba2.3k sqft420 Van Buren St, Nashville, TN 37208Off Market
- $930,3003 bd4 ba1.9k sqft422 Van Buren St, Nashville, TN 37208Off Market
- $1,153,7003 bd3 ba2.2k sqft424 Van Buren St, Nashville, TN 37208Off Market
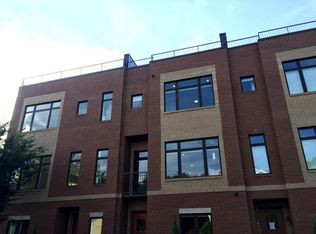
- $977,2003 bd3 ba2.3k sqft408 Van Buren St, Nashville, TN 37208Off Market
- $760,4003 bd3 ba2.1k sqft412 Van Buren St, Nashville, TN 37208Off Market
- $924,2003 bd3 ba2k sqft412 Van Buren St, Nashville, TN 37208Off Market
- $711,9002 bd3 ba1.4k sqft414 Van Buren St, Nashville, TN 37208Off Market
A local agent can set up tours, give advice and negotiate with sellers.
A local lender can help you make sure your offer is ready when you are.
Similar homes
- $1,145,0003 bd4 ba2k sqft334 Van Buren St, Nashville, TN 37208For Sale

 MLS ID #3256095, Sydney McCullough. RealTracs MLS as distributed by MLS GRID
 - $995,0003 bd4 ba2.2k sqft1614C 4th Ave N, Nashville, TN 37208For Sale
 MLS ID #3213994, Chad Smith. RealTracs MLS as distributed by MLS GRID
 - $850,0003 bd3 ba1.9k sqft395 Monroe St, Nashville, TN 37208For Sale
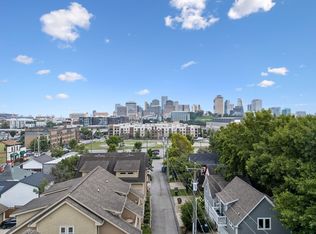 MLS ID #3302530, Lisa Gaston. RealTracs MLS as distributed by MLS GRID
 - $1,035,0004 bd4 ba2.8k sqft606 Hume St #A, Nashville, TN 37208For Sale
 MLS ID #3250502, Karen Roach. RealTracs MLS as distributed by MLS GRID
 - $995,5003 bd4 ba2.6k sqft701 Taylor St, Nashville, TN 37208For SaleMLS ID #3244630, Matt Crockett. RealTracs MLS as distributed by MLS GRID
- $735,0002 bd3 ba1.4k sqft1239 4th Ave N, Nashville, TN 37208For SaleMLS ID #3318838, Lisa Gaston. RealTracs MLS as distributed by MLS GRID
- $985,0003 bd3 ba2.1k sqft1826 5th Ave N, Nashville, TN 37208For SaleMLS ID #3304540, Alex Sloan. RealTracs MLS as distributed by MLS GRID
- $1,049,0003 bd3 ba2.2k sqft1106 Sigler St #1106, Nashville, TN 37203For SaleMLS ID #3305176, Deneen Murphy. RealTracs MLS as distributed by MLS GRID
- $1,050,0003 bd4 ba2.5k sqft401D Avoca St, Nashville, TN 37203For Sale
 MLS ID #244686, Ashley Luther, Chord Real Estate. UCMLS
 - $844,5003 bd4 ba2k sqft1011C 12th Ave N, Nashville, TN 37208For SaleMLS ID #3206919, Jack Costigan. RealTracs MLS as distributed by MLS GRID
- $844,5003 bd4 ba2k sqft1011D 12th Ave N, Nashville, TN 37208For SaleMLS ID #3206931, Jack Costigan. RealTracs MLS as distributed by MLS GRID
- $779,9003 bd4 ba2.4k sqft1502 Arthur Ave, Nashville, TN 37208For SaleMLS ID #3305296, Kate McClarnon. RealTracs MLS as distributed by MLS GRID
- $539,9004 bd3 ba2.3k sqft2106 9th Ave N APT 9, Nashville, TN 37208For SaleMLS ID #3224251, Amy Lazere. RealTracs MLS as distributed by MLS GRID
- $999,0003 bd4 ba2.2k sqft1117 Archer St, Nashville, TN 37203For SaleMLS ID #3234925, Jessi Sgarlata. RealTracs MLS as distributed by MLS GRID
- $925,0003 bd5 ba1.8k sqft98 N 8th St, Nashville, TN 37206For SaleMLS ID #3154939, Steven Asadoorian. RealTracs MLS as distributed by MLS GRID
- $969,0003 bd4 ba2.7k sqft542 Little Channing Way #542, Nashville, TN 37212For SaleMLS ID #3231091, Adam Walters. RealTracs MLS as distributed by MLS GRID
- $1,599,0004 bd5 ba2.2k sqft1330 3rd Ave N, Nashville, TN 37208For SaleMLS ID #3065002, Laura Hysmith. RealTracs MLS as distributed by MLS GRID
- $624,0002 bd2 ba1.4k sqft1348 Rosa L Parks Blvd, Nashville, TN 37208For SaleMLS ID #3208188, Robert Kelly. RealTracs MLS as distributed by MLS GRID
- $1,150,0004 bd4 ba2.4k sqft1313 Wade Ave, Nashville, TN 37212For SaleMLS ID #3169643, Teri Radcliff. RealTracs MLS as distributed by MLS GRID
- $1,100,0004 bd4 ba2.6k sqft1016 13th Ave S, Nashville, TN 37212For SaleMLS ID #3262859, Charles (Charlie) Skidmore. RealTracs MLS as distributed by MLS GRID
