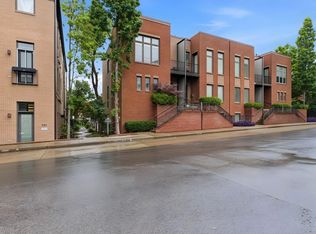
Listing agent is traveling without cell service July 26-29, contact Elizabeth Crockett (615-202-7580) with any questions. Large 3-level unit in the heart of Germantown, filled with natural light and thoughtfully designed. Tasteful renovations and improvements create an elevated, move-in-ready space for the next owner - referenced in attached improvement sheet. Entry level provides a flex space perfect for an office along with a bedroom suite & covered parking access/entry. Open living area and elevated kitchen on the main level make entertaining easy. Large primary suite with recently updated bath and private balcony. Third level bonus space lends itself to many use cases and also has a balcony. This spacious unit offers more square footage than others in the 5-unit complex. Enjoy gated & covered parking for two vehicles along with lockable storage room. Located right across the street from Rolf & Daughters, you will find yourself in one of the best food neighborhoods in the greater Nashville area. Convenient location with excellent proximity to downtown Nashville, top restaurants, parks, I-65, and I-40. Buyer & buyer's agent to verify all information.
Active
$995,500
701 Taylor St, Nashville, TN 37208
3beds
2,672sqft
:
Get pre-qualified$6,203/mo
Horizontal Property Regime - Attached, Residential
Built in 2018
1,306 Square Feet Lot
$-- Zestimate®
$373/sqft
$192/mo HOA
What's special
Private balconyThird level bonus spaceLockable storage roomElevated kitchenFilled with natural lightRecently updated bathLarge primary suite
- 38 days |
- 453 |
- 19 |
Zillow last checked:
Listing updated:
Listed by:
Matt Crockett 615-332-5352,
Compass 615-383-6600
Source: RealTracs MLS as distributed by MLS GRID,MLS#: 3244630
Facts & features
Interior
Bedrooms & bathrooms
- Bedrooms: 3
- Bathrooms: 4
- Full bathrooms: 3
- 1/2 bathrooms: 1
- Main level bedrooms: 1
Bedroom 1
- Features: Suite
- Level: Suite
- Area: 240 Square Feet
- Dimensions: 15x16
Bedroom 2
- Features: Bath
- Level: Bath
- Area: 156 Square Feet
- Dimensions: 12x13
Bedroom 3
- Features: Bath
- Level: Bath
- Area: 156 Square Feet
- Dimensions: 12x13
Primary bathroom
- Features: Suite
- Level: Suite
Kitchen
- Area: 238 Square Feet
- Dimensions: 14x17
Living room
- Area: 255 Square Feet
- Dimensions: 15x17
Recreation room
- Features: Third Floor
- Level: Third Floor
- Area: 195 Square Feet
- Dimensions: 13x15
Heating
- Central
Cooling
- Central Air
Appliances
- Included: Oven, Gas Range, Dishwasher, Disposal, Dryer, Microwave, Refrigerator, Stainless Steel Appliance(s), Washer
Features
- Extra Closets, High Ceilings, Open Floorplan, Walk-In Closet(s)
- Flooring: Concrete, Wood, Tile
- Basement: None
Interior area
- Total structure area: 2,672
- Total interior livable area: 2,672 sqft
- Finished area above ground: 2,672
Property
Parking
- Total spaces: 2
- Parking features: Attached, On Street
- Carport spaces: 2
- Has uncovered spaces: Yes
Features
- Levels: Three Or More
- Stories: 3
- Exterior features: Balcony
- Has view: Yes
- View description: City
Lot
- Size: 1,306 Square Feet
Details
- Parcel number: 081124A00400CO
- Special conditions: Standard
Construction
Type & style
- Home type: SingleFamily
- Property subtype: Horizontal Property Regime - Attached, Residential
- Attached to another structure: Yes
Materials
- Brick
Condition
- New construction: No
- Year built: 2018
Utilities & green energy
- Sewer: Public Sewer
- Water: Public
- Utilities for property: Water Available
Community & HOA
Community
- Subdivision: 7th & Taylor
HOA
- Has HOA: Yes
- Services included: Maintenance Structure, Maintenance Grounds
- HOA fee: $192 monthly
Location
- Region: Nashville
Financial & listing details
- Price per square foot: $373/sqft
- Tax assessed value: $1,152,200
- Annual tax amount: $8,106
- Date on market: 6/17/2026
Estimated market value
Not available
Estimated sales range
Not available
Not available
Price history
| Date | Event | Price |
|---|---|---|
| 6/19/2026 | Listed for sale | $995,500$373/sqft |
Source:  RealTracs MLS as distributed by MLS GRID #3244630 Report a problem RealTracs MLS as distributed by MLS GRID #3244630 Report a problem | ||
| 6/9/2026 | Listing removed | $995,500$373/sqft |
Source: RealTracs MLS as distributed by MLS GRID #3214097 Report a problem | ||
| 5/22/2026 | Listed for sale | $995,500+28.5%$373/sqft |
Source: RealTracs MLS as distributed by MLS GRID #3214097 Report a problem | ||
| 3/31/2020 | Sold | $775,000-3.1%$290/sqft |
Source: Public Record Report a problem | ||
| 12/16/2019 | Listing removed | $799,900$299/sqft |
Source: VILLAGE #2093227 Report a problem | ||
| 10/22/2019 | Price change | $799,900-3%$299/sqft |
Source: VILLAGE #2093227 Report a problem | ||
| 9/23/2019 | Price change | $824,900-2.9%$309/sqft |
Source: VILLAGE #2075819 Report a problem | ||
| 8/28/2019 | Price change | $849,900-2.9%$318/sqft |
Source: Village Real Estate Services #2075819 Report a problem | ||
| 4/12/2019 | Price change | $874,900-2.7%$327/sqft |
Source: VILLAGE #2075819 Report a problem | ||
| 12/14/2018 | Price change | $899,000-3.3%$336/sqft |
Source: VILLAGE #2075819 Report a problem | ||
| 10/24/2018 | Price change | $929,900-2.1%$348/sqft |
Source: VILLAGE #2075819 Report a problem | ||
| 7/6/2018 | Price change | $950,000-5%$356/sqft |
Source: VILLAGE #2075819 Report a problem | ||
| 6/12/2018 | Listed for sale | $1,000,000$374/sqft |
Source: VILLAGE #2075819 Report a problem | ||
Public tax history
| Year | Property taxes | Tax assessment |
|---|---|---|
| 2025 | $8,106 +33.5% | $288,050 +54.4% |
| 2024 | $6,071 | $186,575 |
| 2023 | $6,071 | $186,575 |
| 2022 | $6,071 -1% | $186,575 |
| 2021 | $6,135 -23.7% | $186,575 -2.1% |
| 2020 | $8,045 +33.8% | $190,600 |
| 2019 | $6,013 +215.3% | $190,600 +215.3% |
| 2018 | $1,907 -56% | $60,450 +61.2% |
| 2017 | $4,330 | $37,500 |
Find assessor info on the county website
Monthly payment
Est. payment
Payment breakdown
Explore the cost of this home by adjusting the details. Changes won't be saved.Climate risks
Neighborhood: Germantown
Nearby schools
GreatSchools rating
- 5/10Jones ElementaryGrades: PK-5Distance: 0.6 mi
- 4/10John Early Paideia Middle MagnetGrades: 6-8Distance: 1 mi
- 4/10Pearl Cohn Magnet High SchoolGrades: 9-12Distance: 1.6 mi
Schools provided by the listing agent
- Elementary: Jones Paideia Magnet
- Middle: John Early Paideia Magnet
- High: Martin Luther King Jr Magnet- Pearl High School
Source: RealTracs MLS as distributed by MLS GRID. This data may not be complete. We recommend contacting the local school district to confirm school assignments for this home.
- $942,0002 bd2 ba1.8k sqft703 Taylor St, Nashville, TN 37208Off Market

- $155,6002 bd1 ba900 sqft1329 7th Ave N, Nashville, TN 37208Off Market
- $524,1002 bd1 ba900 sqft1329B 7th Ave N, Nashville, TN 37208Off Market

- $1,399,8002 bd4 ba3k sqft1333 7th Ave N, Nashville, TN 37208Off Market
- $7,000-- bd-- ba-- sqft701B Taylor St, Nashville, TN 37208Off Market
- $920,0002 bd3 ba1.8k sqft705 Taylor St, Nashville, TN 37208Sold
- $441,0002 bd1 ba960 sqft1327 7th Ave N #B, Nashville, TN 37208Off Market
- $1,075,0002 bd3 ba1.8k sqft707 Taylor St, Nashville, TN 37208Off Market
A local agent can set up tours, give advice and negotiate with sellers.
A local lender can help you make sure your offer is ready when you are.
Similar homes
- $999,9953 bd3 ba2.1k sqft1826 5th Ave N, Nashville, TN 37208For Sale
 MLS ID #3304540, Alex Sloan. RealTracs MLS as distributed by MLS GRID
 - $995,0003 bd4 ba2.2k sqft1614C 4th Ave N, Nashville, TN 37208For Sale
 MLS ID #3213994, Chad Smith. RealTracs MLS as distributed by MLS GRID
 - $875,0004 bd3 ba2.4k sqft1046 Scovel St, Nashville, TN 37208For Sale
 MLS ID #3231079, Cory Perry. RealTracs MLS as distributed by MLS GRID
 - $1,145,0003 bd4 ba2k sqft334 Van Buren St, Nashville, TN 37208For Sale
 MLS ID #3256095, Sydney McCullough. RealTracs MLS as distributed by MLS GRID
 - $819,9004 bd5 ba3k sqft807 Buchanan St, Nashville, TN 37208For SaleMLS ID #3247316, McLean Stinson. RealTracs MLS as distributed by MLS GRID
- $839,9004 bd4 ba3.1k sqft1726 Nassau St, Nashville, TN 37208For SaleMLS ID #3251797, McLean Stinson. RealTracs MLS as distributed by MLS GRID
- $665,0004 bd3 ba2k sqft906 Morrison St, Nashville, TN 37208For SaleMLS ID #3304829, Lillian Bates. RealTracs MLS as distributed by MLS GRID
- $899,0004 bd4 ba1.9k sqft713A 26th Ave N, Nashville, TN 37208New ConstructionMLS ID #3232270, Jake Gomes. RealTracs MLS as distributed by MLS GRID
- $900,0003 bd3 ba2.3k sqft715 28th Ave N, Nashville, TN 37208For SaleMLS ID #3239646, Pamela Elcan. RealTracs MLS as distributed by MLS GRID
- $974,9994 bd3 ba2.7k sqft263 Riverside Dr #A, Nashville, TN 37206For SaleMLS ID #3186009, Terra L. Bell. RealTracs MLS as distributed by MLS GRID
- $979,9003 bd4 ba2.7k sqft542 Little Channing Way #542, Nashville, TN 37212For SaleMLS ID #3231091, Adam Walters. RealTracs MLS as distributed by MLS GRID
- $995,0004 bd4 ba2.7k sqft903A Potter Ln, Nashville, TN 37206For SaleMLS ID #3132339, Lisa Peebles. RealTracs MLS as distributed by MLS GRID
- $900,0003 bd5 ba2.5k sqft206 S 10th St, Nashville, TN 37206For SaleMLS ID #3239873, Pete Jones. RealTracs MLS as distributed by MLS GRID
- $799,9002 bd3 ba2.4k sqft502A Buchanan St, Nashville, TN 37208For SaleMLS ID #3301899, Grant Hammond, Broker, ABR, SRS, SFR, ePRO. RealTracs MLS as distributed by MLS GRID
- $1,099,9004 bd4 ba3.4k sqft307 S 10th St #A, Nashville, TN 37206For SaleMLS ID #3234188, Chris Wright. RealTracs MLS as distributed by MLS GRID
- $844,0004 bd3 ba3k sqft3312C Felicia St, Nashville, TN 37209For SaleMLS ID #3242608, Tammy Brown. RealTracs MLS as distributed by MLS GRID
- $1,050,0003 bd4 ba2.5k sqft401D Avoca St, Nashville, TN 37203For Sale
 MLS ID #244686, Ashley Luther, Chord Real Estate. UCMLS
 - $785,0003 bd4 ba2.2k sqft407A 35th Ave N, Nashville, TN 37209For SaleMLS ID #3233549, Cecilia Davis. RealTracs MLS as distributed by MLS GRID
- $739,0003 bd5 ba2.8k sqft60 Twin St, Nashville, TN 37209For SaleMLS ID #3297925, Josh Stimpson. RealTracs MLS as distributed by MLS GRID
- $975,0004 bd4 ba2.2k sqft504 Cliff Cir, Nashville, TN 37218For SaleMLS ID #3135094, Steve Frye. RealTracs MLS as distributed by MLS GRID
