The greatest luxury isn't more space. It's having the freedom to spend your time exactly where you want. Tucked between historic Germantown and vibrant Salemtown, this all brick residence places Nashville's best restaurants, coffee shops, breweries, parks, and downtown energy just beyond your front door. Here, the best evenings rarely require a reservation or even your car. Inside, 2,482 square feet unfolds with understated sophistication. The home features 2 luxurious primary suites, each offering a private retreat with the flexibility today's lifestyle demands. Whether welcoming overnight guests, creating an inspiring home office, or simply enjoying the luxury of extra space, the floor plan adapts effortlessly to the way you live. Wide plank hickory hardwood floors, an open concept design, and an oversized kitchen island create a natural setting for intimate dinners, weekend entertaining, or quiet evenings at home. The chef's kitchen offers generous workspace while remaining connected to the living and dining areas, allowing conversation to flow as naturally as the architecture itself. 2 built-in office alcoves support today's work from anywhere lifestyle, while 2 laundry connections add another layer of everyday convenience. A private second-floor balcony offers the perfect place to begin the morning, while 2 oversize retractable skylights on the top floor invite natural light and fresh air into the home, creating an atmosphere that feels open, bright, and calming. Custom window treatments, a 1-car garage, and timeless all brick construction complete a residence designed for effortless ownership. Walk to acclaimed restaurants, boutique fitness studios, First Horizon Park, the Farmers' Market, and downtown in minutes. Whether this becomes your primary residence or your Nashville address between destinations, it offers something increasingly difficult to find: a home that complements your lifestyle instead of competing with it. Basket Case Grocery & Deli next door!
Active
$799,900
502A Buchanan St, Nashville, TN 37208
2beds
2,482sqft
:
Get pre-qualified$5,131/mo
Townhouse, Residential, Condominium
Built in 2024
-- sqft lot
$-- Zestimate®
$322/sqft
$300/mo HOA
What's special
- 4 days |
- 138 |
- 17 |
Zillow last checked:
Listing updated:
Listed by:
Grant Hammond, Broker, ABR, SRS, SFR, ePRO 615-945-7123,
Compass RE 615-475-5616,
Brian Merrill 615-788-9557,
Compass RE
Source: RealTracs MLS as distributed by MLS GRID,MLS#: 3301899
Facts & features
Interior
Bedrooms & bathrooms
- Bedrooms: 2
- Bathrooms: 3
- Full bathrooms: 3
- Main level bedrooms: 1
Bedroom 1
- Features: Suite
- Level: Suite
- Area: 285 Square Feet
- Dimensions: 15x19
Bedroom 2
- Features: Bath
- Level: Bath
- Area: 270 Square Feet
- Dimensions: 15x18
Primary bathroom
- Features: Double Vanity
- Level: Double Vanity
Kitchen
- Area: 350 Square Feet
- Dimensions: 25x14
Living room
- Features: Combination
- Level: Combination
- Area: 418 Square Feet
- Dimensions: 22x19
Heating
- Central, Dual
Cooling
- Central Air, Electric
Appliances
- Included: Gas Oven, Gas Range, Dishwasher, Disposal, Microwave, Refrigerator, Stainless Steel Appliance(s)
- Laundry: Electric Dryer Hookup, Washer Hookup
Features
- Built-in Features, Ceiling Fan(s), Entrance Foyer, Extra Closets, Walk-In Closet(s), High Speed Internet, Kitchen Island
- Flooring: Wood, Tile
- Basement: None
- Common walls with other units/homes: End Unit
Interior area
- Total structure area: 2,482
- Total interior livable area: 2,482 sqft
- Finished area above ground: 2,482
Property
Parking
- Total spaces: 3
- Parking features: Garage Door Opener, Garage Faces Rear, On Street
- Attached garage spaces: 1
- Uncovered spaces: 2
Features
- Levels: Three Or More
- Stories: 3
- Patio & porch: Deck
- Exterior features: Balcony, Smart Lock(s)
Lot
- Features: Level
- Topography: Level
Details
- Parcel number: 081081Y00100CO
- Special conditions: Standard
- Other equipment: Irrigation System
Construction
Type & style
- Home type: Townhouse
- Architectural style: Traditional
- Property subtype: Townhouse, Residential, Condominium
- Attached to another structure: Yes
Materials
- Brick
- Roof: Shingle
Condition
- New construction: No
- Year built: 2024
Utilities & green energy
- Sewer: Public Sewer
- Water: Public
- Utilities for property: Electricity Available, Water Available, Cable Connected, Underground Utilities
Green energy
- Energy efficient items: Windows, Thermostat, Insulation, Water Heater
Community & HOA
Community
- Security: Carbon Monoxide Detector(s), Fire Sprinkler System, Smoke Detector(s)
- Subdivision: Salemtown Court
HOA
- Has HOA: Yes
- Amenities included: Underground Utilities
- Services included: Maintenance Grounds, Insurance
- HOA fee: $300 monthly
Location
- Region: Nashville
Financial & listing details
- Price per square foot: $322/sqft
- Annual tax amount: $5,843
- Date on market: 7/21/2026
- Electric utility on property: Yes
Estimated market value
Not available
Estimated sales range
Not available
Not available
Price history
| Date | Event | Price |
|---|---|---|
| 7/23/2026 | Listed for sale | $799,900$322/sqft |
Source:  RealTracs MLS as distributed by MLS GRID #3301899 Report a problem RealTracs MLS as distributed by MLS GRID #3301899 Report a problem | ||
Public tax history
Tax history is unavailable.
Monthly payment
Est. payment
Payment breakdown
Explore the cost of this home by adjusting the details. Changes won't be saved.Climate risks
Neighborhood: Salemtown
Nearby schools
GreatSchools rating
- 5/10Jones ElementaryGrades: PK-5Distance: 0.4 mi
- 4/10John Early Paideia Middle MagnetGrades: 6-8Distance: 0.7 mi
- 4/10Pearl Cohn Magnet High SchoolGrades: 9-12Distance: 1.9 mi
Schools provided by the listing agent
- Elementary: Jones Paideia Magnet
- Middle: John Early Paideia Magnet
- High: Pearl Cohn Magnet High School
Source: RealTracs MLS as distributed by MLS GRID. This data may not be complete. We recommend contacting the local school district to confirm school assignments for this home.
- $1,110,1004 bd4 ba3.4k sqft508B Buchanan St, Nashville, TN 37208Off Market
- $849,9002 bd3 ba2.1k sqft502 Buchanan St #B, Nashville, TN 37208Sold

- $122,7003 bd3 ba1.9k sqft1813 5th Ave N, Nashville, TN 37208Off Market

- $710,0003 bd3 ba2k sqft1813 5th Ave N #B, Nashville, TN 37208Sold
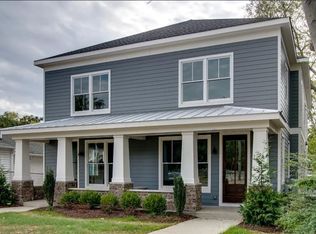
- $742,8003 bd3 ba1.9k sqft1813 5th Ave N #A, Nashville, TN 37208Off Market
- $809,1001 bd1 ba1k sqft1803 5th Ave N, Nashville, TN 37208Off Market
- $568,1002 bd1 ba1.2k sqft1803 5th Ave N, Nashville, TN 37208Off Market
- $190,000871.2 Square Feet502C Buchanan St, Nashville, TN 37208Sold
A local agent can set up tours, give advice and negotiate with sellers.
A local lender can help you make sure your offer is ready when you are.
Similar homes
- $999,9953 bd3 ba2.1k sqft1826 5th Ave N, Nashville, TN 37208For Sale
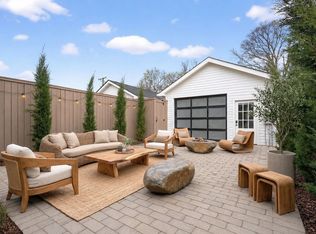
 MLS ID #3304540, Alex Sloan. RealTracs MLS as distributed by MLS GRID
 - $665,0004 bd3 ba2k sqft906 Morrison St, Nashville, TN 37208For Sale
 MLS ID #3304829, Lillian Bates. RealTracs MLS as distributed by MLS GRID
 - $899,0003 bd3 ba2.1k sqft1802B 7th Ave N, Nashville, TN 37208For Sale
 MLS ID #3138799, Grant Hammond, Broker, ABR, SRS, SFR, ePRO. RealTracs MLS as distributed by MLS GRID
 - $795,0004 bd4 ba2.2k sqft1600 Meharry Blvd, Nashville, TN 37208For Sale
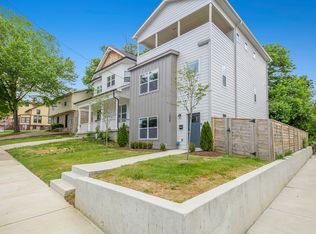 MLS ID #3168498, Lillian Bates. RealTracs MLS as distributed by MLS GRID
 - $844,5003 bd4 ba2k sqft1011D 12th Ave N, Nashville, TN 37208For SaleMLS ID #3206931, Jack Costigan. RealTracs MLS as distributed by MLS GRID
- $844,5003 bd4 ba2k sqft1011C 12th Ave N, Nashville, TN 37208For SaleMLS ID #3206919, Jack Costigan. RealTracs MLS as distributed by MLS GRID
- $875,0004 bd3 ba2.4k sqft1046 Scovel St, Nashville, TN 37208For SaleMLS ID #3231079, Cory Perry. RealTracs MLS as distributed by MLS GRID
- $1,024,9004 bd3 ba2.8k sqft606 Buchanan St, Nashville, TN 37208For SaleMLS ID #3247593, Martha Montiel-Lewis. RealTracs MLS as distributed by MLS GRID
- $1,145,0003 bd4 ba2k sqft334 Van Buren St, Nashville, TN 37208For SaleMLS ID #3256095, Sydney McCullough. RealTracs MLS as distributed by MLS GRID
- $799,0003 bd4 ba2.2k sqft400 36th Ave N, Nashville, TN 37209For SaleMLS ID #3164958, Wes Halters. RealTracs MLS as distributed by MLS GRID
- $995,5003 bd4 ba2.6k sqft701 Taylor St, Nashville, TN 37208For SaleMLS ID #3244630, Matt Crockett. RealTracs MLS as distributed by MLS GRID
- $849,0004 bd3 ba2.3k sqft405 Avoca St Suite 4, Nashville, TN 37203For SaleMLS ID #3223132, Cayla Cook. RealTracs MLS as distributed by MLS GRID
- $899,0004 bd4 ba1.9k sqft713A 26th Ave N, Nashville, TN 37208New ConstructionMLS ID #3232270, Jake Gomes. RealTracs MLS as distributed by MLS GRID
- $900,0003 bd3 ba2.3k sqft715 28th Ave N, Nashville, TN 37208For SaleMLS ID #3239646, Pamela Elcan. RealTracs MLS as distributed by MLS GRID
- $570,0003 bd3 ba2.2k sqft1728B Pecan St, Nashville, TN 37208For SaleMLS ID #3211325, Sophia Cruse. RealTracs MLS as distributed by MLS GRID
- $849,9003 bd4 ba2.3k sqft519 Chesterfield Ave #2, Nashville, TN 37212For SaleMLS ID #3180531, Dana Griscom. RealTracs MLS as distributed by MLS GRID
- $814,9004 bd4 ba2.5k sqft2702B Bronte Ave, Nashville, TN 37216For SaleMLS ID #3250224, Phillip Bachelder. RealTracs MLS as distributed by MLS GRID
- $624,9003 bd3 ba1.8k sqft3010 Edwin Cir, Nashville, TN 37207New ConstructionMLS ID #3302418, Newell Anatol Anderson. RealTracs MLS as distributed by MLS GRID
- $759,0003 bd3 ba2.4k sqft414B 37th Ave N, Nashville, TN 37209For SaleMLS ID #3181343, David Huffaker. RealTracs MLS as distributed by MLS GRID
- $844,0004 bd3 ba3k sqft3312C Felicia St, Nashville, TN 37209For SaleMLS ID #3242608, Tammy Brown. RealTracs MLS as distributed by MLS GRID
