Welcome to 606 Buchanan St, a striking three level residence where modern architecture meets elevated city living in the heart of Nashville.
Built in 2016 and offering 2,864 square feet, this four bedroom, three bath single family home blends clean design with exceptional functionality in one of the city’s most dynamic corridors. Soaring ceilings and expansive windows flood the open concept living and dining areas with natural light, while rich hardwood floors add warmth to the sleek contemporary finishes.
The primary suite provides a private retreat with a double vanity ensuite and conveniently located laundry. Additional bedrooms and a flexible office offer space for guests, remote work, or evolving lifestyle needs.
The top level is the true showpiece, a penthouse style entertaining space complete with a full kitchen and wet bar, opening through oversized garage doors to a covered deck with skyline views.
With a two car attached garage and walkable access to Germantown, the Buchanan Arts District, and downtown conveniences, 606 Buchanan delivers architectural style, smart design, and vibrant urban living in perfect balance.
Active
$1,024,900
606 Buchanan St, Nashville, TN 37208
4beds
2,864sqft
:
Get pre-qualified$6,189/mo
Horizontal Property Regime - Detached, Residential
Built in 2016
1,742 Square Feet Lot
$-- Zestimate®
$358/sqft
$-- HOA
What's special
- 40 days |
- 490 |
- 43 |
Zillow last checked:
Listing updated:
Listed by:
Martha Montiel-Lewis 931-338-0082,
Compass RE 615-475-5616,
Jeremy Lewis,
Compass RE
Source: RealTracs MLS as distributed by MLS GRID,MLS#: 3247593
Facts & features
Interior
Bedrooms & bathrooms
- Bedrooms: 4
- Bathrooms: 3
- Full bathrooms: 3
- Main level bedrooms: 2
Bedroom 1
- Features: Extra Large Closet
- Level: Extra Large Closet
- Area: 270 Square Feet
- Dimensions: 18x15
Bedroom 2
- Area: 156 Square Feet
- Dimensions: 12x13
Bedroom 3
- Area: 156 Square Feet
- Dimensions: 12x13
Bedroom 4
- Area: 112 Square Feet
- Dimensions: 8x14
Primary bathroom
- Features: Double Vanity
- Level: Double Vanity
Kitchen
- Area: 224 Square Feet
- Dimensions: 16x14
Living room
- Area: 306 Square Feet
- Dimensions: 18x17
Recreation room
- Features: Third Floor
- Level: Third Floor
- Area: 465 Square Feet
- Dimensions: 15x31
Heating
- Central, Natural Gas
Cooling
- Central Air, Electric
Appliances
- Included: Electric Oven, Gas Range, Dishwasher, Refrigerator
Features
- Air Filter, Bookcases, Built-in Features, Ceiling Fan(s), High Ceilings, Open Floorplan, Smart Thermostat, Walk-In Closet(s), Wet Bar
- Flooring: Wood, Tile
- Basement: Crawl Space,None
- Number of fireplaces: 1
- Fireplace features: Gas
Interior area
- Total structure area: 2,864
- Total interior livable area: 2,864 sqft
- Finished area above ground: 2,864
Video & virtual tour
Property
Parking
- Total spaces: 2
- Parking features: Garage Door Opener, Attached
- Attached garage spaces: 2
Features
- Levels: Three Or More
- Stories: 3
- Patio & porch: Deck, Covered, Screened
- Exterior features: Balcony, Smart Lock(s)
Lot
- Size: 1,742 Square Feet
Details
- Parcel number: 081084K00200CO
- Special conditions: Standard
- Other equipment: Air Purifier
Construction
Type & style
- Home type: SingleFamily
- Architectural style: Contemporary
- Property subtype: Horizontal Property Regime - Detached, Residential
Materials
- Hardboard Siding, Brick
- Roof: Shingle
Condition
- New construction: No
- Year built: 2016
Utilities & green energy
- Sewer: Public Sewer
- Water: Public
- Utilities for property: Electricity Available, Natural Gas Available, Water Available
Community & HOA
Community
- Subdivision: 1800 7th Avenue Cottages
HOA
- Has HOA: No
Location
- Region: Nashville
Financial & listing details
- Price per square foot: $358/sqft
- Tax assessed value: $855,500
- Annual tax amount: $6,634
- Date on market: 6/23/2026
- Electric utility on property: Yes
Estimated market value
Not available
Estimated sales range
Not available
Not available
Price history
| Date | Event | Price |
|---|---|---|
| 6/25/2026 | Listed for sale | $1,024,900+79.8%$358/sqft |
Source:  RealTracs MLS as distributed by MLS GRID #3247593 Report a problem RealTracs MLS as distributed by MLS GRID #3247593 Report a problem | ||
| 5/14/2025 | Listing removed | $7,000$2/sqft |
Source: RealTracs MLS as distributed by MLS GRID #2804131 Report a problem | ||
| 4/4/2025 | Listed for rent | $7,000$2/sqft |
Source: RealTracs MLS as distributed by MLS GRID #2804131 Report a problem | ||
| 4/3/2025 | Listing removed | $7,000$2/sqft |
Source: Zillow Rentals Report a problem | ||
| 3/13/2025 | Listed for rent | $7,000$2/sqft |
Source: Zillow Rentals Report a problem | ||
| 3/21/2016 | Sold | $569,900$199/sqft |
Source: Public Record Report a problem | ||
Public tax history
| Year | Property taxes | Tax assessment |
|---|---|---|
| 2025 | $6,018 +13.1% | $213,875 +30.8% |
| 2024 | $5,321 | $163,525 |
| 2023 | $5,321 | $163,525 |
| 2022 | $5,321 -1% | $163,525 |
| 2021 | $5,377 -11% | $163,525 +14.2% |
| 2020 | $6,043 +33.8% | $143,175 |
| 2019 | $4,517 | $143,175 |
| 2018 | $4,517 | $143,175 |
| 2017 | $4,517 | $143,175 +242.9% |
| 2016 | $4,517 +3% | $41,750 +317.5% |
| 2015 | $4,387 | $10,000 |
Find assessor info on the county website
Monthly payment
Est. payment
Payment breakdown
Explore the cost of this home by adjusting the details. Changes won't be saved.Climate risks
Neighborhood: Salemtown
Nearby schools
GreatSchools rating
- 5/10Jones ElementaryGrades: PK-5Distance: 0.3 mi
- 4/10John Early Paideia Middle MagnetGrades: 6-8Distance: 0.6 mi
- 4/10Pearl Cohn Magnet High SchoolGrades: 9-12Distance: 1.8 mi
Schools provided by the listing agent
- Elementary: Jones Paideia Magnet
- Middle: John Early Paideia Magnet
- High: Pearl Cohn Magnet High School
Source: RealTracs MLS as distributed by MLS GRID. This data may not be complete. We recommend contacting the local school district to confirm school assignments for this home.
- $877,2003 bd2 ba2.8k sqft1800 7th Ave N, Nashville, TN 37208Off Market
- $800,5003 bd3 ba2.1k sqft1802A 7th Ave N, Nashville, TN 37208Off Market

- $899,0003 bd3 ba2.1k sqft1802B 7th Ave N, Nashville, TN 37208For Sale

- $---- bd-- ba-- sqft1806 7th Ave N #B, Nashville, TN 37208Off Market
- $---- bd-- ba-- sqft1806 7th Ave N, Nashville, TN 37208Off Market
- $---- bd-- ba-- sqft1806 7th Ave N #A, Nashville, TN 37208Off Market
- $604,2003 bd2 ba2.1k sqft1802 7th Ave N, Nashville, TN 37208Off Market
- $763,2003 bd3 ba2.1k sqft1802 7th Ave N #A, Nashville, TN 37208Off Market
A local agent can set up tours, give advice and negotiate with sellers.
A local lender can help you make sure your offer is ready when you are.
Similar homes
- $1,035,0004 bd4 ba2.8k sqft606 Hume St #A, Nashville, TN 37208For Sale

 MLS ID #3250502, Karen Roach. RealTracs MLS as distributed by MLS GRID
 - $999,9953 bd3 ba2.1k sqft1826 5th Ave N, Nashville, TN 37208For Sale
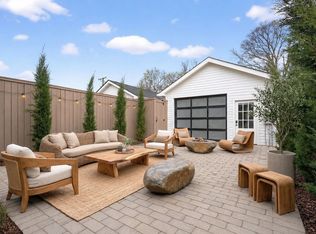 MLS ID #3304540, Alex Sloan. RealTracs MLS as distributed by MLS GRID
 - $875,0004 bd3 ba2.6k sqft1018 Jackson St, Nashville, TN 37208For Sale
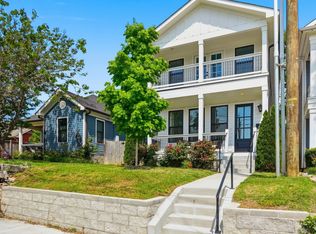 MLS ID #3280879, Jack Gaughan. RealTracs MLS as distributed by MLS GRID
 - $950,0004 bd3 ba2.8k sqft1313B Lischey Ave, Nashville, TN 37207For Sale
 MLS ID #3306706, Nick Irwin. RealTracs MLS as distributed by MLS GRID
 - $999,9994 bd6 ba3.4k sqft4700 Kentucky Ave, Nashville, TN 37209New ConstructionMLS ID #3316024, Ronnie Lee Booth, III. RealTracs MLS as distributed by MLS GRID
- $844,5003 bd4 ba2k sqft1011C 12th Ave N, Nashville, TN 37208For SaleMLS ID #3206919, Jack Costigan. RealTracs MLS as distributed by MLS GRID
- $844,5003 bd4 ba2k sqft1011D 12th Ave N, Nashville, TN 37208For SaleMLS ID #3206931, Jack Costigan. RealTracs MLS as distributed by MLS GRID
- $975,0004 bd5 ba3.2k sqft339 Gatewood Ave, Nashville, TN 37207For SaleMLS ID #3260821, Robby Stone. RealTracs MLS as distributed by MLS GRID
- $1,025,0004 bd4 ba3.2k sqft1814A Piedmont Ave, Nashville, TN 37216New ConstructionMLS ID #3312642, Kacy Ellis. RealTracs MLS as distributed by MLS GRID
- $575,0003 bd3 ba2.1k sqft735 28th Ave N, Nashville, TN 37208For SaleMLS ID #3318443, Eric Workman. RealTracs MLS as distributed by MLS GRID
- $974,9994 bd3 ba2.7k sqft263 Riverside Dr #A, Nashville, TN 37206For SaleMLS ID #3186009, Terra L. Bell. RealTracs MLS as distributed by MLS GRID
- $995,0004 bd4 ba2.7k sqft903A Potter Ln, Nashville, TN 37206For SaleMLS ID #3132339, Lisa Peebles. RealTracs MLS as distributed by MLS GRID
- $1,199,0004 bd4 ba2.7k sqft1026 Argyle Ave, Nashville, TN 37203For SaleMLS ID #3246346, Lisa Fernandez-Wilson. RealTracs MLS as distributed by MLS GRID
- $1,100,0004 bd5 ba3.2k sqft937 Woodmont Blvd, Nashville, TN 37204For SaleMLS ID #3278636, JONATHAN HARRIS. RealTracs MLS as distributed by MLS GRID
- $874,7504 bd3 ba2.4k sqft5410C Kentucky Ave, Nashville, TN 37209For SaleMLS ID #3221087, Tamanna Qureshi. RealTracs MLS as distributed by MLS GRID
- $900,0003 bd5 ba2.5k sqft206 S 10th St, Nashville, TN 37206For SaleMLS ID #3239873, Pete Jones. RealTracs MLS as distributed by MLS GRID
- $925,0003 bd4 ba3k sqft521 Hobson Chapel Pl, Nashville, TN 37206For SaleMLS ID #3262131, Dixie Maggart. RealTracs MLS as distributed by MLS GRID
- $749,0003 bd3 ba2.4k sqft838B Lischey Ave, Nashville, TN 37207For SaleMLS ID #3301911, Chris Fumia. RealTracs MLS as distributed by MLS GRID
- $1,000,0004 bd5 ba3.5k sqft615 N 9th St, Nashville, TN 37206New ConstructionMLS ID #3189838, Karla Frieson. RealTracs MLS as distributed by MLS GRID
- $799,0004 bd3 ba2.5k sqft1411 Boscobel St #A, Nashville, TN 37206For SaleMLS ID #3306296, Chris Koch. RealTracs MLS as distributed by MLS GRID
