Experience elevated living in the heart of The Nations, one of Nashville's most walkable and desirable neighborhoods. This exceptional luxury residence offers three stories of thoughtfully designed living, blending modern architecture with timeless elegance and premium craftsmanship throughout.
Step inside to discover stunning real oak hardwood floors, a dramatic coffered ceiling, and an abundance of natural light streaming through oversized custom windows. The open-concept living space is anchored by a sleek modern fireplace, creating a warm and sophisticated atmosphere for both everyday living and entertaining.
Designed with luxury in mind, the home features high-end custom cabinetry, designer lighting, premium finishes, and a built-in wet bar—perfect for hosting family and friends. Expansive private decks on multiple levels provide generous outdoor living space, ideal for relaxing & dining.
Additional highlights include a one-car garage, beautifully appointed bathrooms, and meticulous attention to detail throughout every level of the home.
Located just moments from The Nations' acclaimed restaurants, coffee shops, breweries, boutiques, parks, and entertainment, this home delivers the perfect balance of upscale living and unbeatable walkability. Experience modern luxury in one of Nashville's most sought-after communities.
Active
$999,999
4700 Kentucky Ave, Nashville, TN 37209
4beds
3,413sqft
:
Get pre-qualified$6,038/mo
Horizontal Property Regime - Attached, Residential
Built in 2026
7,405 Square Feet Lot
$-- Zestimate®
$293/sqft
$-- HOA
What's special
Built-in wet barOne-car garageGenerous outdoor living spaceOpen-concept living spacePremium finishesSleek modern fireplaceBeautifully appointed bathrooms
- 11 days |
- 369 |
- 29 |
Likely to sell faster than
Zillow last checked:
Listing updated:
Listed by:
Ronnie Lee Booth, III 615-838-4125,
Compass 615-522-5100,
Christopher Fike,
Compass
Source: RealTracs MLS as distributed by MLS GRID,MLS#: 3316024
Facts & features
Interior
Bedrooms & bathrooms
- Bedrooms: 4
- Bathrooms: 6
- Full bathrooms: 5
- 1/2 bathrooms: 1
- Main level bedrooms: 1
Bedroom 1
- Area: 143 Square Feet
- Dimensions: 11x13
Bedroom 2
- Area: 156 Square Feet
- Dimensions: 12x13
Bedroom 3
- Area: 132 Square Feet
- Dimensions: 11x12
Bedroom 4
- Area: 176 Square Feet
- Dimensions: 11x16
Primary bathroom
- Features: Double Vanity
- Level: Double Vanity
Dining room
- Area: 192 Square Feet
- Dimensions: 12x16
Kitchen
- Area: 216 Square Feet
- Dimensions: 12x18
Living room
- Area: 342 Square Feet
- Dimensions: 18x19
Recreation room
- Area: 288 Square Feet
- Dimensions: 16x18
Heating
- Central
Cooling
- Ceiling Fan(s), Central Air
Appliances
- Included: Built-In Gas Oven, Built-In Gas Range, Dishwasher, Microwave, Refrigerator
- Laundry: Electric Dryer Hookup, Washer Hookup
Features
- Flooring: Wood, Tile
- Basement: None
- Common walls with other units/homes: End Unit
Interior area
- Total structure area: 3,413
- Total interior livable area: 3,413 sqft
- Finished area above ground: 3,413
Property
Parking
- Total spaces: 1
- Parking features: Garage Faces Front
- Attached garage spaces: 1
Features
- Levels: Three Or More
- Stories: 3
- Patio & porch: Patio, Covered
Lot
- Size: 7,405 Square Feet
- Dimensions: 50 x 150
Details
- Parcel number: 09107016200
- Special conditions: Standard
Construction
Type & style
- Home type: SingleFamily
- Property subtype: Horizontal Property Regime - Attached, Residential
- Attached to another structure: Yes
Materials
- Hardboard Siding
Condition
- New construction: Yes
- Year built: 2026
Utilities & green energy
- Sewer: Public Sewer
- Water: Public
- Utilities for property: Water Available
Community & HOA
Community
- Subdivision: Viewpoint
HOA
- Has HOA: No
Location
- Region: Nashville
Financial & listing details
- Price per square foot: $293/sqft
- Tax assessed value: $356,200
- Annual tax amount: $2,506
- Date on market: 7/31/2026
Estimated market value
Not available
Estimated sales range
Not available
Not available
Price history
| Date | Event | Price |
|---|---|---|
| 7/31/2026 | Listed for sale | $999,999+135.3%$293/sqft |
Source:  RealTracs MLS as distributed by MLS GRID #3316024 Report a problem RealTracs MLS as distributed by MLS GRID #3316024 Report a problem | ||
| 5/27/2025 | Sold | $425,000$125/sqft |
Source: RealTracs MLS as distributed by MLS GRID #2891550 Report a problem | ||
| 5/27/2025 | Pending sale | $425,000-8.6%$125/sqft |
Source: RealTracs MLS as distributed by MLS GRID #2891550 Report a problem | ||
| 7/24/2024 | Listing removed | -- |
Source: RealTracs MLS as distributed by MLS GRID #2676318 Report a problem | ||
| 7/19/2024 | Price change | $465,000-6.1%$136/sqft |
Source: RealTracs MLS as distributed by MLS GRID #2672761 Report a problem | ||
| 7/8/2024 | Listed for rent | $2,000+8.1%$1/sqft |
Source: RealTracs MLS as distributed by MLS GRID #2676318 Report a problem | ||
| 7/6/2024 | Price change | $495,000-2.9%$145/sqft |
Source: RealTracs MLS as distributed by MLS GRID #2672761 Report a problem | ||
| 6/28/2024 | Listed for sale | $510,000+13.3%$149/sqft |
Source: RealTracs MLS as distributed by MLS GRID #2672761 Report a problem | ||
| 11/15/2023 | Listing removed | -- |
Source: RealTracs MLS as distributed by MLS GRID #2572916 Report a problem | ||
| 10/23/2023 | Listed for sale | $450,000$132/sqft |
Source: RealTracs MLS as distributed by MLS GRID #2572916 Report a problem | ||
| 9/21/2023 | Contingent | $450,000$132/sqft |
Source: RealTracs MLS as distributed by MLS GRID #2572916 Report a problem | ||
| 9/19/2023 | Listed for sale | $450,000+73.7%$132/sqft |
Source: RealTracs MLS as distributed by MLS GRID #2572916 Report a problem | ||
| 2/25/2021 | Listing removed | -- |
Source: Owner Report a problem | ||
| 12/15/2020 | Listed for rent | $1,850$1/sqft |
Source: Owner Report a problem | ||
| 8/14/2019 | Listing removed | $1,850$1/sqft |
Source: Owner Report a problem | ||
| 7/29/2019 | Listed for rent | $1,850+5.7%$1/sqft |
Source: Owner Report a problem | ||
| 3/20/2019 | Listing removed | $1,750$1/sqft |
Source: Owner Report a problem | ||
| 1/4/2019 | Listed for rent | $1,750$1/sqft |
Source: Owner Report a problem | ||
| 2/24/2018 | Listing removed | $1,750$1/sqft |
Source: Owner Report a problem | ||
| 2/6/2018 | Sold | $259,000+35.6%$76/sqft |
Source: RealTracs MLS as distributed by MLS GRID #1899787 Report a problem | ||
| 1/28/2018 | Listed for rent | $1,750$1/sqft |
Source: Owner Report a problem | ||
| 7/21/2014 | Sold | $191,000-4.5%$56/sqft |
Source: Public Record Report a problem | ||
| 5/5/2014 | Listed for sale | $199,900+106.1%$59/sqft |
Source: TheDailyClassifieds.Com #1538391 Report a problem | ||
| 10/23/2009 | Sold | $97,000+137.1%$28/sqft |
Source: Public Record Report a problem | ||
| 7/1/2009 | Sold | $40,915$12/sqft |
Source: Public Record Report a problem | ||
Public tax history
| Year | Property taxes | Tax assessment |
|---|---|---|
| 2025 | $2,506 +1.8% | $89,050 +17.7% |
| 2024 | $2,462 | $75,675 |
| 2023 | $2,462 | $75,675 |
| 2022 | $2,462 -1% | $75,675 |
| 2021 | $2,488 +21.2% | $75,675 +55.6% |
| 2020 | $2,052 +33.8% | $48,625 |
| 2019 | $1,534 | $48,625 |
| 2018 | $1,534 | $48,625 |
| 2017 | -- | $48,625 +93.7% |
| 2016 | $1,534 +35.3% | $25,100 |
| 2015 | $1,134 | $25,100 |
| 2014 | $1,134 | $25,100 |
| 2013 | -- | $25,100 +13.1% |
| 2012 | -- | $22,200 |
| 2011 | -- | $22,200 |
| 2010 | -- | $22,200 |
| 2009 | -- | $22,200 +20.7% |
| 2008 | -- | $18,400 |
| 2007 | -- | $18,400 |
| 2006 | -- | -- |
| 2005 | -- | -- |
| 2004 | -- | -- |
| 2003 | -- | -- |
| 2002 | -- | -- |
| 2001 | -- | -- |
| 2000 | -- | -- |
Find assessor info on the county website
Monthly payment
Est. payment
Payment breakdown
Explore the cost of this home by adjusting the details. Changes won't be saved.Climate risks
Neighborhood: The Nations
Nearby schools
GreatSchools rating
- 3/10Cockrill Elementary SchoolGrades: PK-5Distance: 0.3 mi
- 4/10McKissack Middle SchoolGrades: 6-8Distance: 0.7 mi
- 4/10Pearl Cohn Magnet High SchoolGrades: 9-12Distance: 1.6 mi
Schools provided by the listing agent
- Elementary: Cockrill Elementary
- Middle: Moses McKissack Middle
- High: Pearl Cohn Magnet High School
Source: RealTracs MLS as distributed by MLS GRID. This data may not be complete. We recommend contacting the local school district to confirm school assignments for this home.
- $752,5004 bd3 ba2.3k sqft4702 Kentucky Ave, Nashville, TN 37209Off Market

- $774,8003 bd4 ba2.4k sqft4638 Kentucky Ave, Nashville, TN 37209Off Market
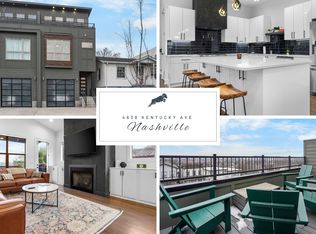
- $108,3002 bd1 ba849 sqft4704 Kentucky Ave, Nashville, TN 37209Off Market
- $645,1003 bd4 ba2.3k sqft4704 Kentucky Ave #A, Nashville, TN 37209Off Market
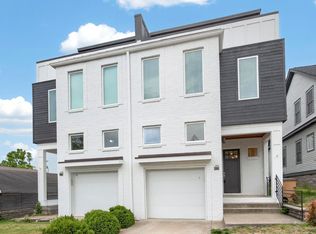
- $200,000-- bd-- ba-- sqft4640B Kentucky Ave, Nashville, TN 37209Off Market
- $323,4002 bd1 ba816 sqft4636 Kentucky Ave, Nashville, TN 37209Off Market
- $200,000-- bd-- ba-- sqft4619B Kentucky Ave, Nashville, TN 37209Off Market
- $537,2003 bd2 ba1.5k sqft4706 Kentucky Ave, Nashville, TN 37209Off Market
A local agent can set up tours, give advice and negotiate with sellers.
A local lender can help you make sure your offer is ready when you are.
Similar homes
- $975,0004 bd5 ba2.9k sqft541 River Rouge Dr #B, Nashville, TN 37209New Construction

 MLS ID #3260177, Paul Ruff. RealTracs MLS as distributed by MLS GRID
 - $975,0004 bd4 ba2.9k sqft1416 15th Ave S, Nashville, TN 37212For Sale
 MLS ID #3336244, Melissa Hawley. RealTracs MLS as distributed by MLS GRID
 - $874,7504 bd3 ba2.4k sqft5410C Kentucky Ave, Nashville, TN 37209For Sale
 MLS ID #3221087, Tamanna Qureshi. RealTracs MLS as distributed by MLS GRID
 - $899,9004 bd4 ba2.9k sqft5916B Maxon Ave, Nashville, TN 37209For Sale
 MLS ID #3234909, Gabrielle C. Dodson. RealTracs MLS as distributed by MLS GRID
 - $1,099,0004 bd5 ba3k sqft6412B Premier Dr, Nashville, TN 37209For SaleMLS ID #3160168, Emma Nies. RealTracs MLS as distributed by MLS GRID
- $699,9003 bd4 ba2.7k sqft418D 37th Ave N, Nashville, TN 37209For SaleMLS ID #3314882, Nina Lampley. RealTracs MLS as distributed by MLS GRID
- $899,9954 bd4 ba3k sqft5903 Maxon Ave, Nashville, TN 37209New ConstructionMLS ID #3232896, Brandon C. Knox. RealTracs MLS as distributed by MLS GRID
- $1,024,9004 bd3 ba2.8k sqft606 Buchanan St, Nashville, TN 37208For SaleMLS ID #3247593, Martha Montiel-Lewis. RealTracs MLS as distributed by MLS GRID
- $1,150,0004 bd4 ba2.9k sqft309B 35th Ave N, Nashville, TN 37209For SaleMLS ID #3206849, Jack Miller, Luxury & Relocation Specialist. RealTracs MLS as distributed by MLS GRID
- $1,395,0005 bd5 ba3.6k sqft6413 Ranchero Dr #A, Nashville, TN 37209New ConstructionMLS ID #3336427, Kacy Ellis. RealTracs MLS as distributed by MLS GRID
- $879,9004 bd5 ba2.6k sqft3408 Elkins Ave, Nashville, TN 37209For SaleMLS ID #3214008, Allen Huggins. RealTracs MLS as distributed by MLS GRID
- $974,9994 bd3 ba2.7k sqft263 Riverside Dr #A, Nashville, TN 37206For SaleMLS ID #3186009, Terra L. Bell. RealTracs MLS as distributed by MLS GRID
- $1,150,0003 bd4 ba2.6k sqft105A 37th Ave N, Nashville, TN 37209For SaleMLS ID #3306390, Suzanne McMillan. RealTracs MLS as distributed by MLS GRID
- $994,9004 bd4 ba2.5k sqft605A Shady Ln, Nashville, TN 37206New ConstructionMLS ID #3247750, Danielle Hasley Helling. RealTracs MLS as distributed by MLS GRID
- $724,9003 bd4 ba2.6k sqft420A 37th Ave N, Nashville, TN 37209For SaleMLS ID #3224239, Jaclyn Smith. RealTracs MLS as distributed by MLS GRID
- $594,0003 bd4 ba2.3k sqft1007 44th Ave N, Nashville, TN 37209For SaleMLS ID #3247497, Margaret Davidson. RealTracs MLS as distributed by MLS GRID
- $525,0003 bd3 ba2.1k sqft1117A 38th Ave N, Nashville, TN 37209New ConstructionMLS ID #3500775, Brad Elam. RealTracs MLS as distributed by MLS GRID
- $749,0005 bd5 ba2.8k sqft917A 33rd Ave N, Nashville, TN 37209For SaleMLS ID #3190449, Mary Mitchell. RealTracs MLS as distributed by MLS GRID
- $985,0003 bd3 ba2.1k sqft1826 5th Ave N, Nashville, TN 37208For SaleMLS ID #3304540, Alex Sloan. RealTracs MLS as distributed by MLS GRID
- $999,9984 bd4 ba3.2k sqft1814A Piedmont Ave, Nashville, TN 37216New ConstructionMLS ID #3312642, Kacy Ellis. RealTracs MLS as distributed by MLS GRID
