Unbeatable Sylvan Park location, this thoughtfully designed home, better-than-new construction. Smart floor plan, high end finishes, Bosch appliance package, hardwoods & elevated ceiling heights throughout, and lots of extra upgrades. Main level features designer glass doors for a light-filled private office/study/listening room, spacious living area with a gas fireplace and custom built-ins, and a beautifully appointed kitchen with oversized island, generous walk-in pantry, and modern finishes.Primary suite provides a quiet retreat with a spa-inspired bath featuring double vanities, a large walk-in shower, oversized walk-in closet. Each additional bedroom includes its own private bath, offering comfort and privacy for family and guests. 2 new Samsung TVs with home sound system, comprehensive home security system, high end washer/dryer, and custom linen shades.
Outdoor living is just as inviting with a covered porch, fenced back and front yards, irrigation system. and detached two-car garage with alley access. Just blocks from neighborhood favorites including restaurants, coffee shops, parks, and the Richland Creek Greenway, this home offers the convenience and proximity to universities, hospitals, downtown, and interstate that make Sylvan Park one of Nashville's most sought-after neighborhoods.
Active
$1,150,000
105A 37th Ave N, Nashville, TN 37209
3beds
2,635sqft
:
Get pre-qualified$6,643/mo
Horizontal Property Regime - Attached, Residential
Built in 2024
1,306 Square Feet Lot
$-- Zestimate®
$436/sqft
$-- HOA
What's special
Covered porchHigh end finishesModern finishesCustom linen shadesBosch appliance packageElevated ceiling heights throughoutIrrigation system
- 4 days |
- 1,092 |
- 52 |
Zillow last checked:
Listing updated:
Listed by:
Suzanne McMillan 615-390-3769,
Fridrich & Clark Realty 615-327-4800
Source: RealTracs MLS as distributed by MLS GRID,MLS#: 3306390
Facts & features
Interior
Bedrooms & bathrooms
- Bedrooms: 3
- Bathrooms: 4
- Full bathrooms: 3
- 1/2 bathrooms: 1
Primary bathroom
- Features: Double Vanity
- Level: Double Vanity
Heating
- Central, Natural Gas
Cooling
- Central Air, Electric
Appliances
- Included: Gas Range, Dishwasher, Disposal, Dryer, ENERGY STAR Qualified Appliances, Ice Maker, Microwave, Refrigerator, Stainless Steel Appliance(s), Washer
Features
- Bookcases, Built-in Features, Ceiling Fan(s), Extra Closets, High Ceilings, Open Floorplan, Pantry, Smart Thermostat, Walk-In Closet(s), High Speed Internet
- Flooring: Wood
- Basement: Crawl Space
- Number of fireplaces: 1
- Fireplace features: Gas, Living Room
Interior area
- Total structure area: 2,635
- Total interior livable area: 2,635 sqft
- Finished area above ground: 2,635
Property
Parking
- Total spaces: 4
- Parking features: Detached, Gravel, On Street
- Garage spaces: 2
- Uncovered spaces: 2
Features
- Levels: Two
- Stories: 2
- Patio & porch: Patio, Covered, Porch
- Fencing: Full
Lot
- Size: 1,306 Square Feet
Details
- Parcel number: 104050W00300CO
- Special conditions: Standard
- Other equipment: Irrigation System
Construction
Type & style
- Home type: SingleFamily
- Architectural style: Cape Cod
- Property subtype: Horizontal Property Regime - Attached, Residential
- Attached to another structure: Yes
Materials
- Hardboard Siding
- Roof: Shingle
Condition
- New construction: No
- Year built: 2024
Utilities & green energy
- Sewer: Public Sewer
- Water: Public
- Utilities for property: Electricity Available, Natural Gas Available, Water Available
Community & HOA
Community
- Security: Security System, Smoke Detector(s)
- Subdivision: Homes At 103 & 105 37th Avenue North
HOA
- Has HOA: Yes
Location
- Region: Nashville
Financial & listing details
- Price per square foot: $436/sqft
- Annual tax amount: $7,978
- Date on market: 7/25/2026
- Electric utility on property: Yes
Estimated market value
Not available
Estimated sales range
Not available
Not available
Price history
| Date | Event | Price |
|---|---|---|
| 7/26/2026 | Listed for sale | $1,150,000$436/sqft |
Source: RealTracs MLS as distributed by MLS GRID #3306390 Report a problem | ||
Public tax history
Tax history is unavailable.
Monthly payment
Est. payment
Payment breakdown
Explore the cost of this home by adjusting the details. Changes won't be saved.Climate risks
Neighborhood: Sylvan Park
Nearby schools
GreatSchools rating
- 8/10Sylvan Park Paideia Design CenterGrades: K-5Distance: 0.9 mi
- 8/10West End Middle SchoolGrades: 6-8Distance: 0.7 mi
- 6/10Hillsboro High SchoolGrades: 9-12Distance: 2.7 mi
Schools provided by the listing agent
- Elementary: Sylvan Park Paideia Design Center
- Middle: West End Middle School
- High: Hillsboro Comp High School
Source: RealTracs MLS as distributed by MLS GRID. This data may not be complete. We recommend contacting the local school district to confirm school assignments for this home.
- $1,035,0003 bd4 ba2.6k sqft103 37th Ave N UNIT A, Nashville, TN 37209Sold

- $1,100,0003 bd4 ba2.6k sqft103 37th Ave N UNIT B, Nashville, TN 37209Sold

- $1,100,0003 bd4 ba2.6k sqft105 37th Ave N #A, Nashville, TN 37209Sold

- $1,080,0003 bd4 ba2.6k sqft105 37th Ave N #B, Nashville, TN 37209Sold

- $809,4004 bd3 ba1.7k sqft107 37th Ave N, Nashville, TN 37209Off Market
- $539,5001 bd1 ba550 sqft109 37th Ave N #A, Nashville, TN 37209Off Market
- $625,0002 bd1 ba750 sqft105 37th Ave N, Nashville, TN 37209Sold
- $525,0002 bd2 ba1k sqft115 37th Ave N, Nashville, TN 37209Sold
A local agent can set up tours, give advice and negotiate with sellers.
A local lender can help you make sure your offer is ready when you are.
Similar homes
- $1,400,0003 bd4 ba2.8k sqft194 37th Ave N, Nashville, TN 37209For Sale

 MLS ID #3306638, Gary Ashton. RealTracs MLS as distributed by MLS GRID
 - $1,150,0004 bd4 ba2.9k sqft309B 35th Ave N, Nashville, TN 37209For Sale
 MLS ID #3206849, Jack Miller, Luxury & Relocation Specialist. RealTracs MLS as distributed by MLS GRID
 - $774,0003 bd3 ba2k sqft421 Theresa Ave, Nashville, TN 37209For Sale
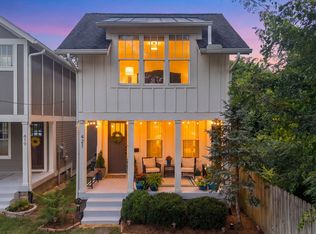 MLS ID #3305286, Sloan Hines. RealTracs MLS as distributed by MLS GRID
 - $810,0004 bd4 ba2.8k sqft525B 31st Ave N, Nashville, TN 37209For Sale
 MLS ID #3306044, Chuck Callahan. RealTracs MLS as distributed by MLS GRID
 - $1,100,0003 bd3 ba2.4k sqft3520 Richardson Ave, Nashville, TN 37205For SaleMLS ID #3231329, Deirdre Kerr. RealTracs MLS as distributed by MLS GRID
- $1,300,0004 bd5 ba2.4k sqft3218 Charlotte Ave, Nashville, TN 37209For SaleMLS ID #3211143, Mai Thi Ngoc Lai. RealTracs MLS as distributed by MLS GRID
- $845,0004 bd4 ba2.3k sqft508B 36th Ave N, Nashville, TN 37209For SaleMLS ID #3270176, Morgan Smith. RealTracs MLS as distributed by MLS GRID
- $1,290,0003 bd2 ba3.1k sqft608 Estes Rd, Nashville, TN 37215For SaleMLS ID #3283660, Karen Albright. RealTracs MLS as distributed by MLS GRID
- $1,050,0004 bd4 ba2.3k sqft501 27th Ave N APT 2, Nashville, TN 37209For SaleMLS ID #3262059, Jason R. Smith. RealTracs MLS as distributed by MLS GRID
- $615,0004 bd4 ba2k sqft4116 Indiana Ave, Nashville, TN 37209For SaleMLS ID #3312081, Chirag Patel. RealTracs MLS as distributed by MLS GRID
- $1,095,0004 bd4 ba1.5k sqft3509 Charlotte Ave W #403, Nashville, TN 37209New ConstructionMLS ID #3224021, Erin Tunney. RealTracs MLS as distributed by MLS GRID
- $1,350,0002 bd2 ba2.4k sqft204 S Wilson Blvd, Nashville, TN 37205For SaleMLS ID #3283643, Gabriela Lira Sjogren. RealTracs MLS as distributed by MLS GRID
- $875,0004 bd3 ba2.1k sqft3902 Park Ave, Nashville, TN 37209For Sale By Owner
- $844,0004 bd3 ba3k sqft3312C Felicia St, Nashville, TN 37209For SaleMLS ID #3242608, Tammy Brown. RealTracs MLS as distributed by MLS GRID
- $1,400,0003 bd2 ba1.7k sqft310 S Wilson Blvd, Nashville, TN 37205For SaleMLS ID #3301846, Kay Cook. RealTracs MLS as distributed by MLS GRID
- $849,9004 bd4 ba2.5k sqft3506 Hillsdale Ave #A, Nashville, TN 37205For SaleMLS ID #3256297, Lara K. Kirby | KIRBY GROUP. RealTracs MLS as distributed by MLS GRID
- $1,100,0004 bd3 ba2.3k sqft405 Avoca St Suite 1, Nashville, TN 37203For SaleMLS ID #3262058, Jason R. Smith. RealTracs MLS as distributed by MLS GRID
- $779,9003 bd4 ba2.2k sqft407A 35th Ave N, Nashville, TN 37209For SaleMLS ID #3233549, Cecilia Davis. RealTracs MLS as distributed by MLS GRID
- $860,0003 bd4 ba2.7k sqft410A 33rd Ave N, Nashville, TN 37209For SaleMLS ID #3243357, Beth Brown. RealTracs MLS as distributed by MLS GRID
- $1,050,0003 bd4 ba2.5k sqft401D Avoca St, Nashville, TN 37203For Sale
 MLS ID #244686, Ashley Luther, Chord Real Estate. UCMLS
