Finally, a home with true character, timeless architecture, and a large, level, private yard—an increasingly rare offering in one of Nashville's most coveted neighborhoods. Nestled in Whitland and directly across from MBA, 204 S Wilson blends historic charm with thoughtful updates while offering plenty of room to expand if desired.
Inside, you'll find beautifully preserved original hardwood floors, period doors, and architectural details that give the home warmth and authenticity. The inviting living room features a decorative fireplace flanked by built-ins, while the updated kitchen seamlessly balances modern convenience with classic style.
The spacious primary suite is a true retreat, complete with a stunning stone fireplace and light-filled sitting area accented by skylights. Upstairs, a cozy den currently serves as a home office, providing flexible living space to fit your needs.
Step outside to enjoy multiple outdoor living areas, including a private courtyard perfect for entertaining or quiet evenings at home. The expansive backyard offers exceptional privacy and endless possibilities for recreation, gardening, or a future addition. A detached two-car garage adds convenience and additional storage.
Located just minutes from Green Hills, downtown Nashville, premier shopping, and some of the city's best restaurants, this is a rare opportunity to own a home with enduring character, an exceptional lot, and an unbeatable location. Timeless, charming, and full of potential, 204 S Wilson is a place you'll want to call home. Seller carries flood insurance.
Active
Price cut: $75K (8/2)
$1,275,000
204 S Wilson Blvd, Nashville, TN 37205
2beds
2,410sqft
Single Family Residence, Residential
Built in 1928
0.55 Acres Lot
$-- Zestimate®
$529/sqft
$-- HOA
What's special
- 52 days
- 1,170
- 97
Likely to sell faster than
Zillow last checked:
Listing updated:
Listed by:
Gabriela Lira Sjogren 615-440-6327,
Compass RE 615-475-5616
Source: RealTracs MLS as distributed by MLS GRID,MLS#: 3283643
Facts & features
Interior
Bedrooms & bathrooms
- Bedrooms: 2
- Bathrooms: 2
- Full bathrooms: 2
- Main level bedrooms: 1
Bedroom 1
- Features: Full Bath
- Level: Full Bath
- Area: 306 Square Feet
- Dimensions: 18x17
Bedroom 2
- Features: Extra Large Closet
- Level: Extra Large Closet
- Area: 156 Square Feet
- Dimensions: 13x12
Primary bathroom
- Features: Primary Bedroom
- Level: Primary Bedroom
Den
- Features: Combination
- Level: Combination
- Area: 234 Square Feet
- Dimensions: 18x13
Dining room
- Features: Formal
- Level: Formal
- Area: 169 Square Feet
- Dimensions: 13x13
Kitchen
- Features: Eat-in Kitchen
- Level: Eat-in Kitchen
- Area: 140 Square Feet
- Dimensions: 14x10
Living room
- Features: Formal
- Level: Formal
- Area: 266 Square Feet
- Dimensions: 19x14
Heating
- Central, Natural Gas
Cooling
- Central Air, Electric
Appliances
- Included: Oven, Gas Range
Features
- Bookcases, Built-in Features, Pantry, Walk-In Closet(s)
- Flooring: Wood, Tile
- Basement: Full
- Number of fireplaces: 2
- Fireplace features: Living Room
Interior area
- Total structure area: 2,410
- Total interior livable area: 2,410 sqft
- Finished area above ground: 2,410
Property
Parking
- Total spaces: 4
- Parking features: Garage Door Opener, Detached, Aggregate
- Garage spaces: 2
- Uncovered spaces: 2
Features
- Levels: Two
- Stories: 2
- Patio & porch: Patio, Covered, Deck, Porch
- Exterior features: Balcony
- Fencing: Back Yard
Lot
- Size: 0.55 Acres
- Dimensions: 55 x 286
- Features: Level
- Topography: Level
Details
- Parcel number: 10316010300
- Special conditions: Standard
- Other equipment: Irrigation System
Construction
Type & style
- Home type: SingleFamily
- Property subtype: Single Family Residence, Residential
Materials
- Brick, Wood Siding
- Roof: Asphalt
Condition
- New construction: No
- Year built: 1928
Utilities & green energy
- Sewer: Public Sewer
- Water: Public
- Utilities for property: Electricity Available, Natural Gas Available, Water Available
Community & HOA
Community
- Security: Security System, Smoke Detector(s)
- Subdivision: Whitland
HOA
- Has HOA: No
Location
- Region: Nashville
Financial & listing details
- Price per square foot: $529/sqft
- Annual tax amount: $7,734
- Date on market: 7/17/2026
- Electric utility on property: Yes
Estimated market value
Not available
Estimated sales range
Not available
Not available
Price history
| Date | Event | Price |
|---|---|---|
| 8/2/2026 | Price change | $1,275,000-5.6%$529/sqft |
Source:  RealTracs MLS as distributed by MLS GRID #3283643 Report a problem RealTracs MLS as distributed by MLS GRID #3283643 Report a problem | ||
| 7/17/2026 | Listed for sale | $1,350,000+107.4%$560/sqft |
Source: RealTracs MLS as distributed by MLS GRID #3283643 Report a problem | ||
| 5/27/2016 | Sold | $651,000+15.2%$270/sqft |
Source: RealTracs MLS as distributed by MLS GRID #1707177 Report a problem | ||
| 5/9/2014 | Sold | $565,000$234/sqft |
Source: RealTracs MLS as distributed by MLS GRID #1518969 Report a problem | ||
Public tax history
Tax history is unavailable.
Monthly payment
Est. payment
Payment breakdown
Explore the cost of this home by adjusting the details. Changes won't be saved.Climate risks
Neighborhood: Whitland
Nearby schools
Schools provided by the listing agent
- Elementary: Eakin Elementary
- Middle: West End Middle School
- High: Hillsboro Comp High School
Source: RealTracs MLS as distributed by MLS GRID. This data may not be complete. We recommend contacting the local school district to confirm school assignments for this home.
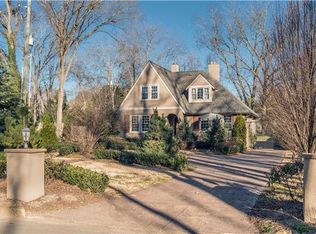


Similar homes
- $1,200,0004 bd3 ba2.7k sqft6609 Currywood Dr, Nashville, TN 37205For Sale

 MLS ID #3234823, Bill Bainbridge. RealTracs MLS as distributed by MLS GRID
 - $1,275,0004 bd3 ba2.8k sqft5911 Post Rd, Nashville, TN 37205For Sale
 MLS ID #3270499, Margaret Flowers Orton. RealTracs MLS as distributed by MLS GRID
 - $1,100,0004 bd3 ba3k sqft6567 Brownlee Dr, Nashville, TN 37205For Sale
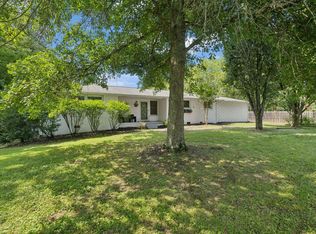 MLS ID #3527501, Ryan Boggs. RealTracs MLS as distributed by MLS GRID
 - $1,069,0003 bd3 ba2.4k sqft3520 Richardson Ave, Nashville, TN 37205For Sale
 MLS ID #3516006, Simon Kerr. RealTracs MLS as distributed by MLS GRID
 - $1,325,0003 bd4 ba2.8k sqft194 37th Ave N, Nashville, TN 37209For SaleMLS ID #3306638, Gary Ashton. RealTracs MLS as distributed by MLS GRID
- $1,450,0004 bd3 ba3.5k sqft433 Grayson Dr, Nashville, TN 37205For SaleMLS ID #3251981, Debbie Morris. RealTracs MLS as distributed by MLS GRID
- $1,114,9003 bd3 ba3k sqft203A Woodmont Cir, Nashville, TN 37205For SaleMLS ID #3269746, Allen DeCuyper. RealTracs MLS as distributed by MLS GRID
- $1,299,0004 bd3 ba3.5k sqft852 Battery Ln, Nashville, TN 37220For SaleMLS ID #3270596, Gary Ashton. RealTracs MLS as distributed by MLS GRID
- $999,0004 bd3 ba2.6k sqft865 W Hillwood Dr, Nashville, TN 37205For SaleMLS ID #3246736, Dan Stewart. RealTracs MLS as distributed by MLS GRID
- $1,249,0004 bd4 ba3.5k sqft236 Burlington Pl, Nashville, TN 37215For SaleMLS ID #3525808, Dan Stewart. RealTracs MLS as distributed by MLS GRID
- $850,0003 bd2 ba1.5k sqft170 Kenner Ave, Nashville, TN 37205For SaleMLS ID #3510914, Grace Oneal Clayton. RealTracs MLS as distributed by MLS GRID
- $1,149,0003 bd3 ba2.8k sqft1470 Tyne Blvd, Nashville, TN 37215For SaleMLS ID #3263411, Shelly Hudson. RealTracs MLS as distributed by MLS GRID
- $1,375,0003 bd3 ba2.3k sqft837 Glen Ave, Nashville, TN 37204For SaleMLS ID #3232415, Garrett Beasley. RealTracs MLS as distributed by MLS GRID
- $1,175,0003 bd4 ba3.5k sqft701 Vail Ct, Nashville, TN 37215For SaleMLS ID #3226547, Joe K. Hach. RealTracs MLS as distributed by MLS GRID
- $1,020,0003 bd2 ba2.7k sqft4602 Benton Smith Rd, Nashville, TN 37215For SaleMLS ID #3520832, Toby Graves. RealTracs MLS as distributed by MLS GRID
- $1,420,0005 bd3 ba2.8k sqft2500C W Linden Ave, Nashville, TN 37212For SaleMLS ID #3318923, Stacy Davis. RealTracs MLS as distributed by MLS GRID
- $1,450,0003 bd3 ba2.2k sqft4202 Utah Ave, Nashville, TN 37209For SaleMLS ID #3320020, Neely Kennedy. RealTracs MLS as distributed by MLS GRID
- $899,9004 bd3 ba2.9k sqft815 Rodney Dr, Nashville, TN 37205For SaleMLS ID #3514639, Caroline Dean. RealTracs MLS as distributed by MLS GRID
- $1,295,0004 bd3 ba3.4k sqft5937 Woodland Hills Dr, Nashville, TN 37211For SaleMLS ID #3320339, Allison (Ali) Noel. RealTracs MLS as distributed by MLS GRID
- $1,224,9004 bd4 ba3.2k sqft873 Forest Acres Dr, Nashville, TN 37220For SaleMLS ID #3248546, John Reese. RealTracs MLS as distributed by MLS GRID
